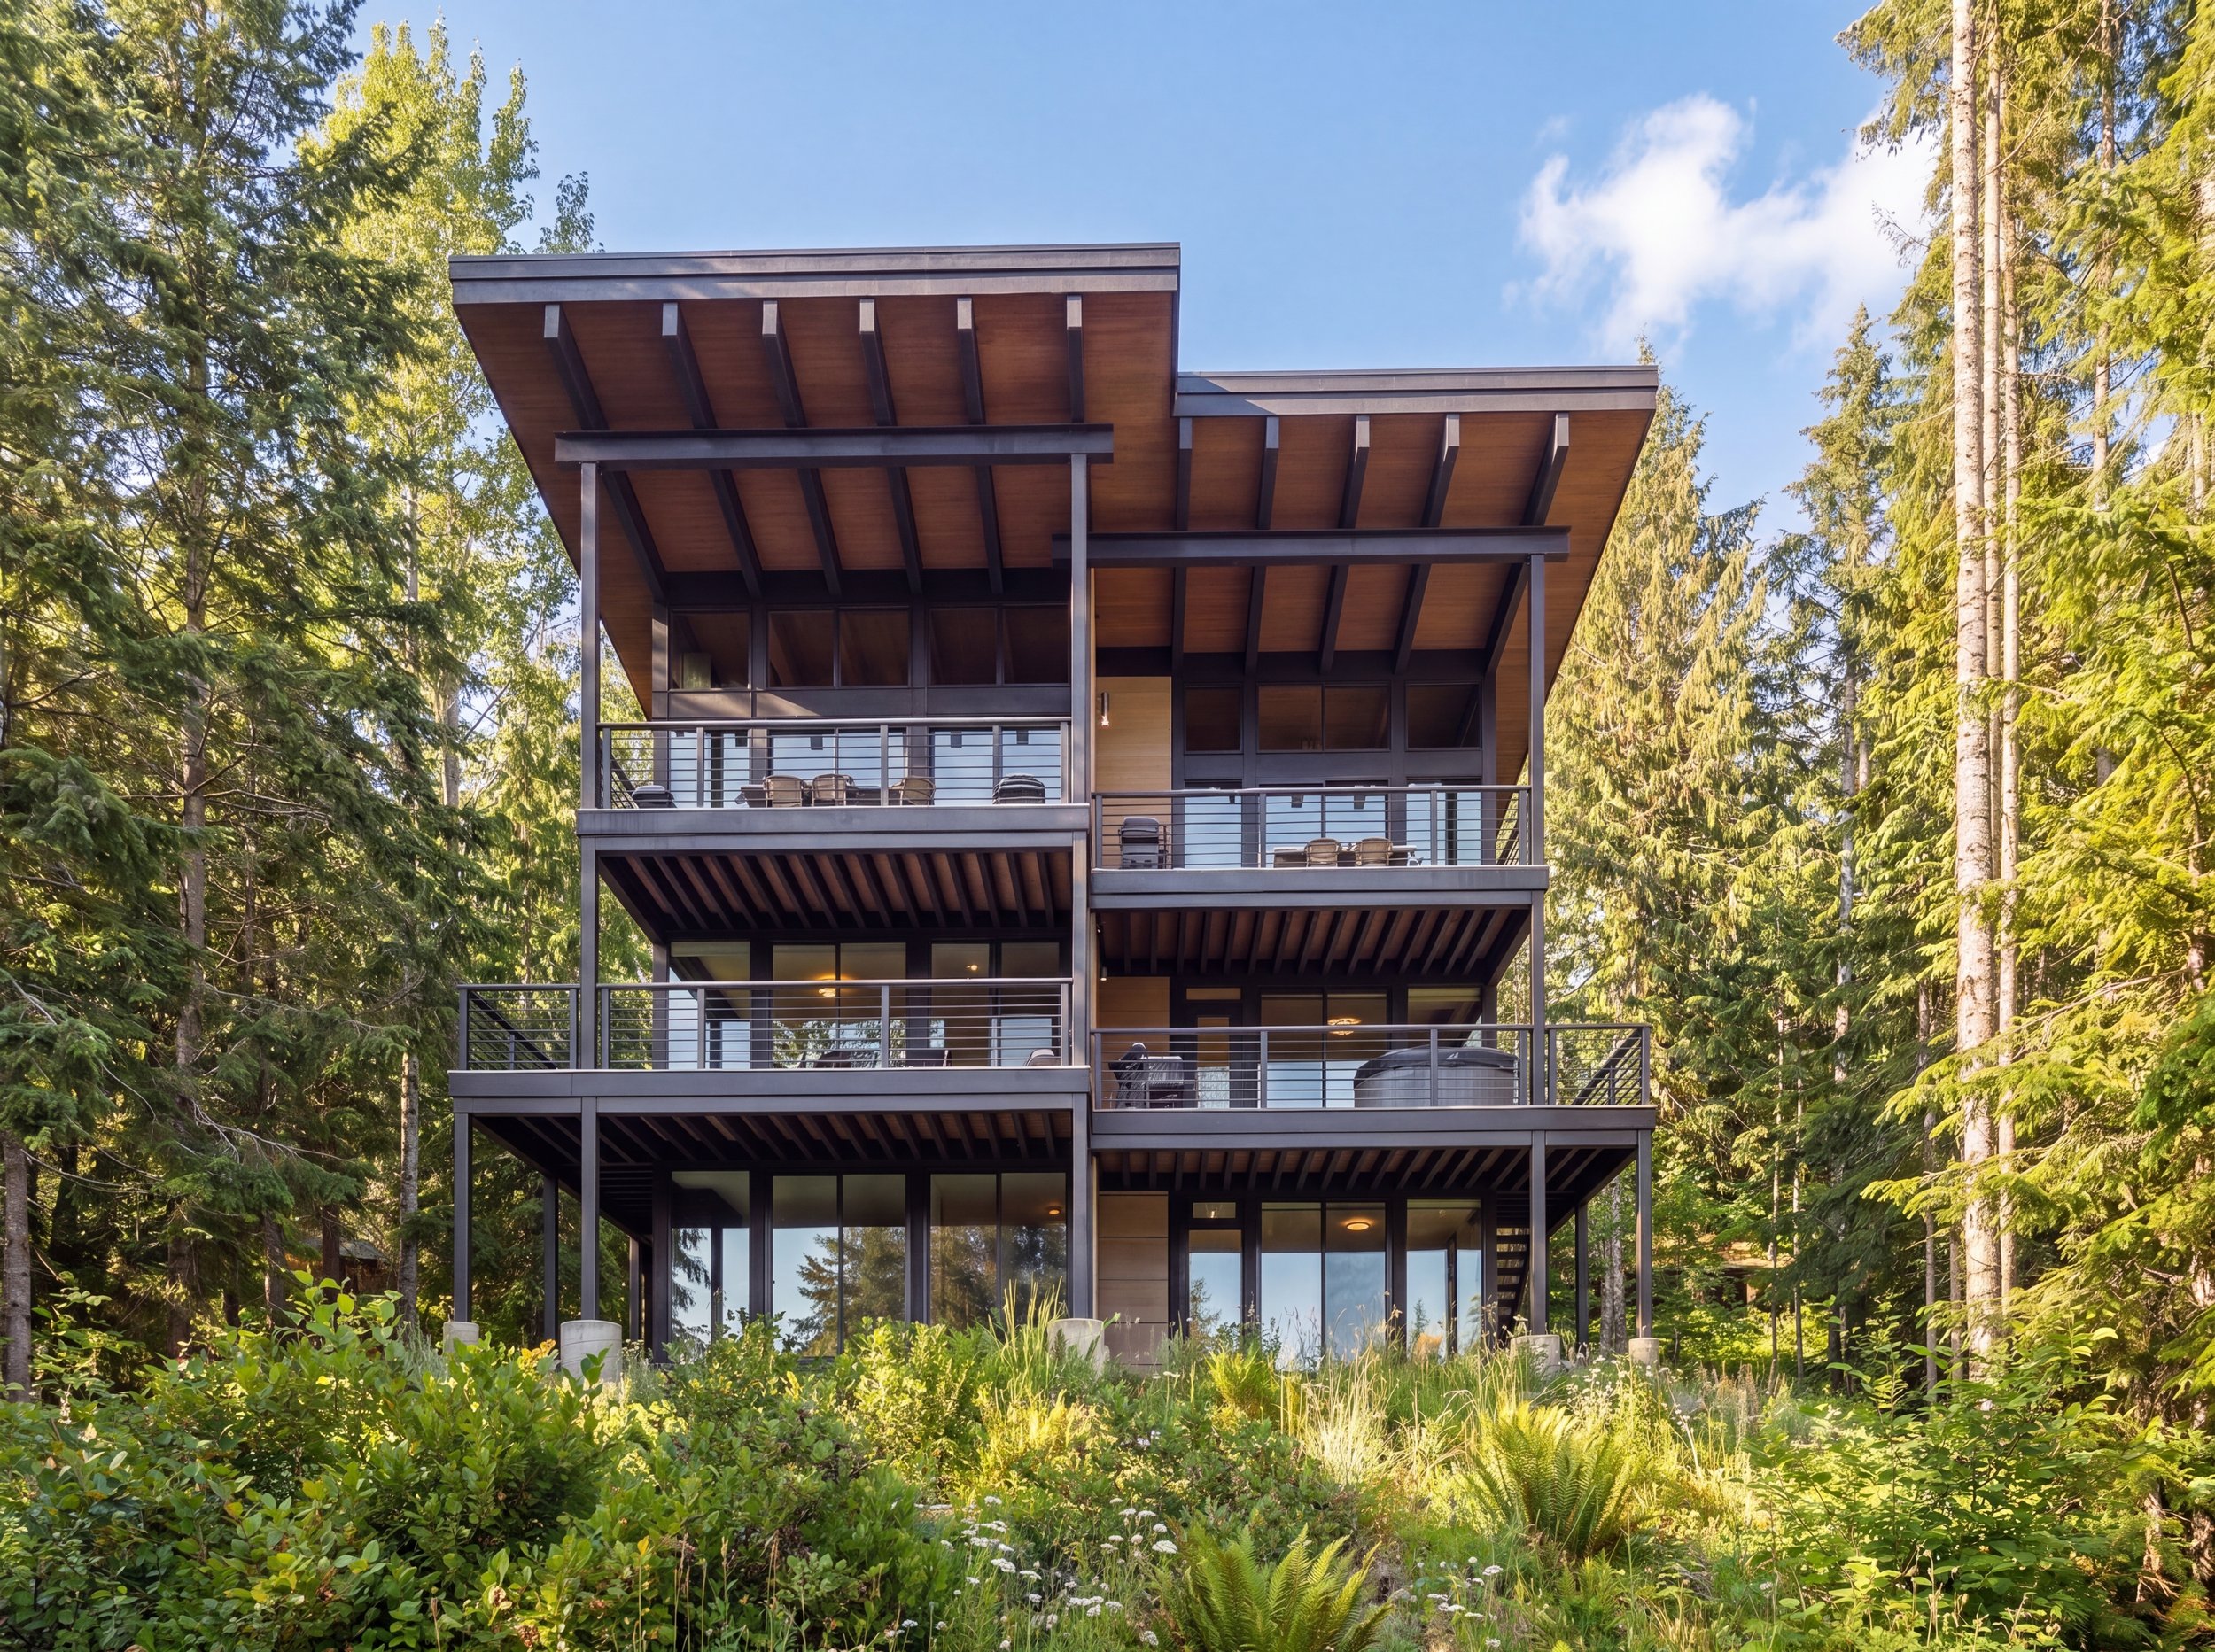
New custom home
The Mountainside House
Hyak — Snoqualmie Pass, WA
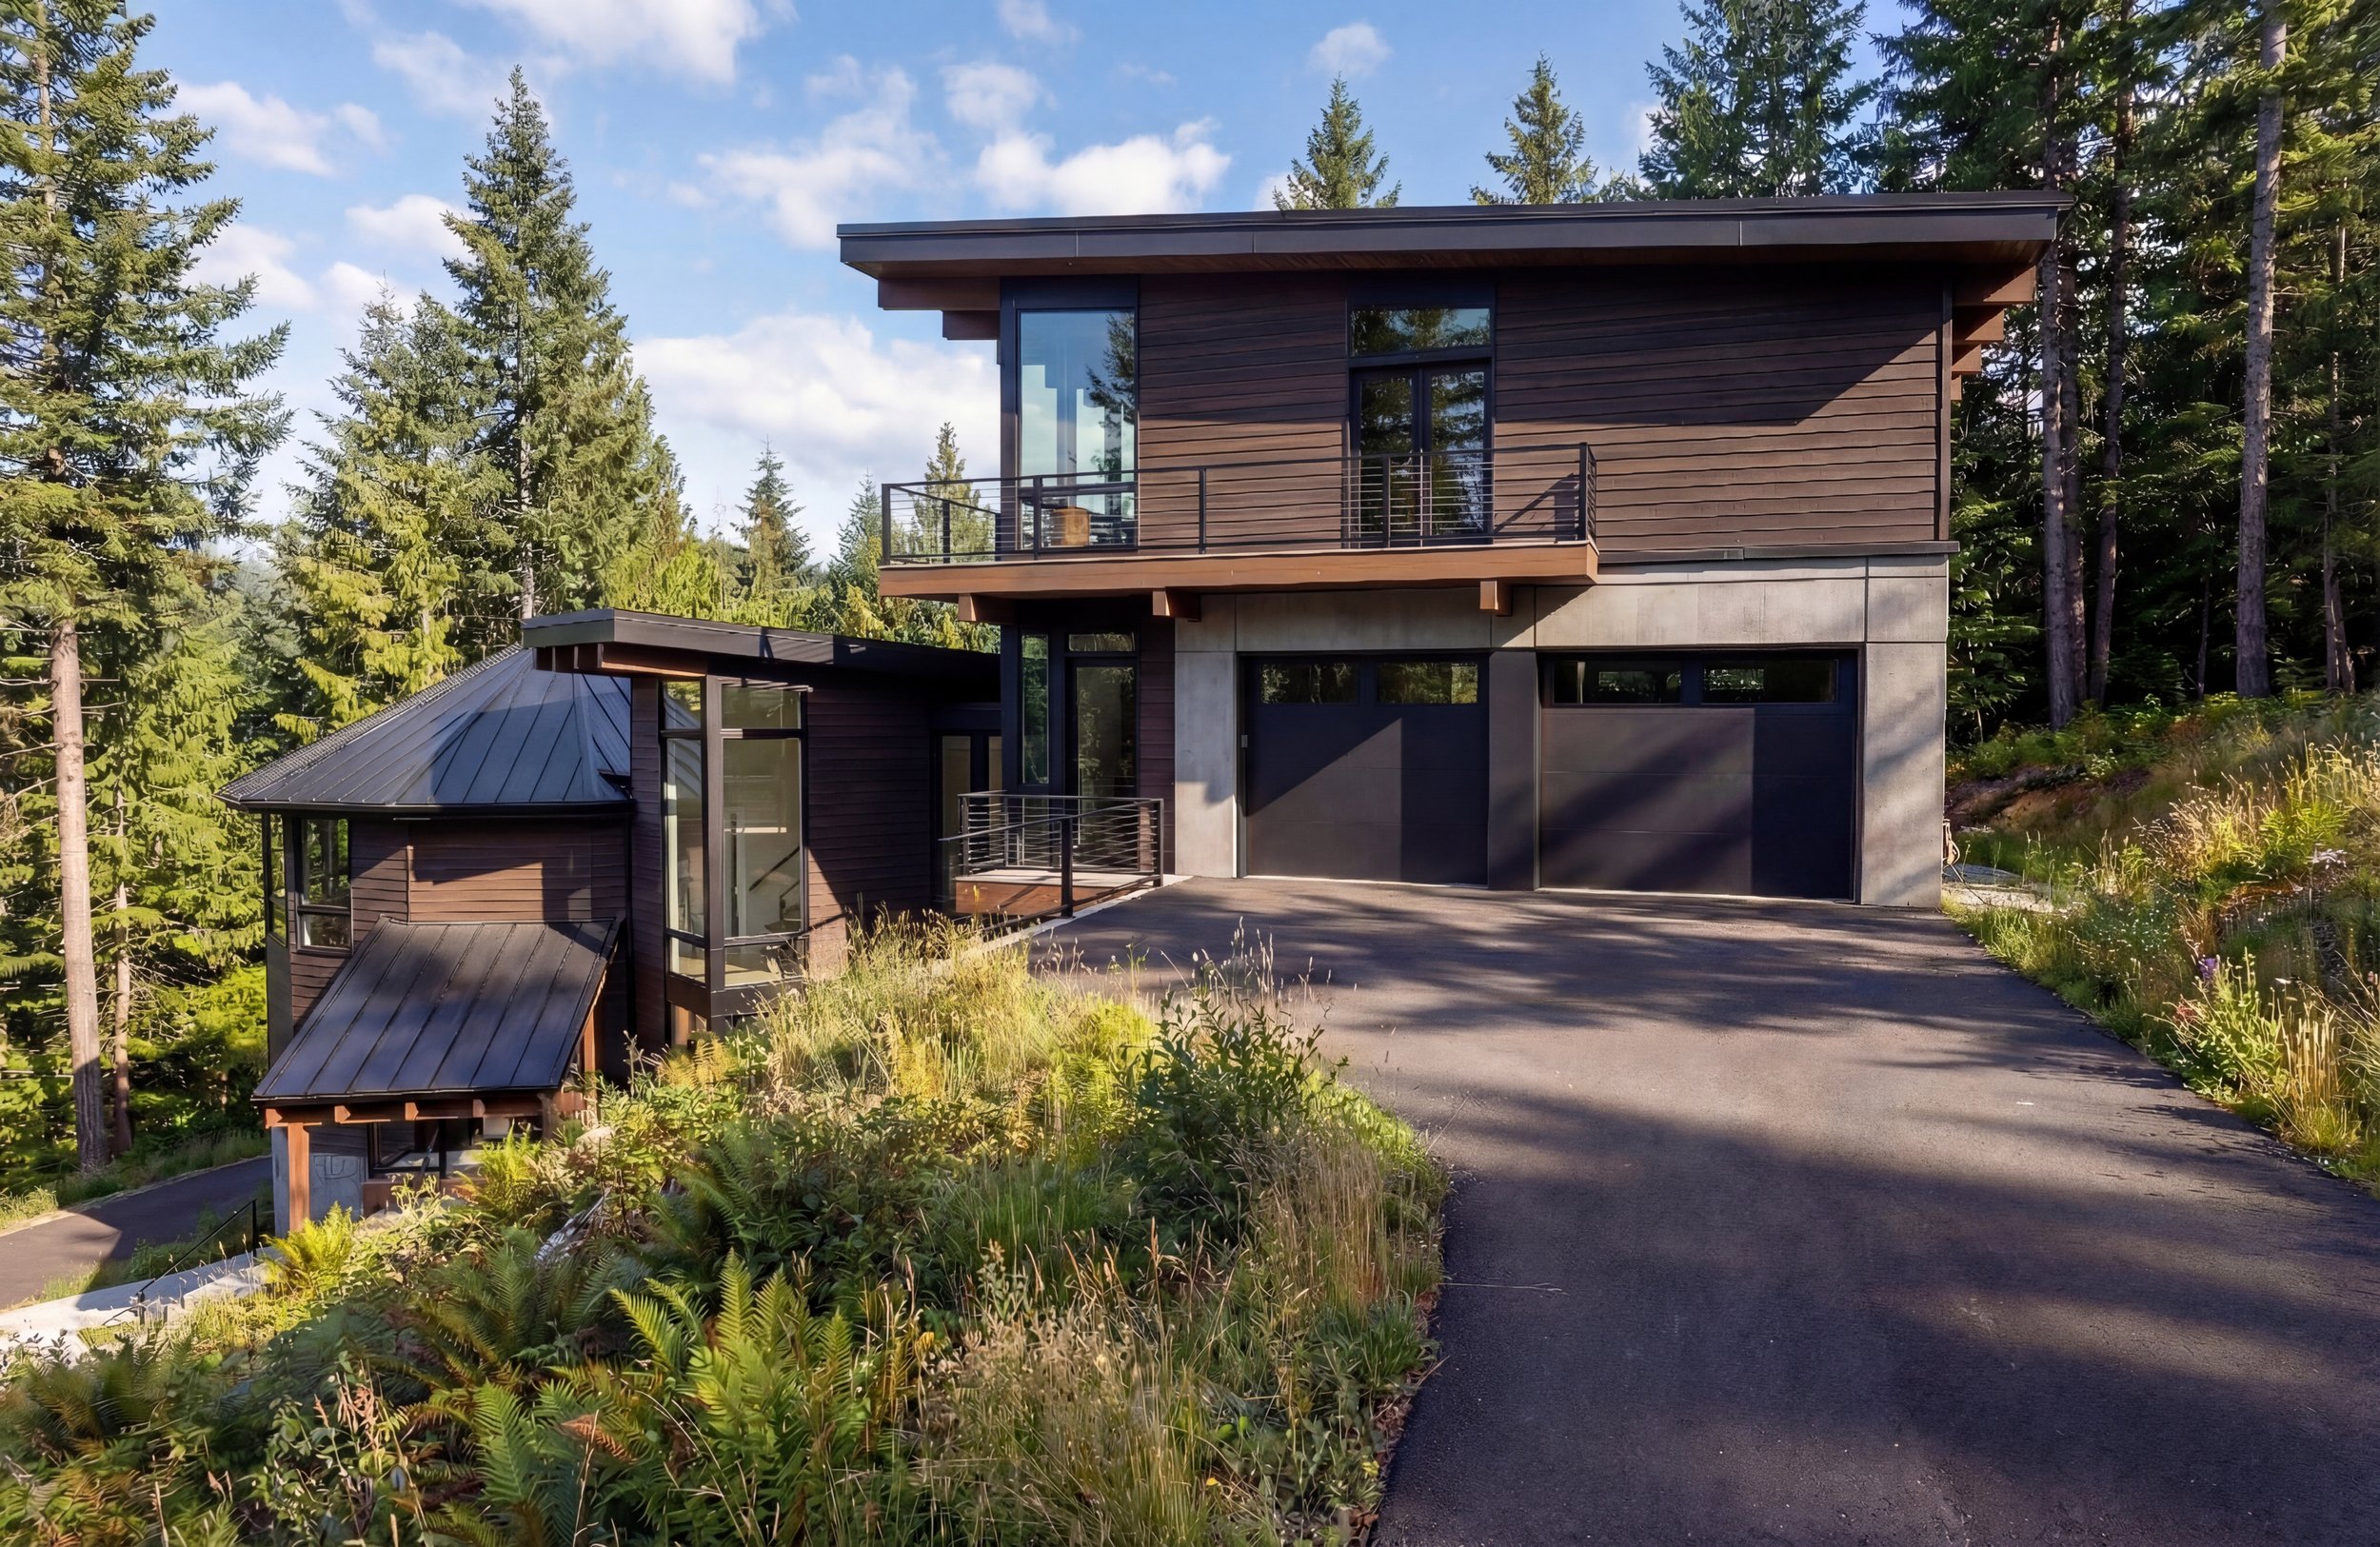
A glass-and-timber home stepped into a steep Hyak slope, with stacked decks that stay usable through deep winter snowpack.
A local design guide · Kittitas County, Washington
If you own a lot at Alpental, Hyak, Gold Creek, Lake Cle Elum, Roslyn or Suncadia, the mountains will shape your house before an architect ever does. This guide collects what actually drives design up here — snowfall, slope, access, sun, wildfire and review processes — with real project photography from Terralite Design, a residential design studio based at Snoqualmie Pass.
Six sections, each written for a specific part of the corridor or a specific stage of a project. Start wherever your property is.
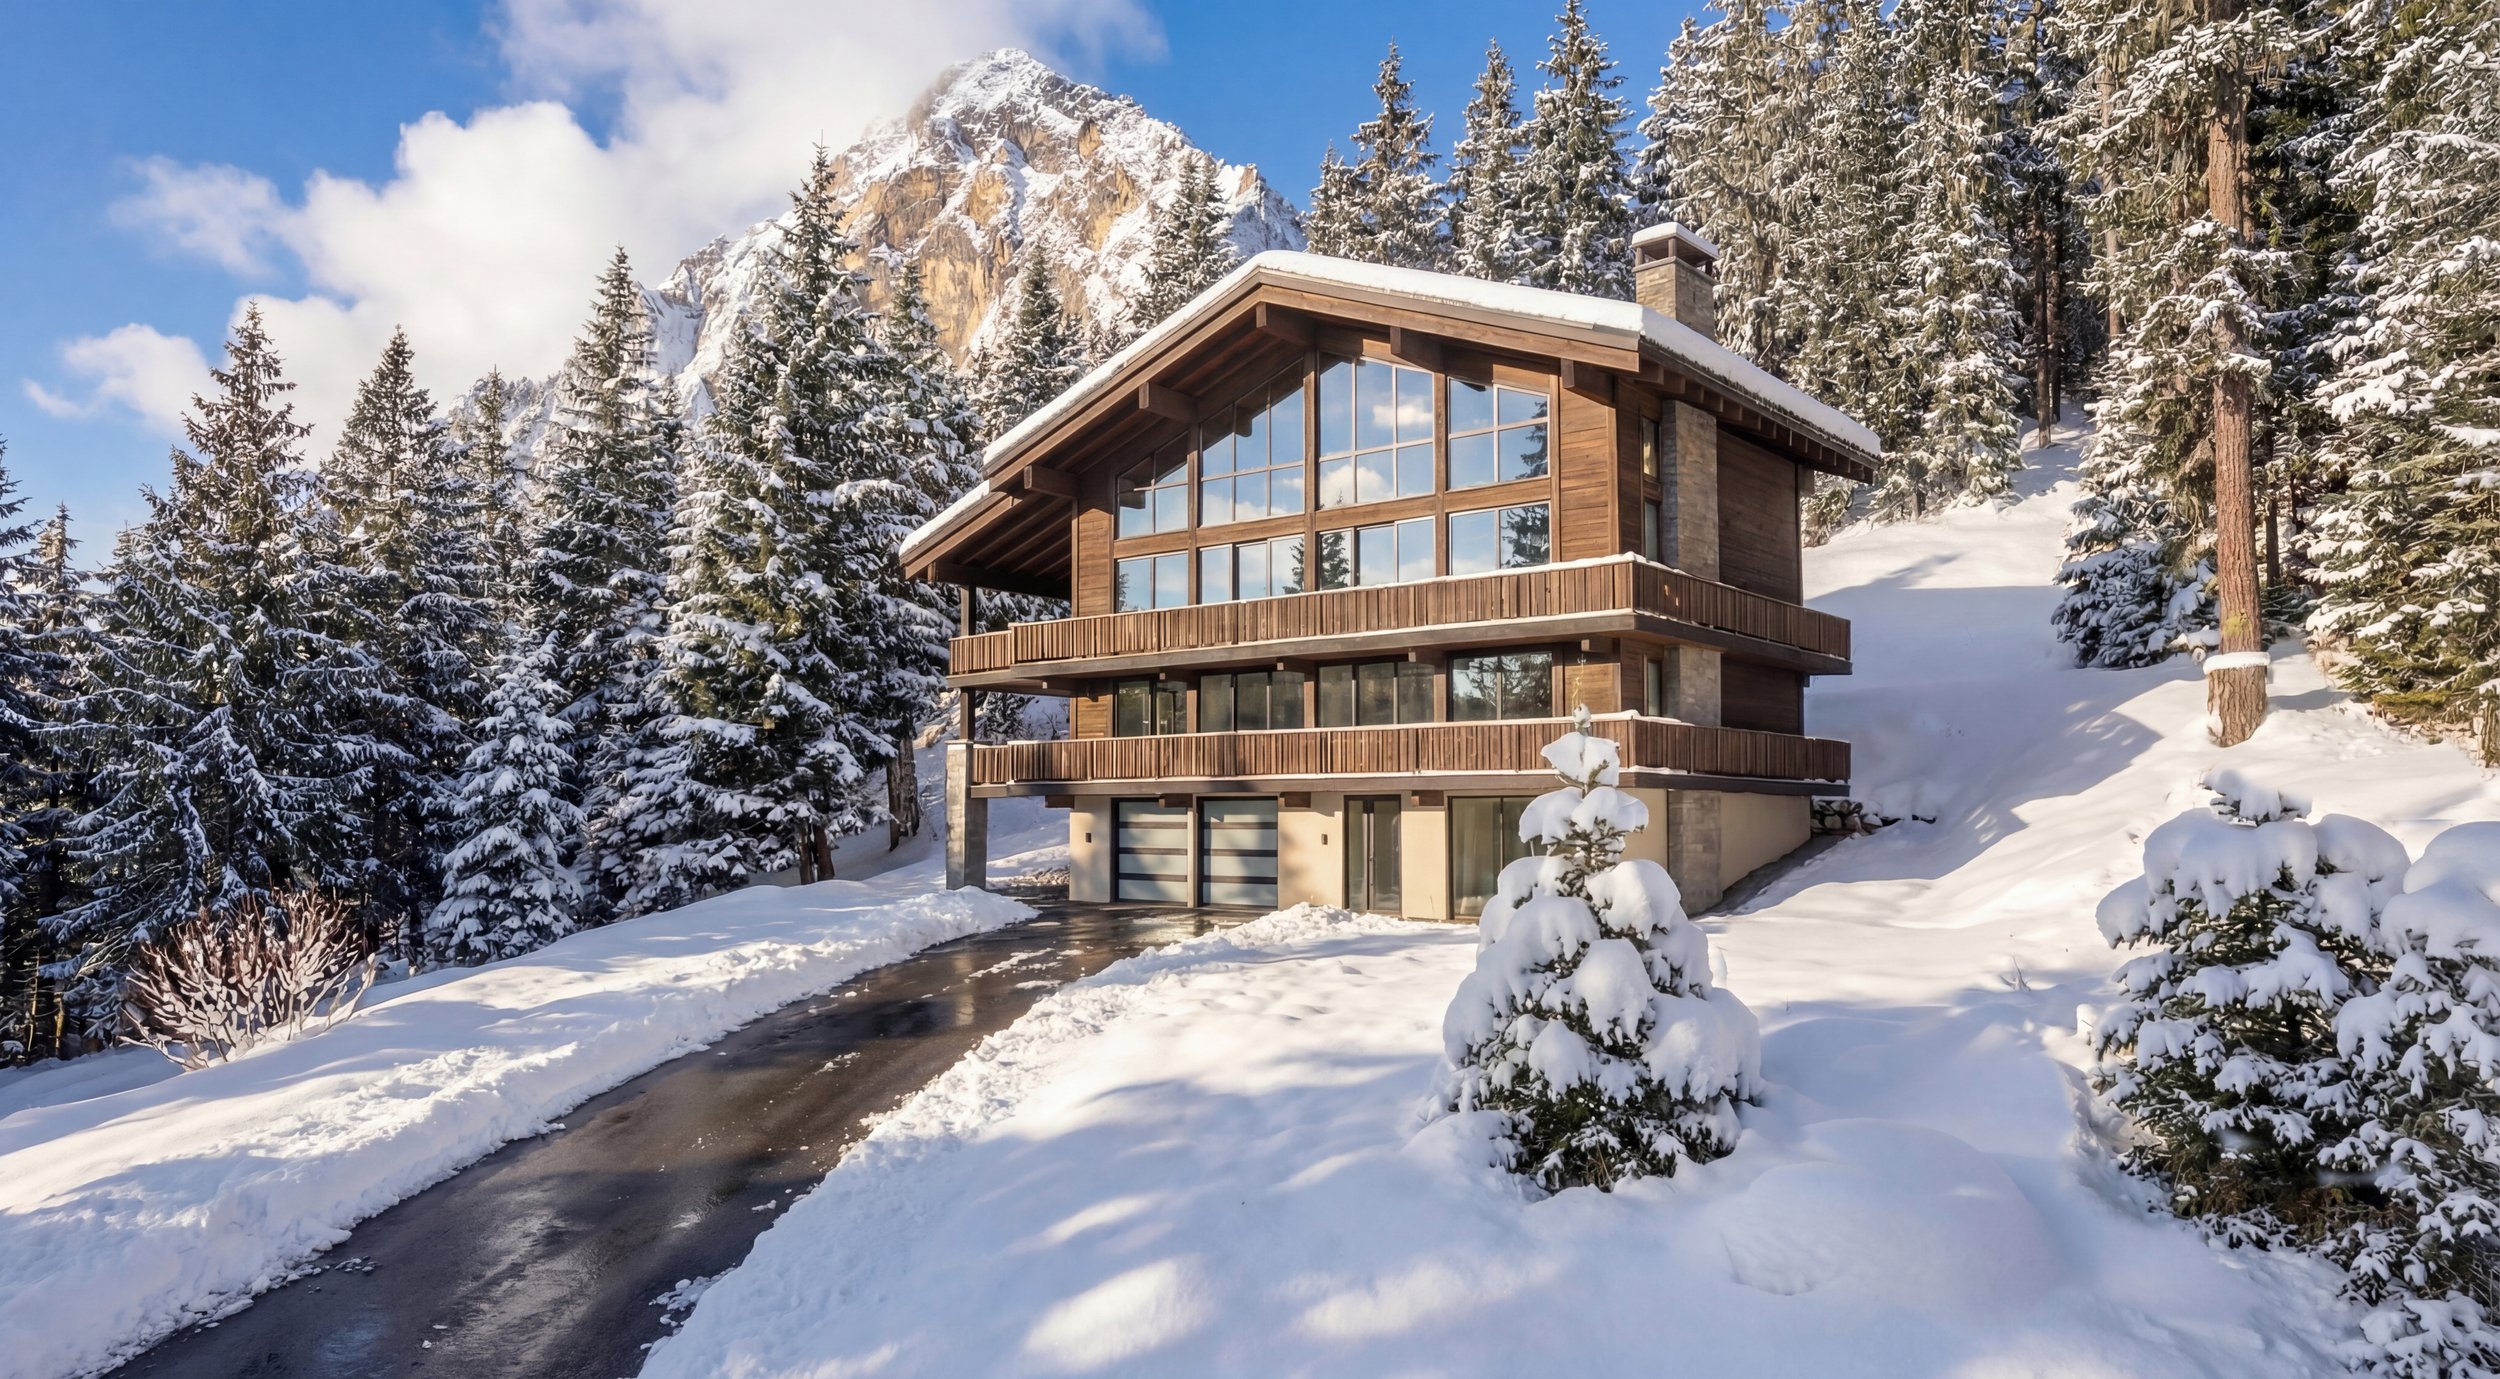
Alpental, Hyak and Gold Creek: deep snow, steep lots, short build seasons and how design responds.
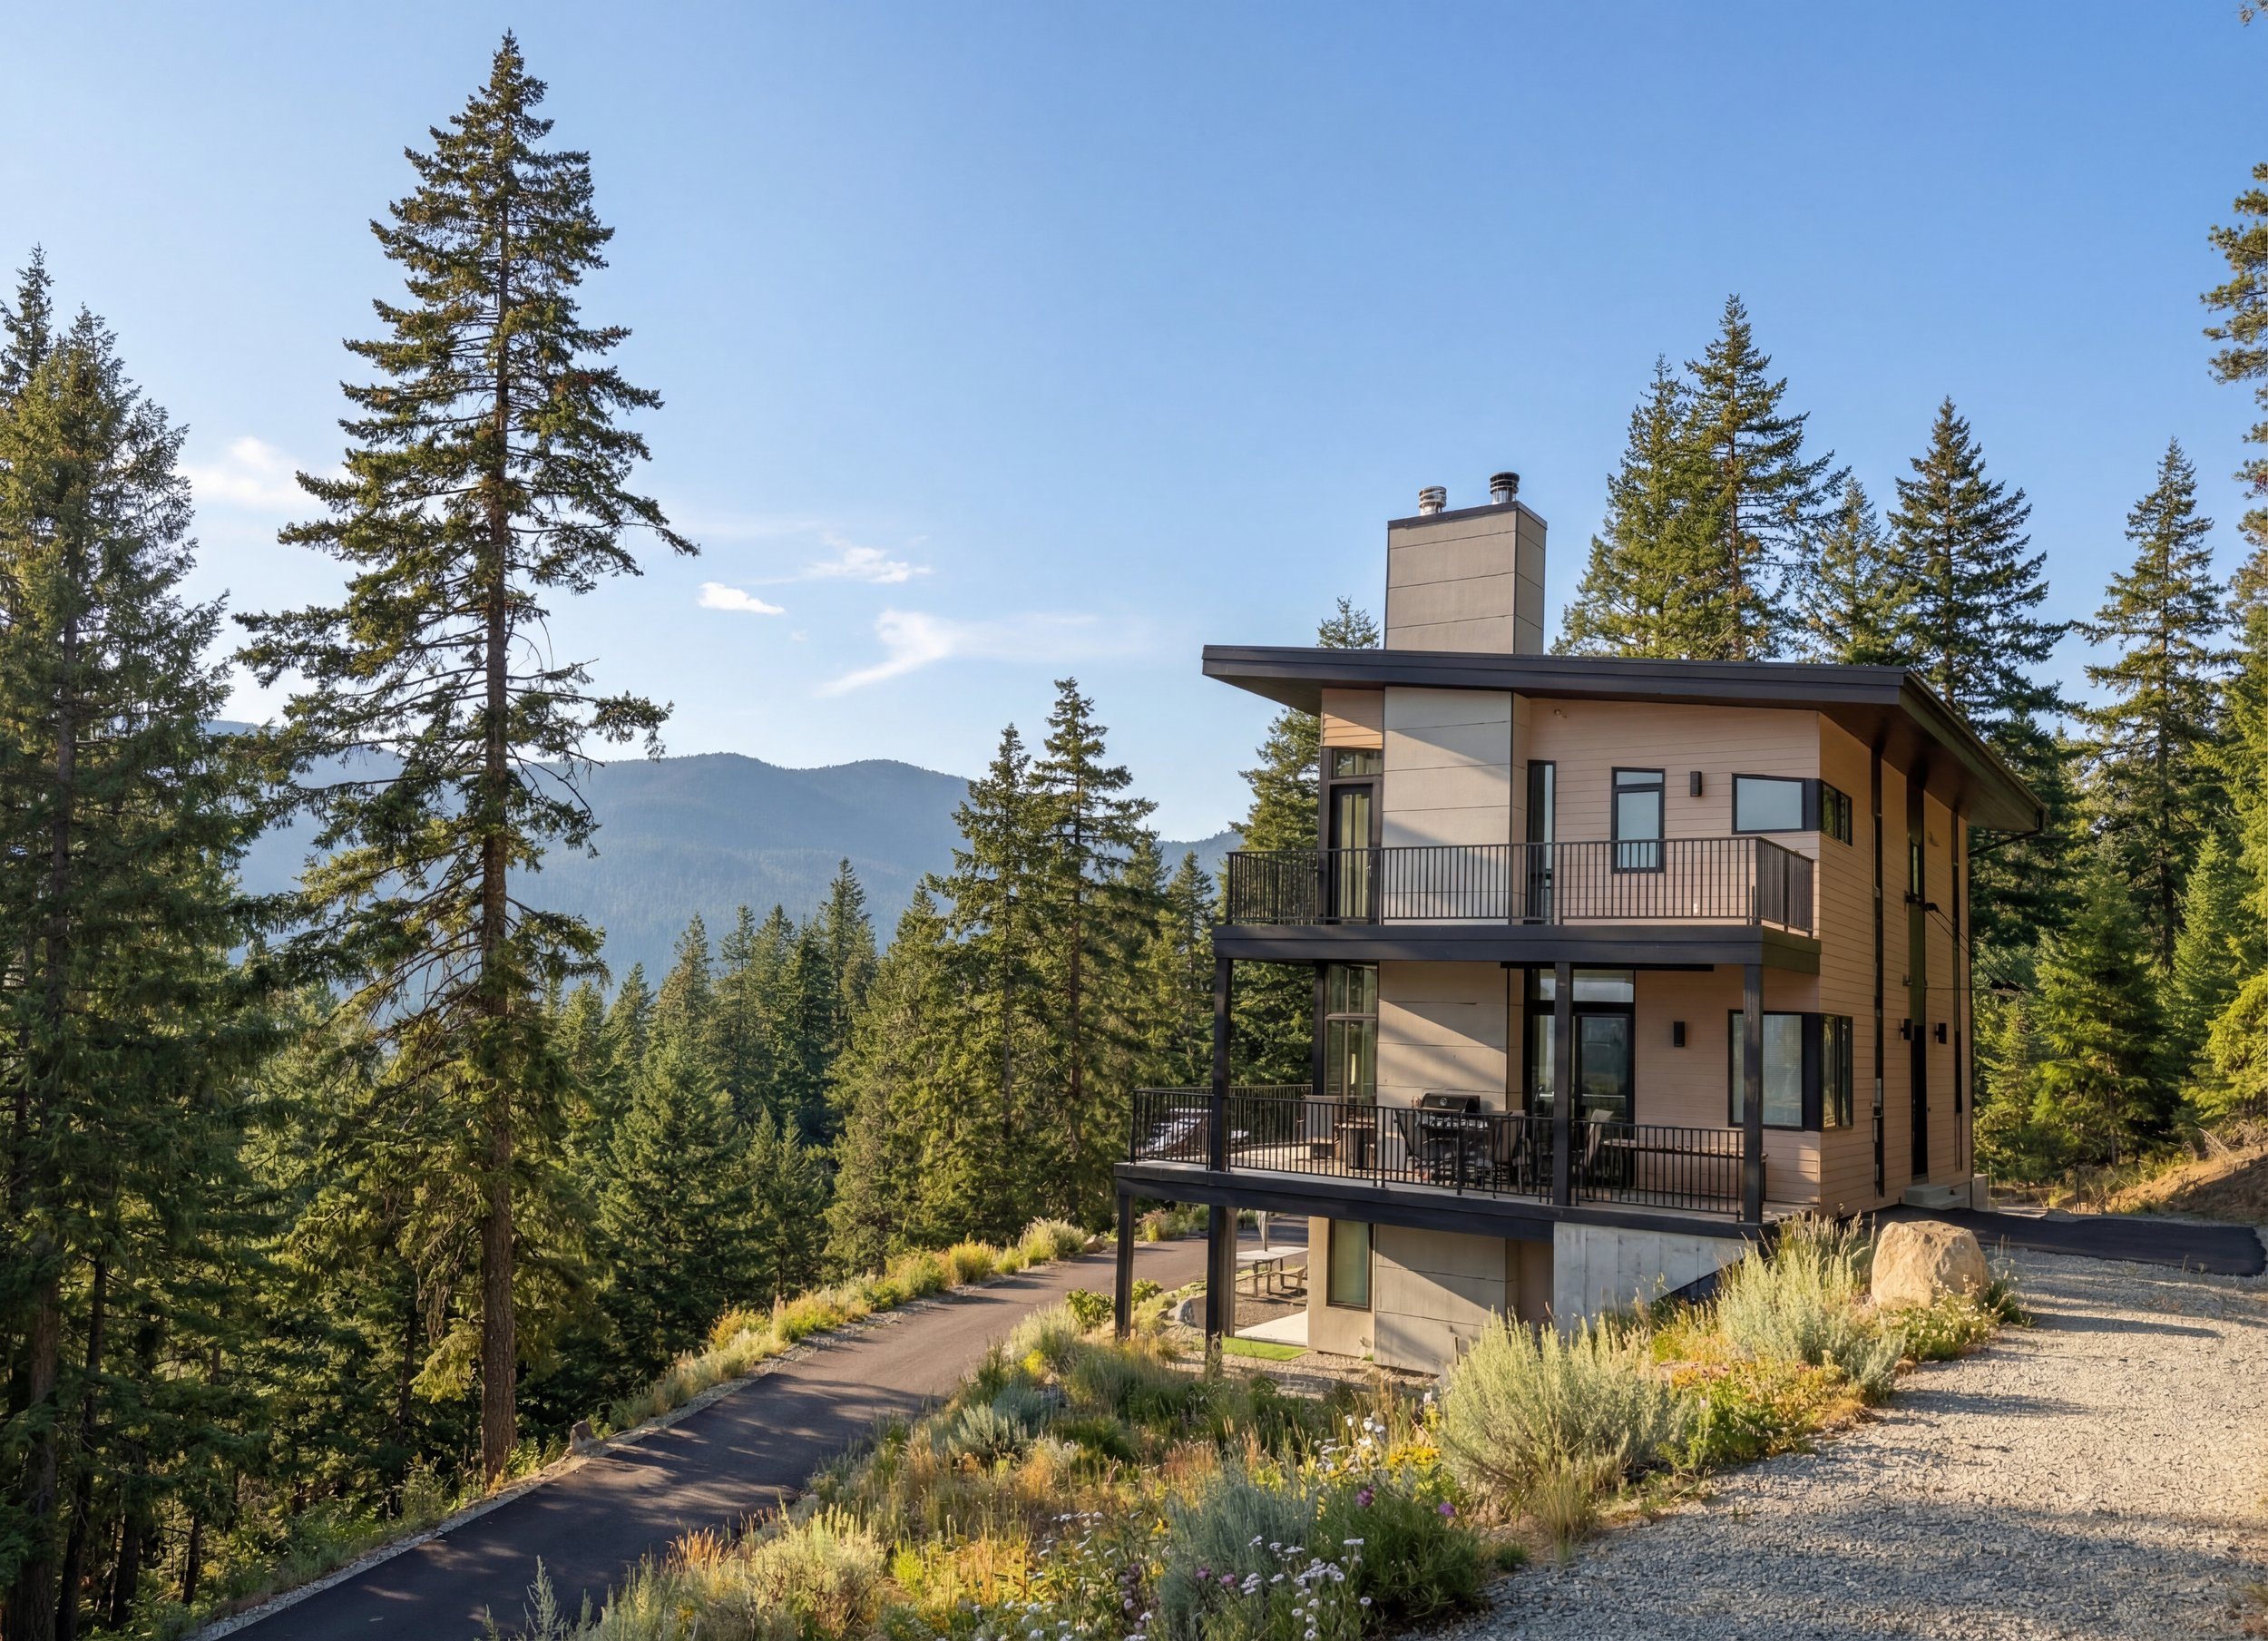
The drier east slope — Lake Cle Elum, Ronald and Roslyn — with wildfire-aware detailing and long views.
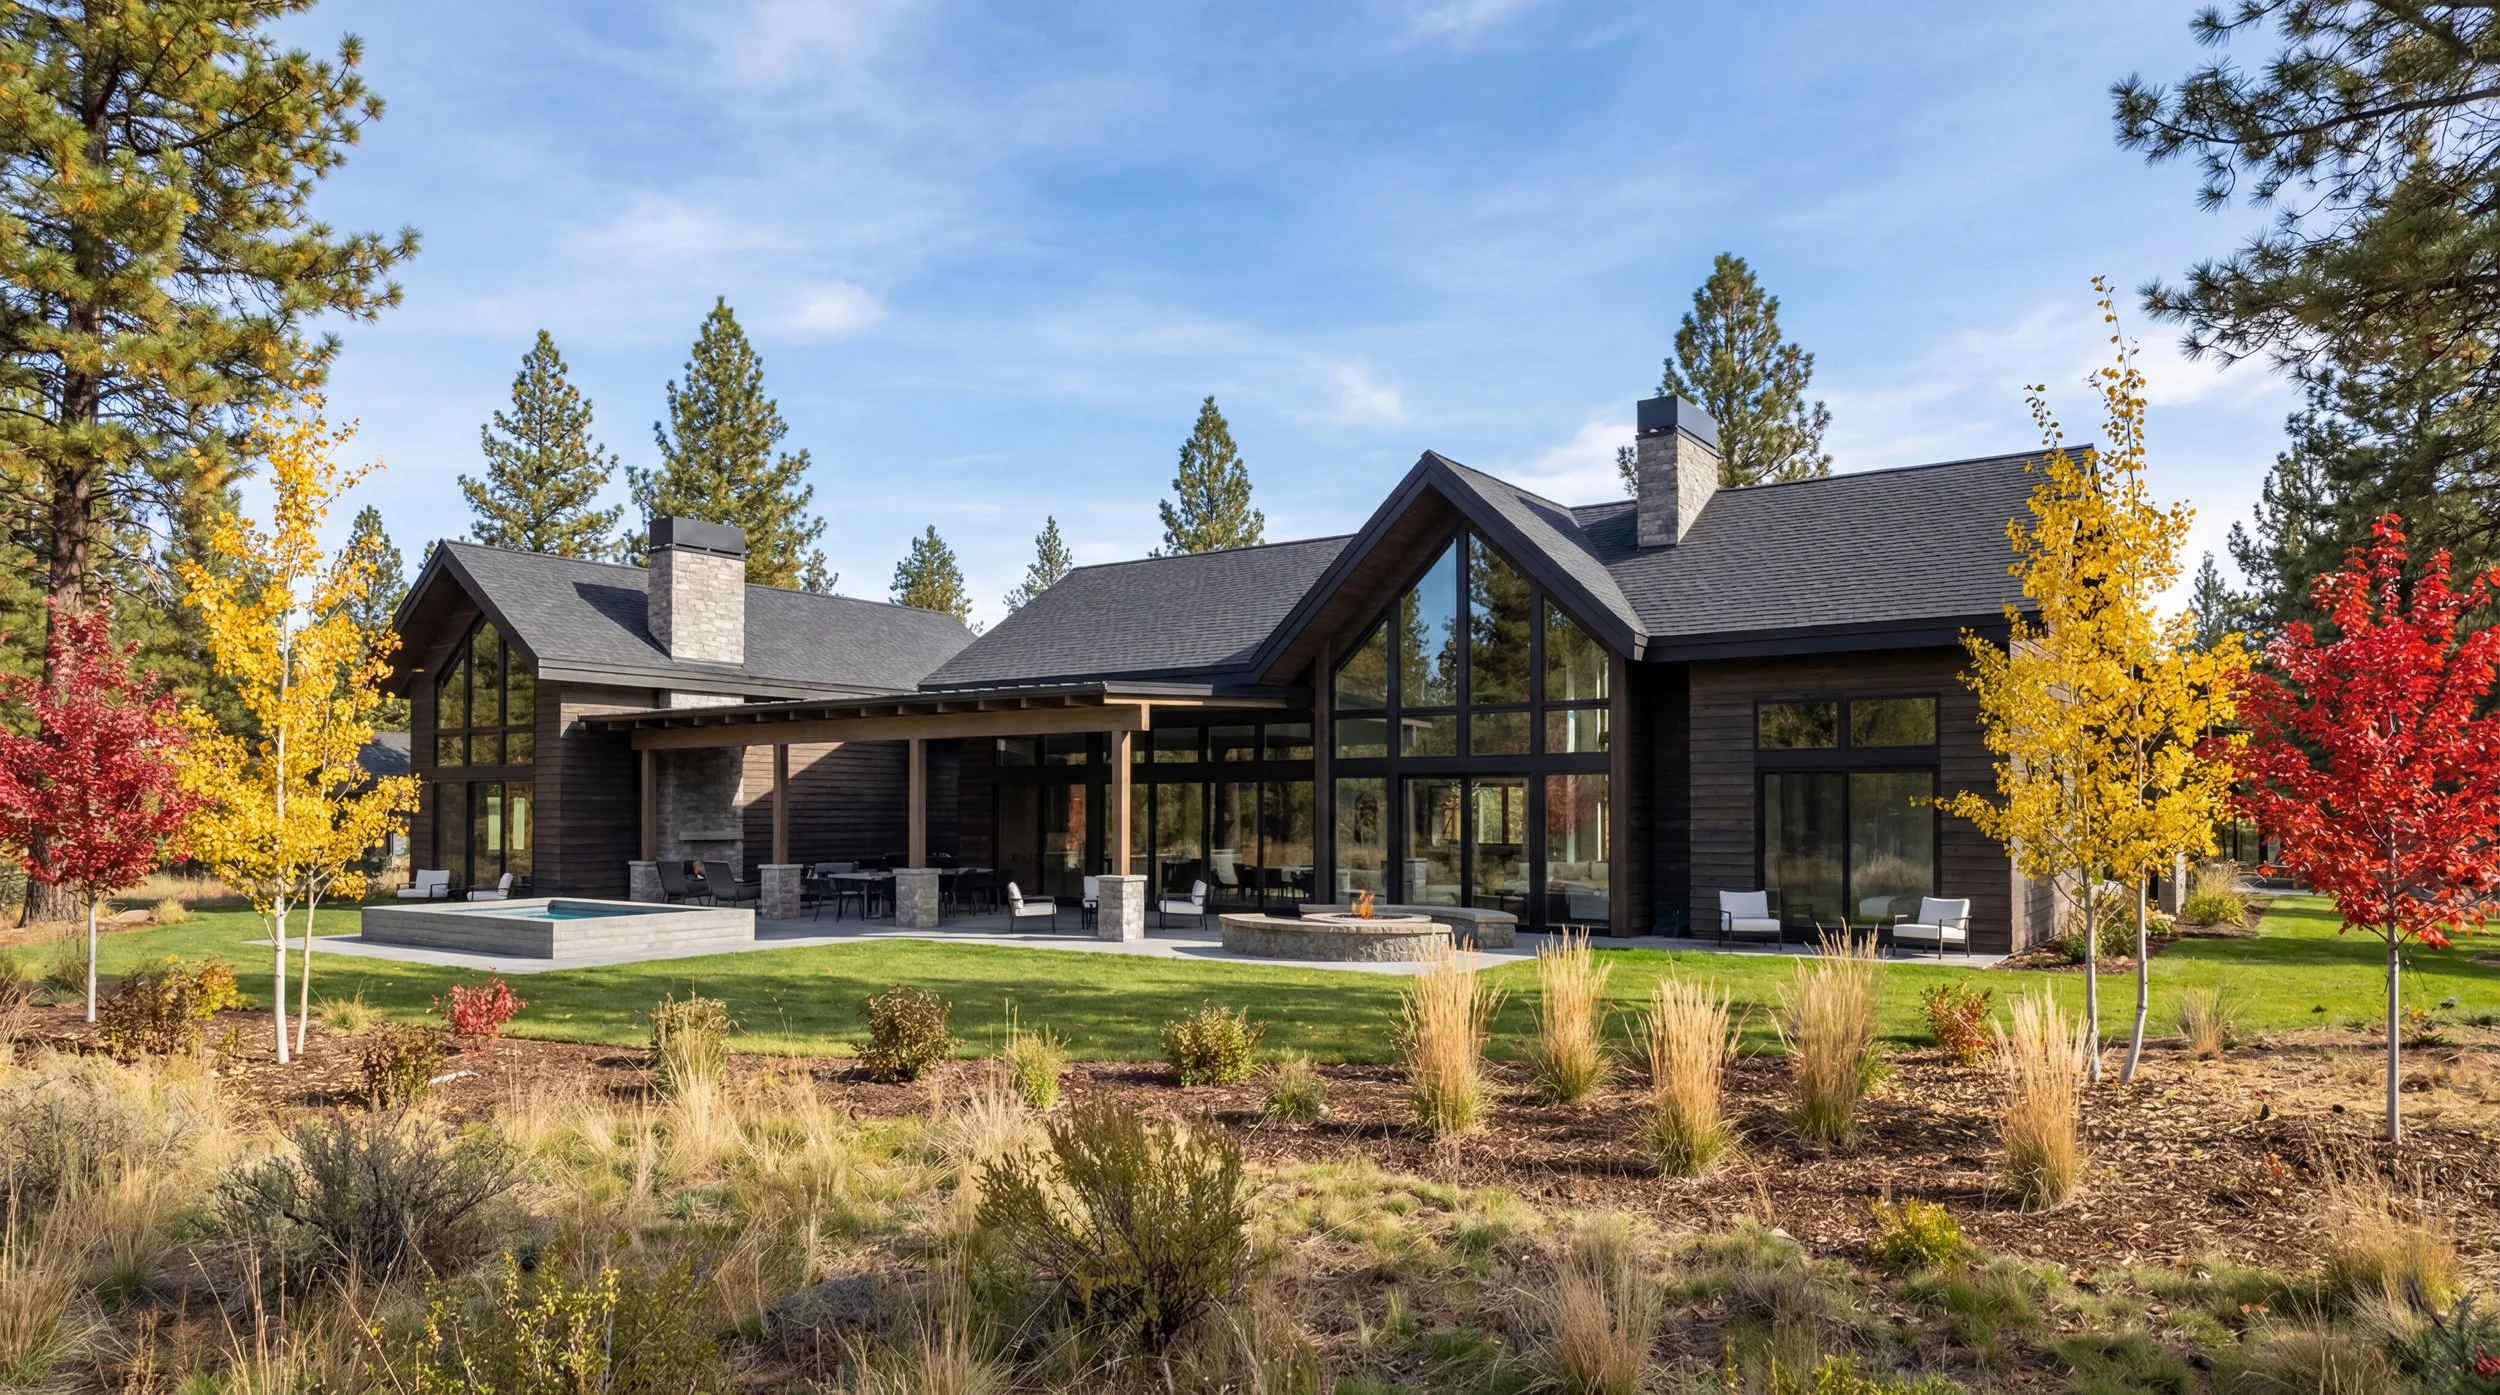
Designing inside a master-planned resort community with design review and strict guidelines.
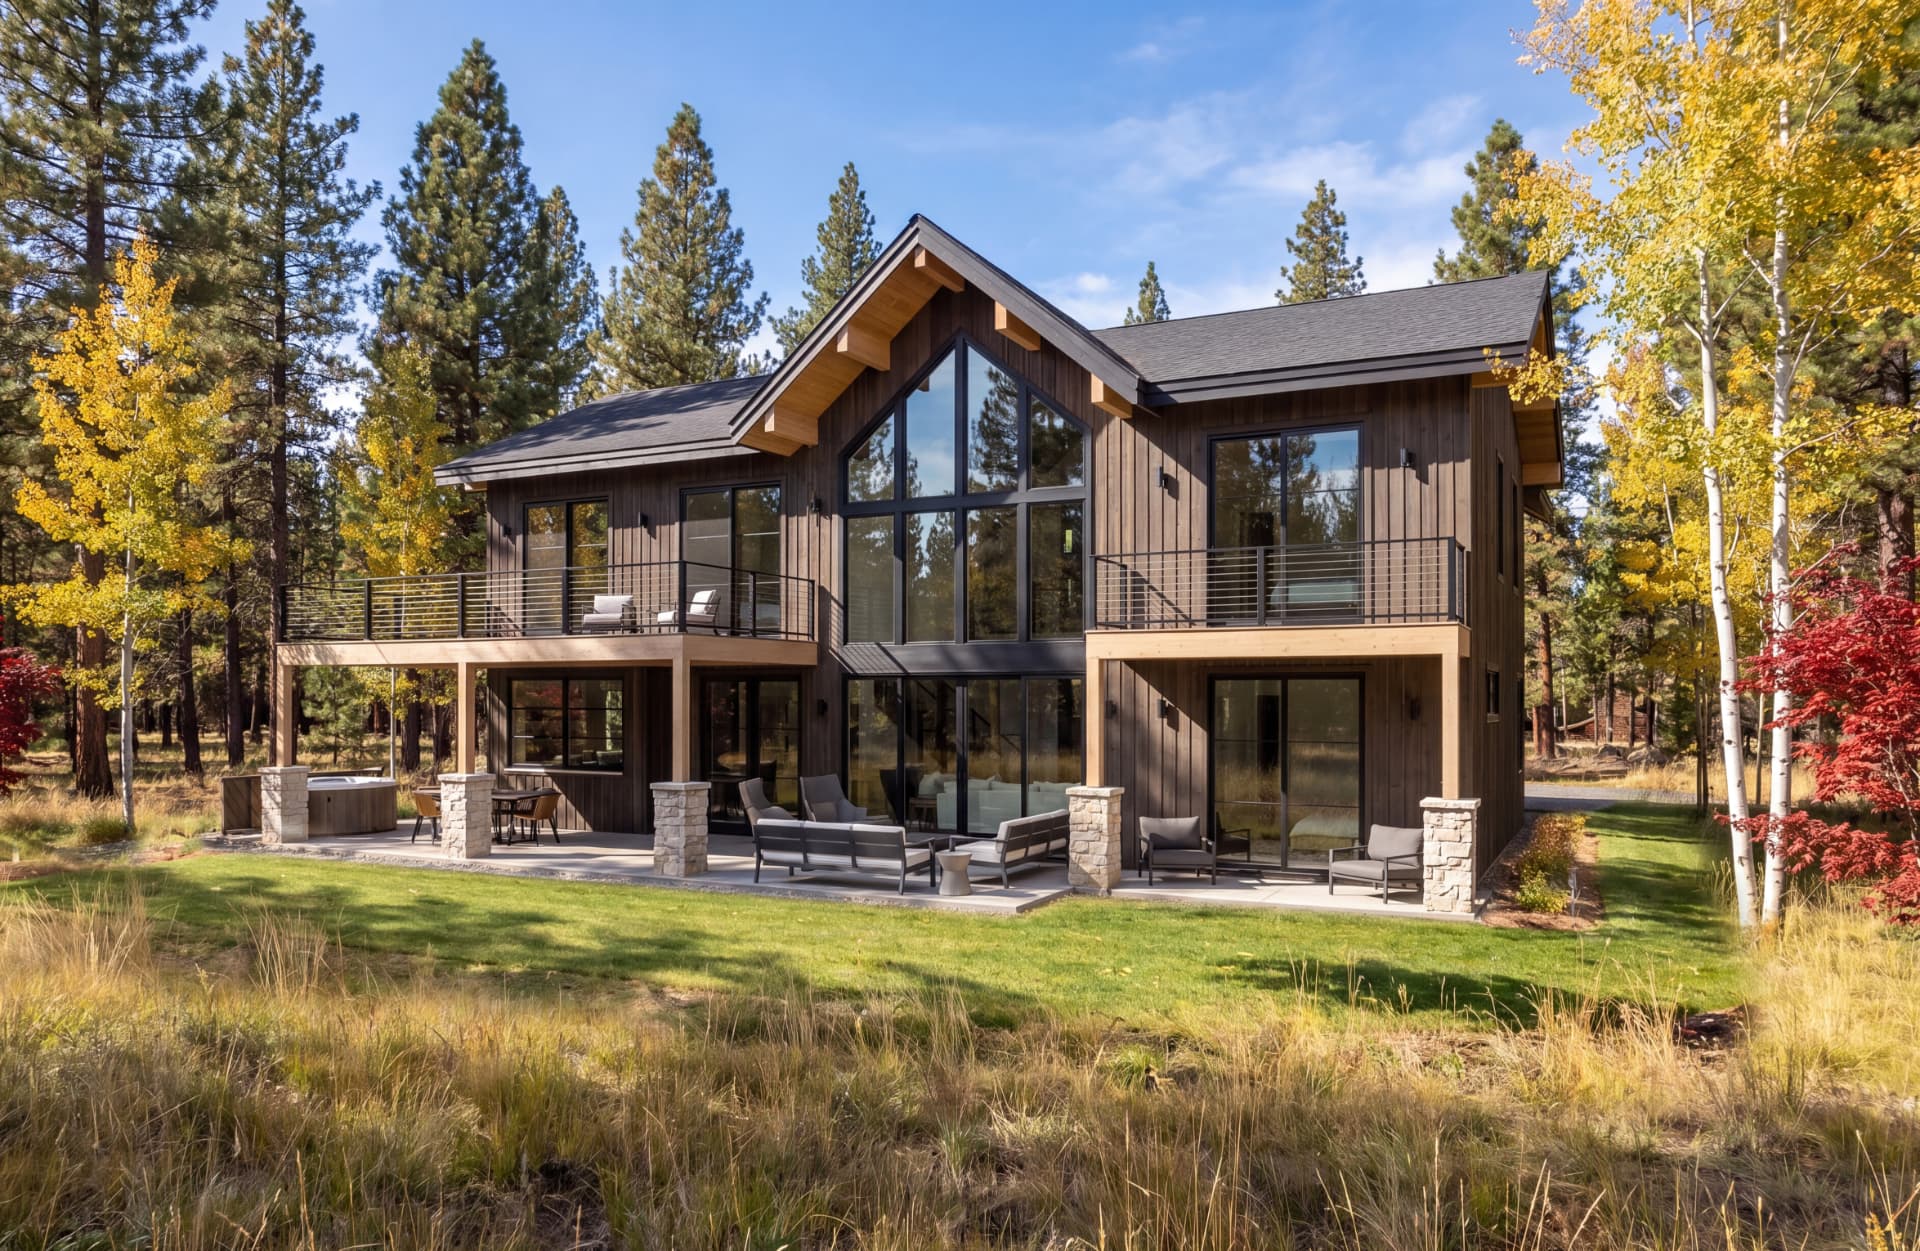
From site analysis and feasibility through permit drawings and construction, step by step.
Remodeling and adding onto older Cascade cabins without fighting the building that's already there.
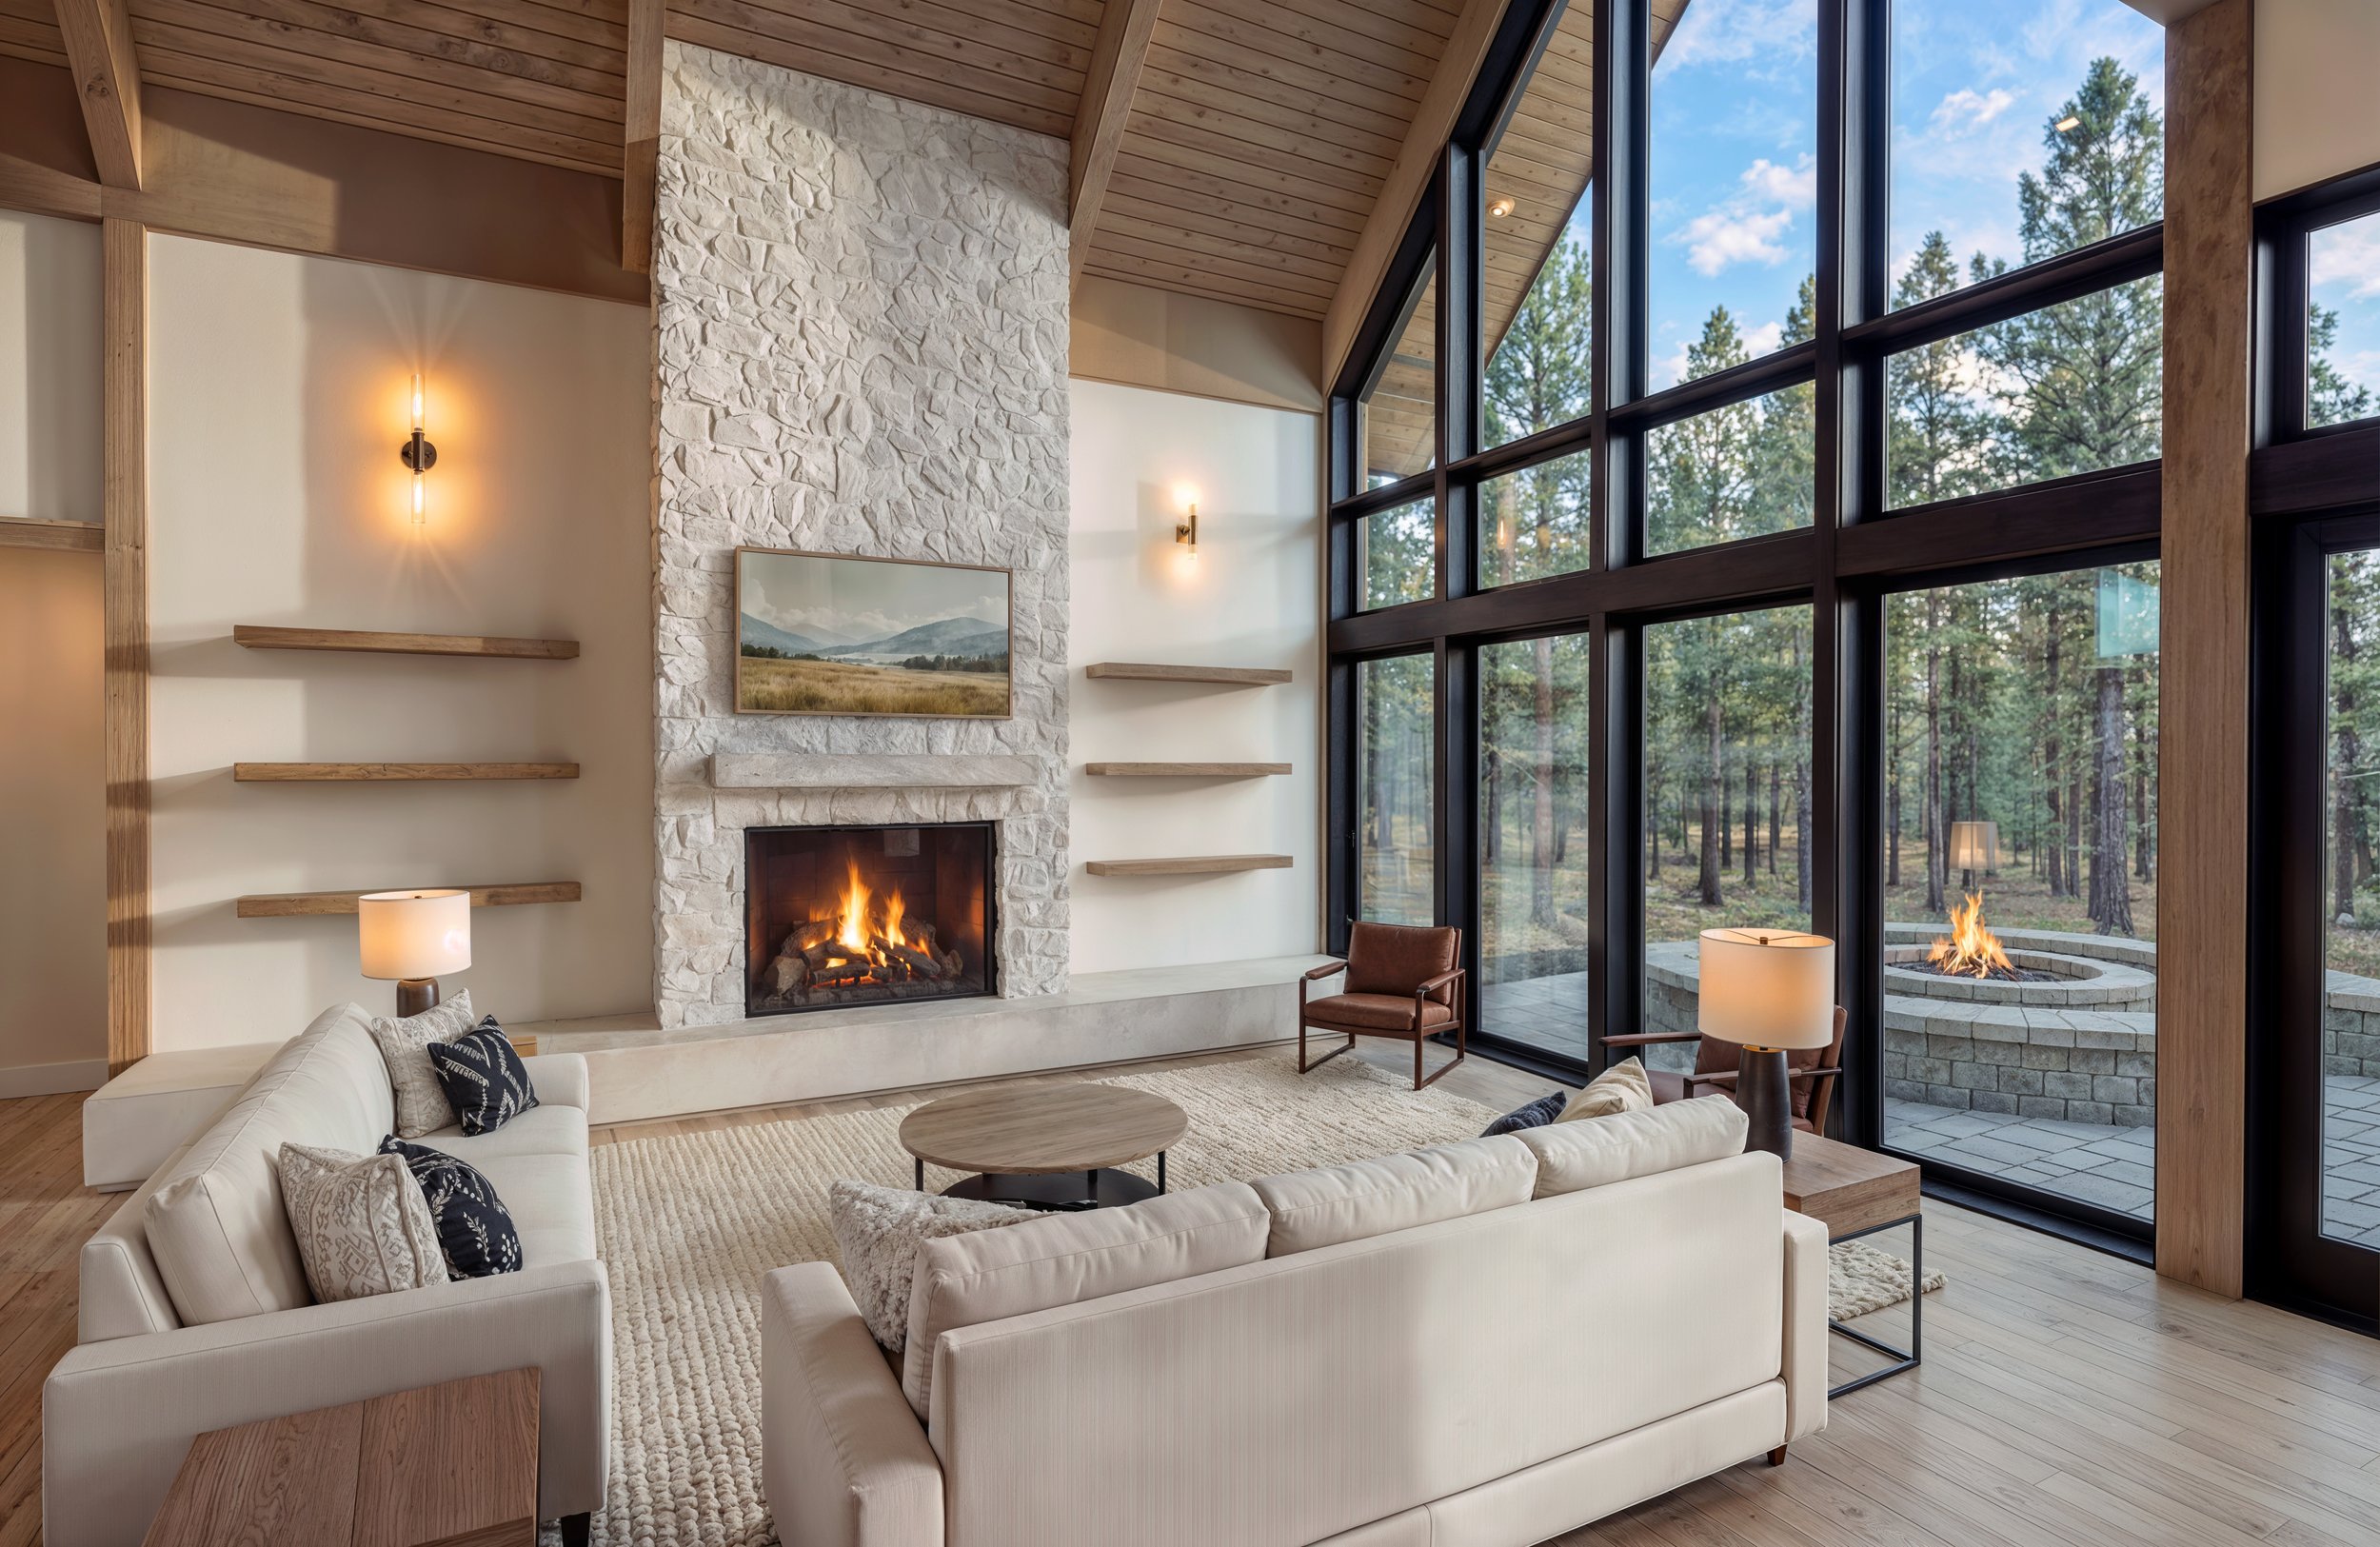
Built and designed work across the Pass, Cle Elum and Suncadia — exteriors, interiors and cabins.
Reference projects
Each of these is a Terralite Design project in the Snoqualmie Pass–Cle Elum–Suncadia corridor. Full sets of drawings, renderings and photos live on the featured projects page.
New custom home
Hyak — Snoqualmie Pass, WA
A glass-and-timber home stepped into a steep Hyak slope, with stacked decks that stay usable through deep winter snowpack.
New custom home
Alpental — Snoqualmie Pass, WA
A steep-gable alpine house designed for heavy Cascade snowfall, with sheltered entry and protected outdoor space.
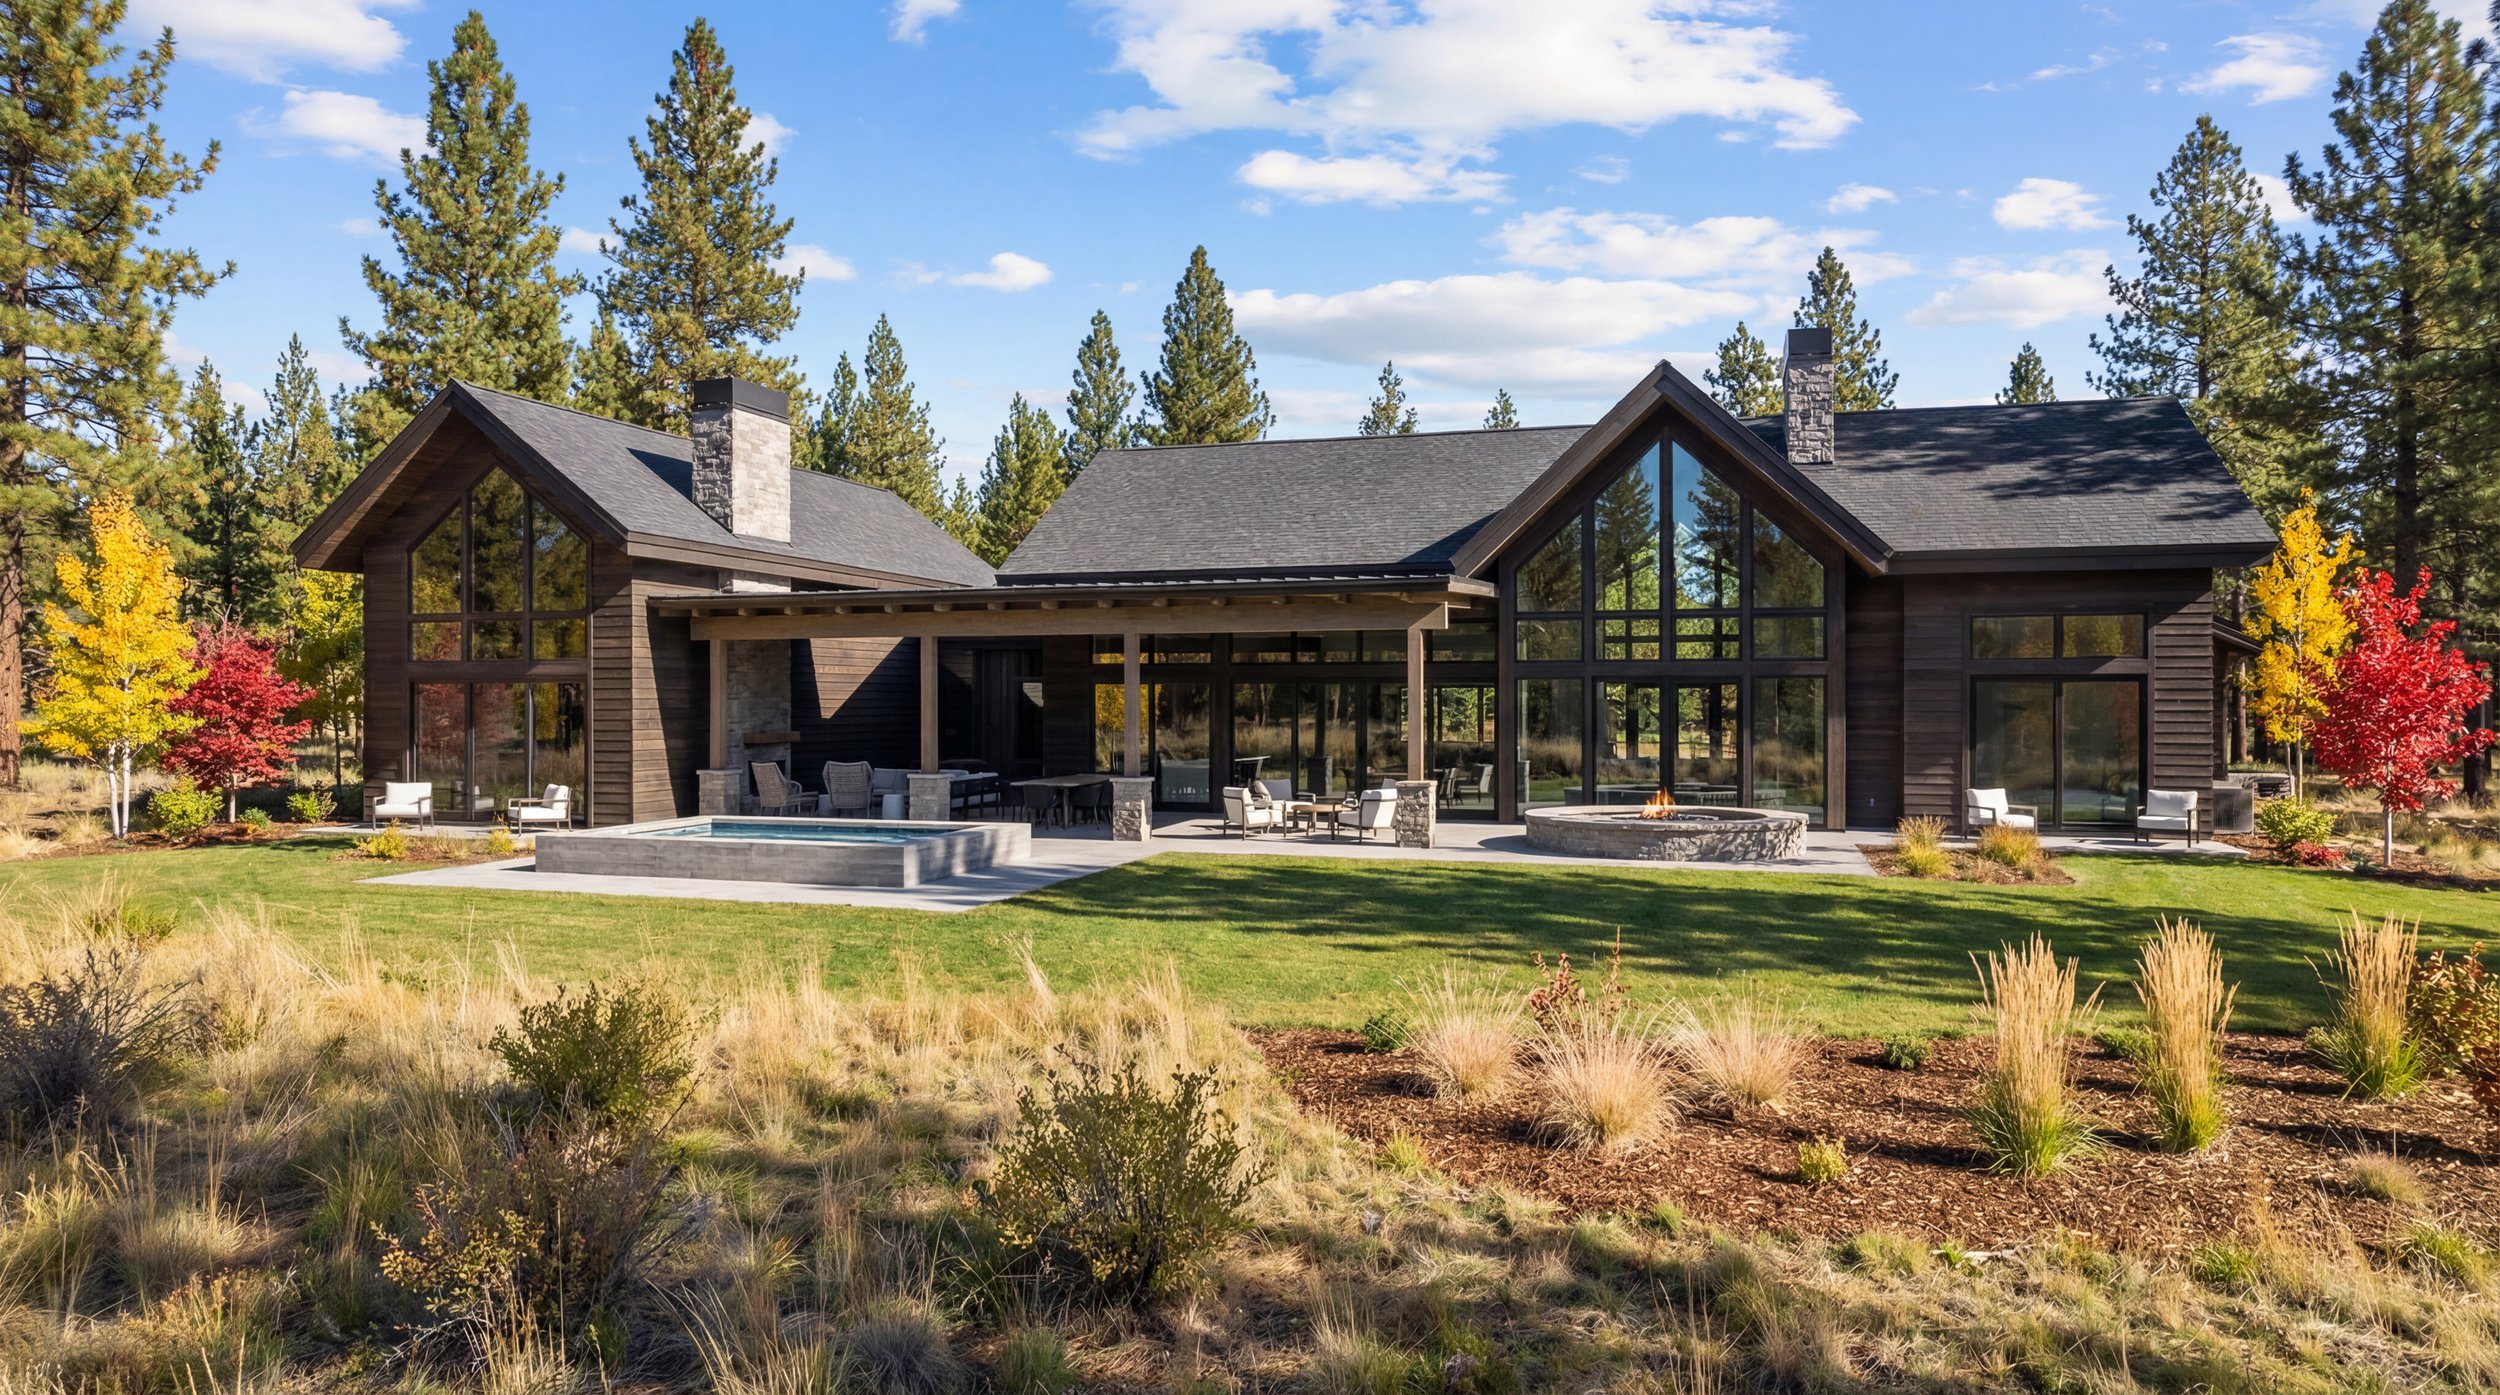
New custom home
Tumble Creek at Suncadia — Roslyn, WA
A low, horizontal home for the drier east-slope meadows, with wide eaves, natural materials and long view corridors.
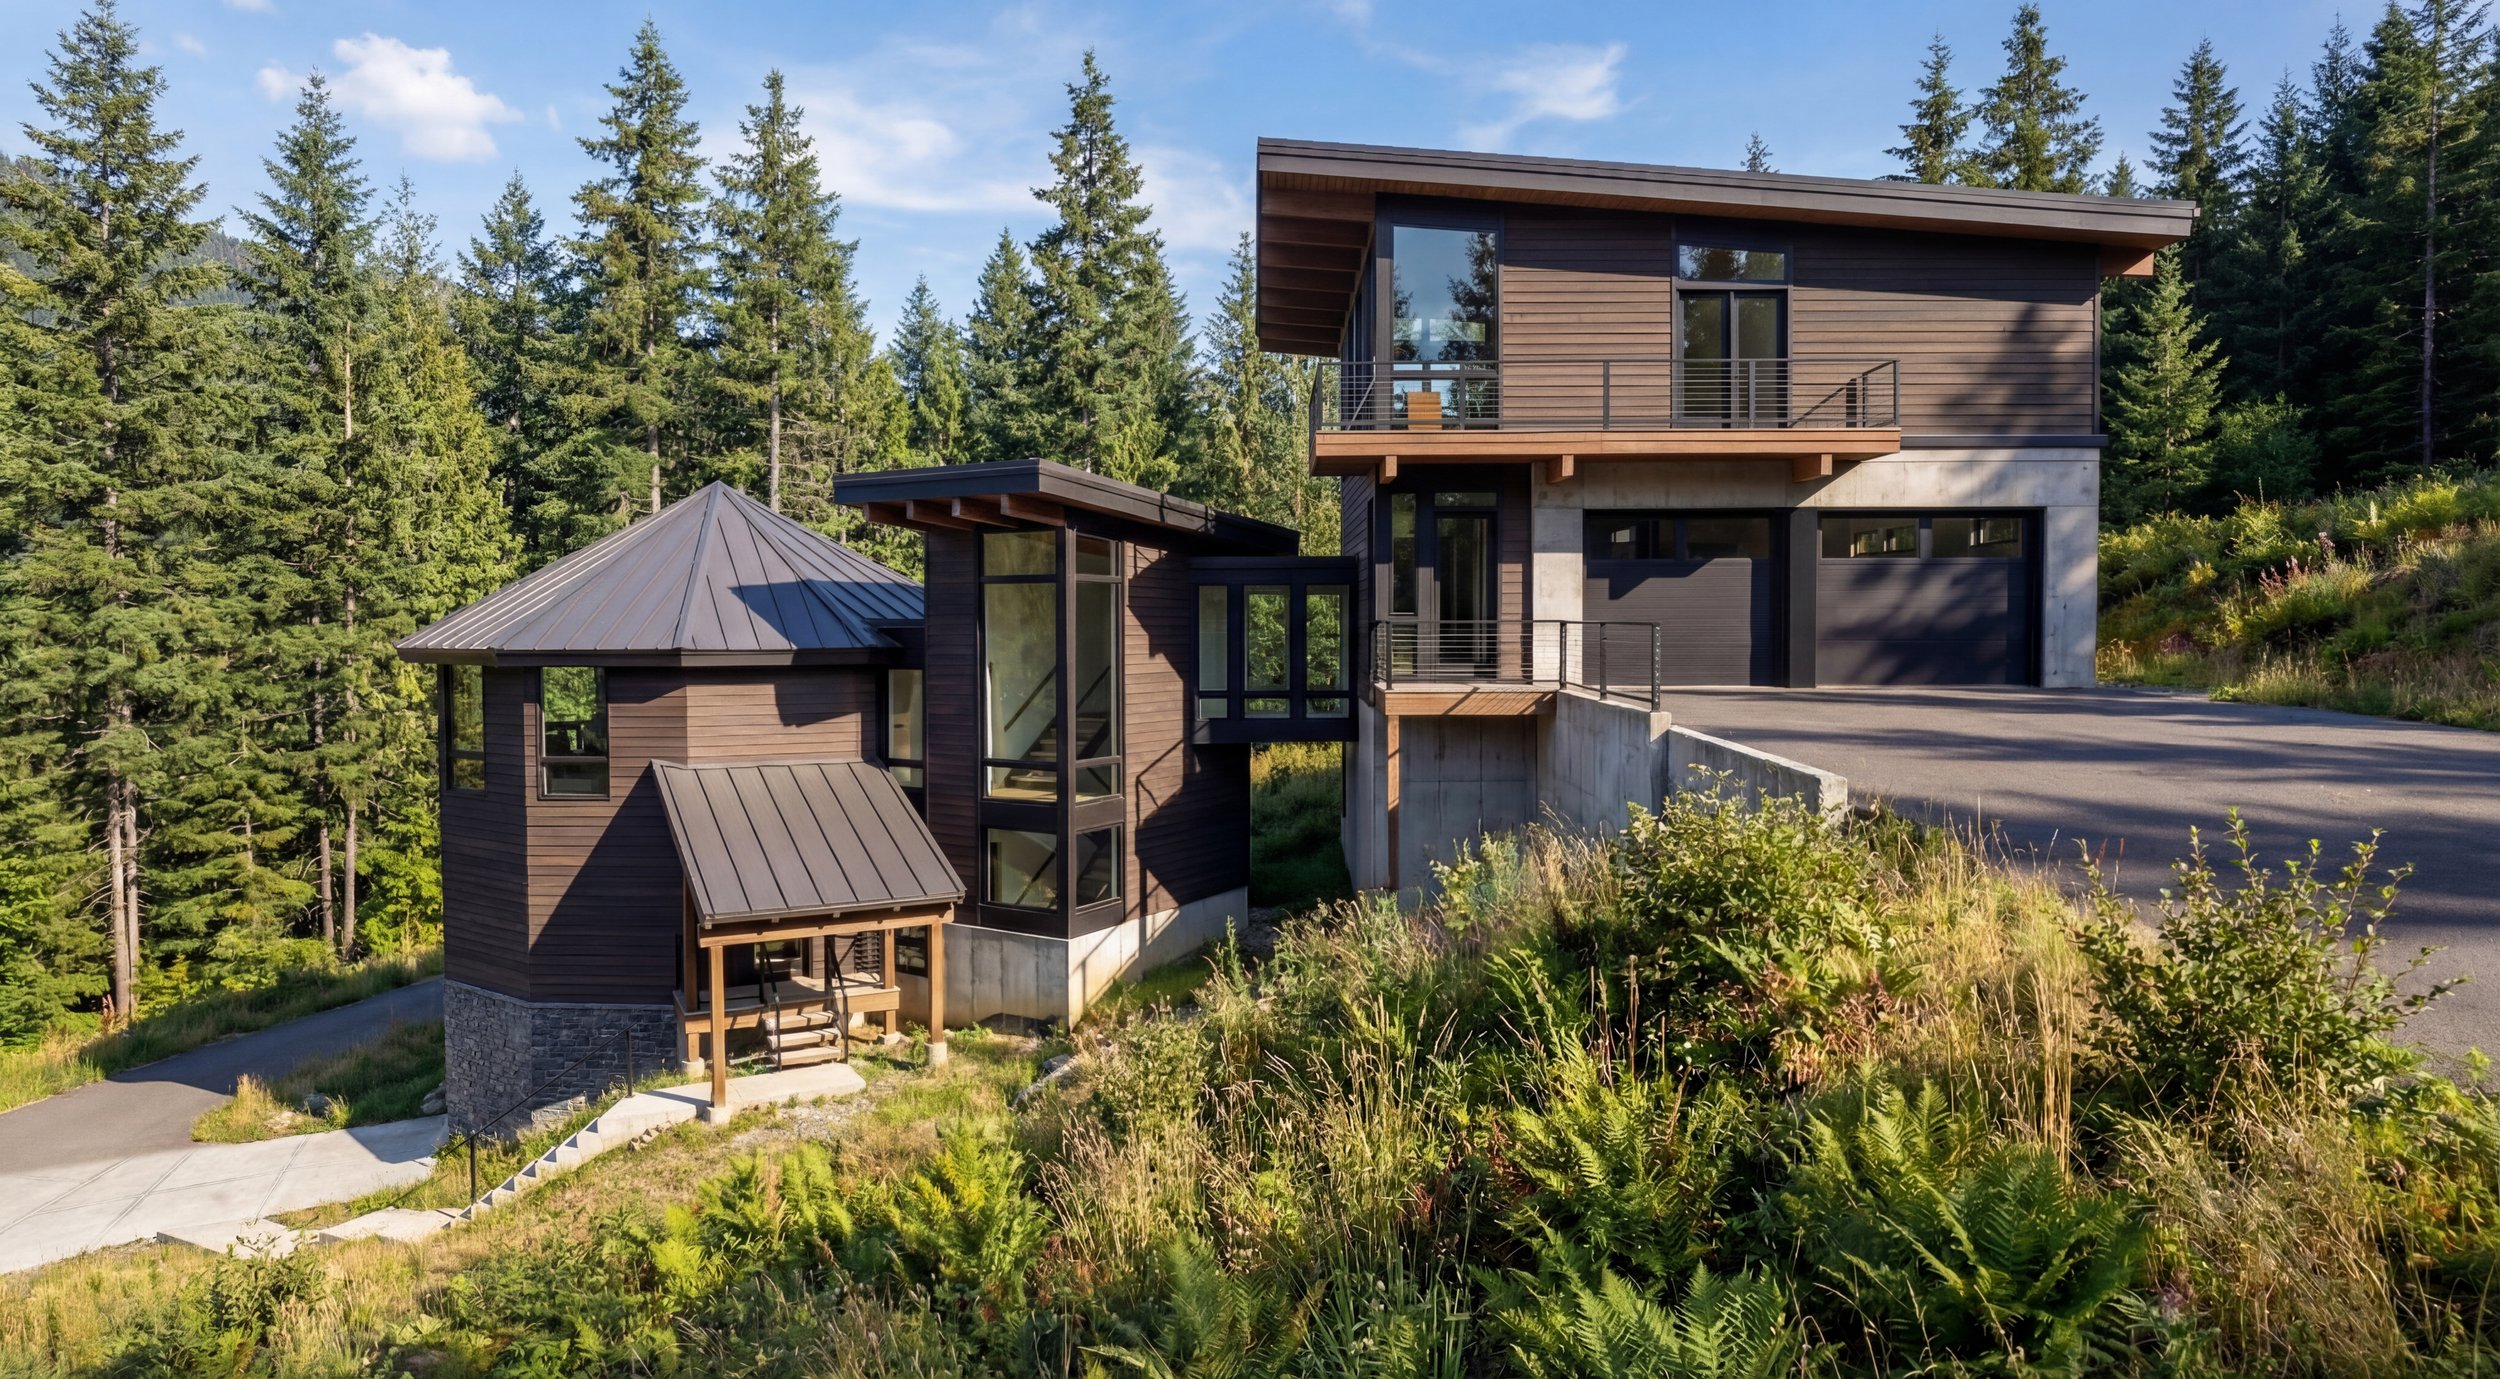
Renovation + addition
Hyak — Snoqualmie Pass, WA
A renovation and addition that reorganized an older cabin around light, views and a connecting bridge element.
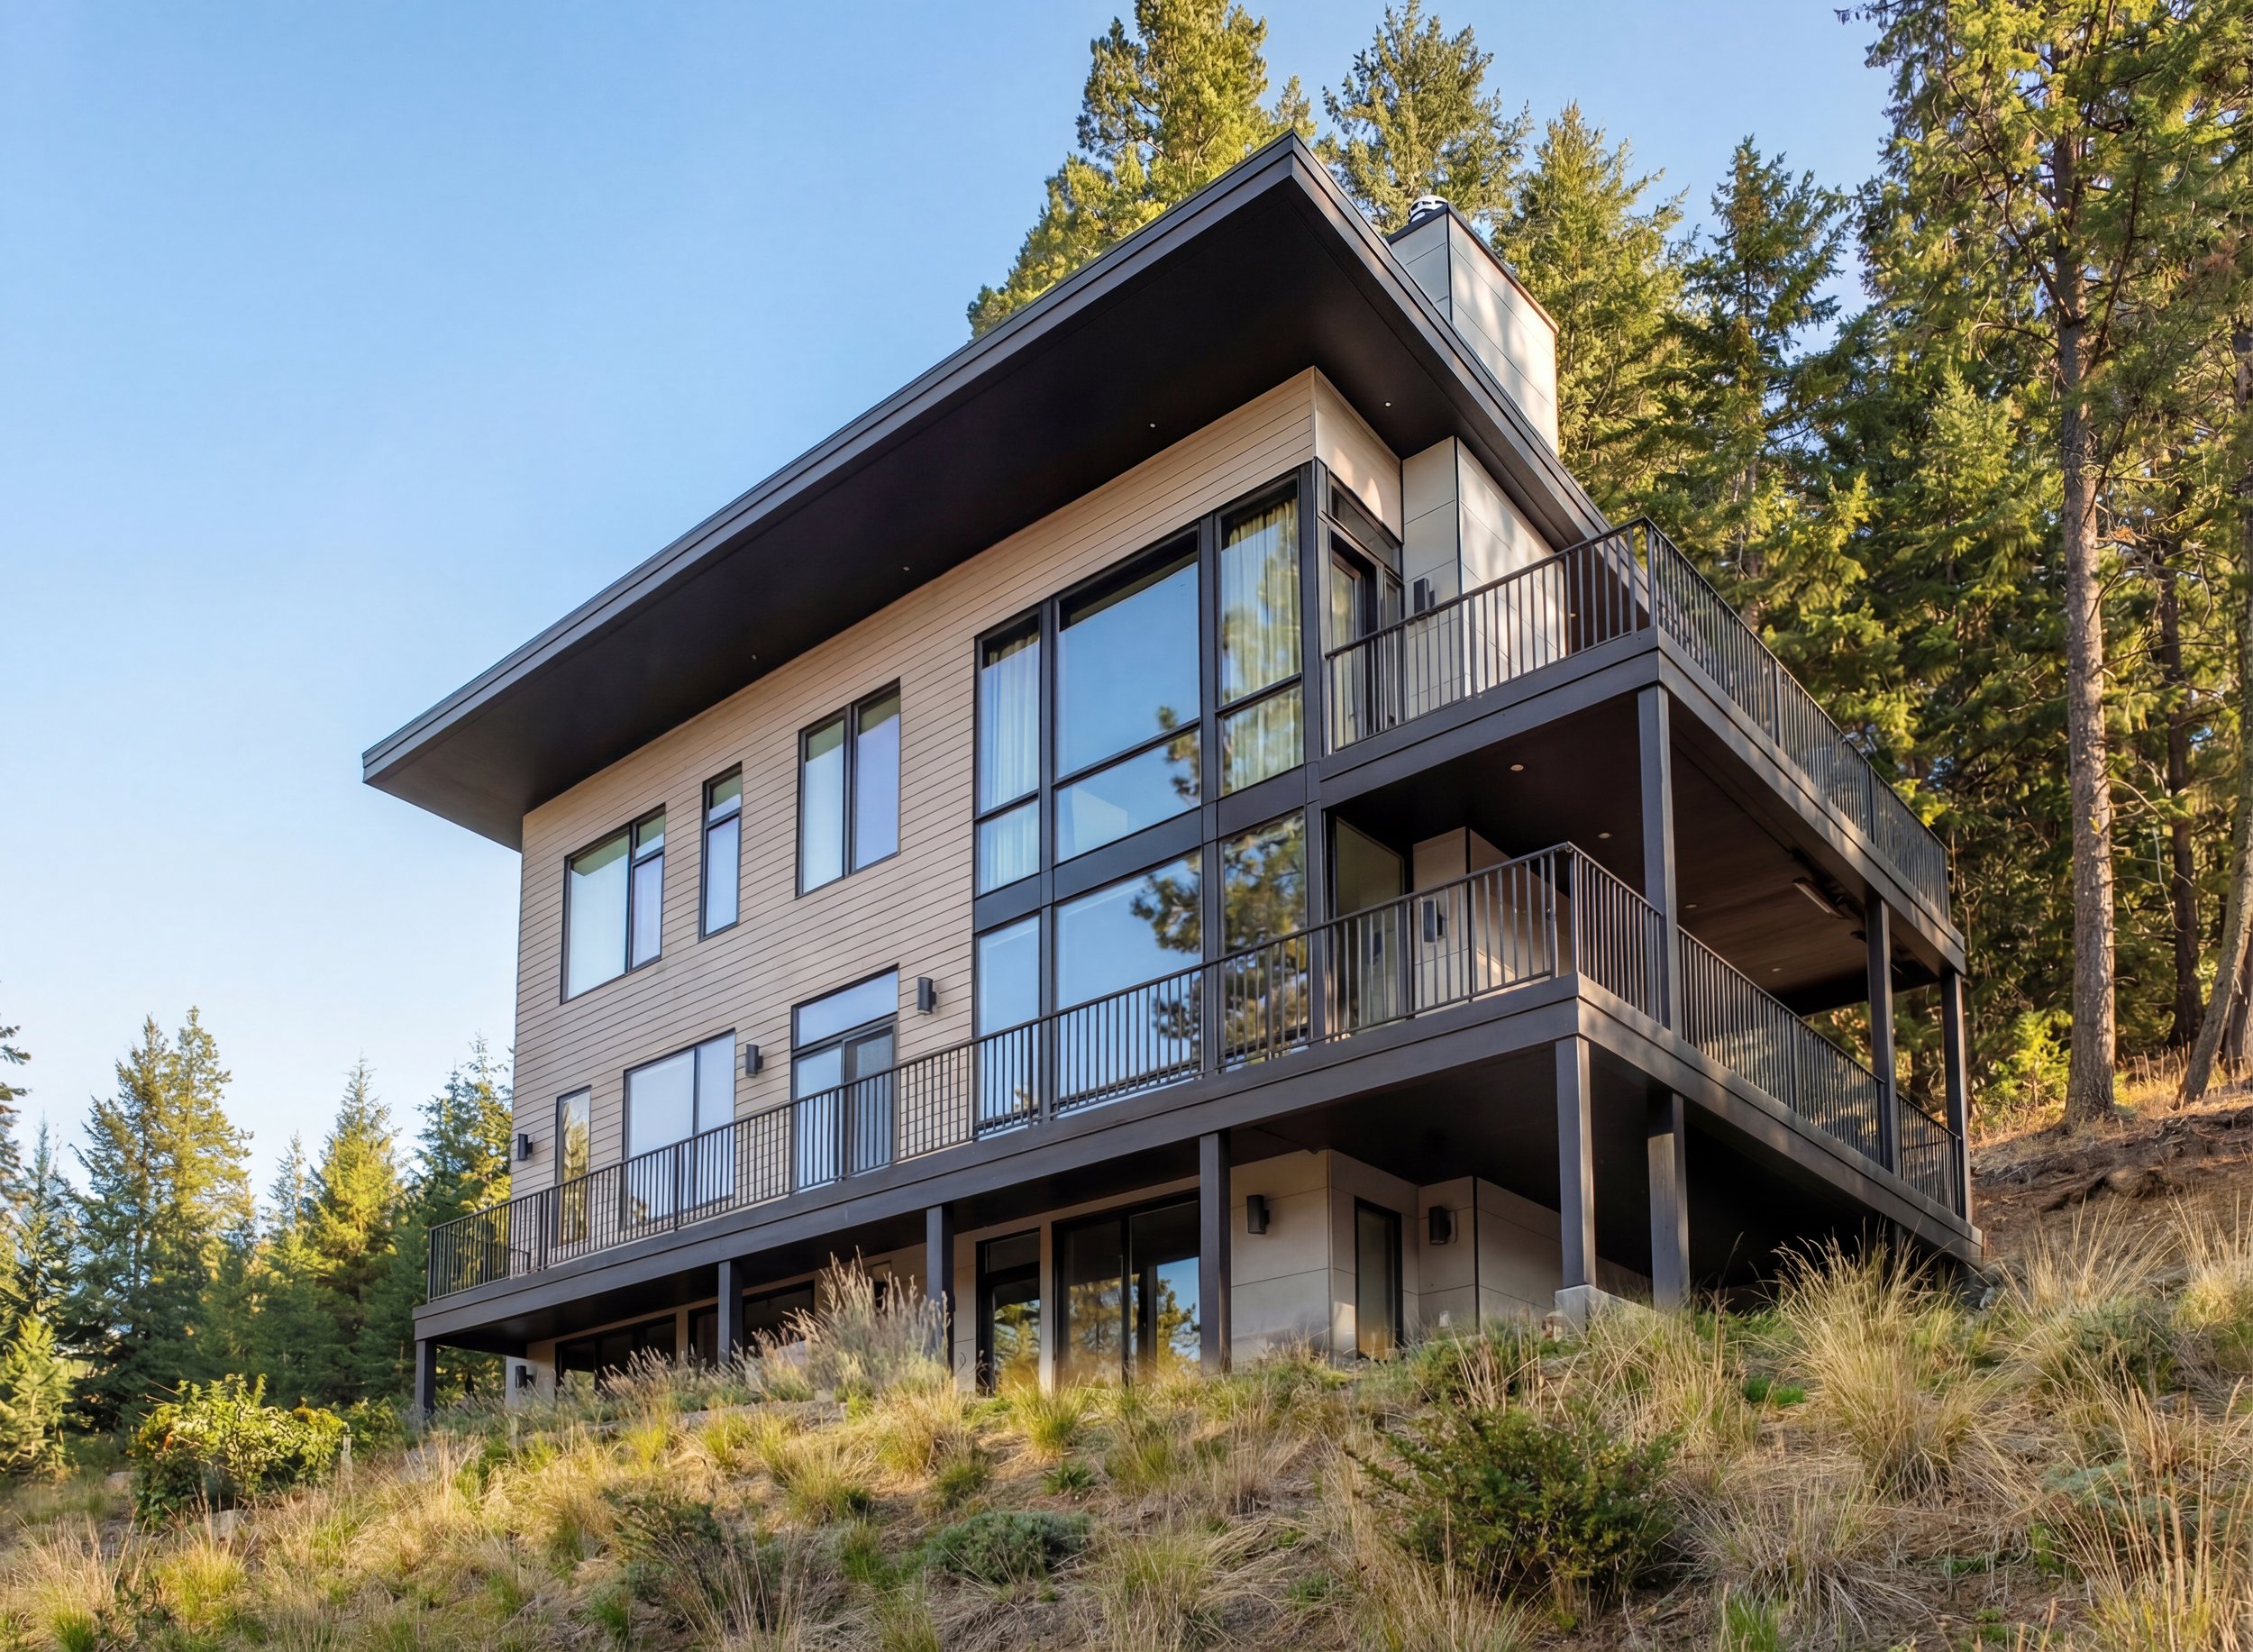
New cabin
Lake Cle Elum — Ronald, WA
A compact lake cabin near Ronald, oriented to Lake Cle Elum with a simple, durable material palette.
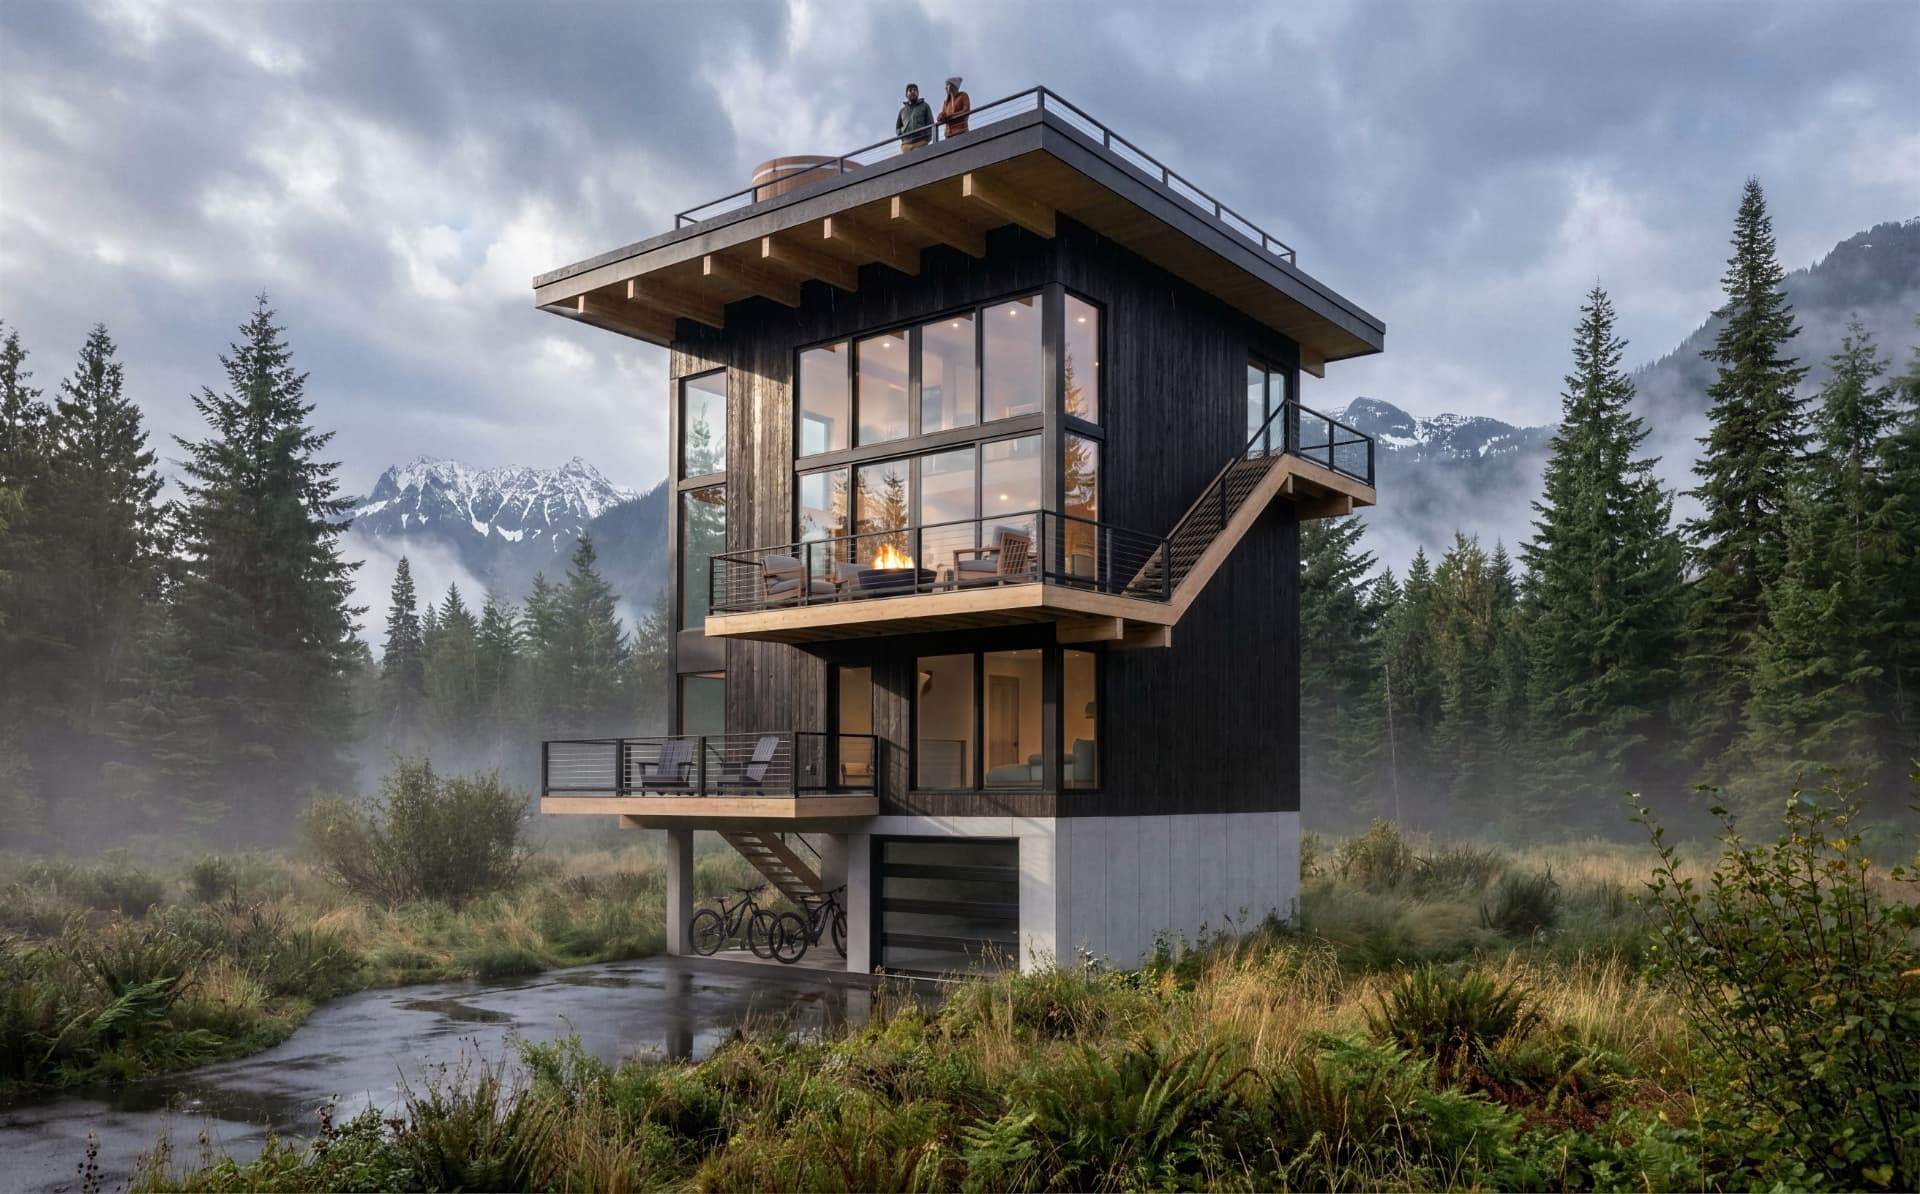
Pre-designed cabin plan
Starwater — Snoqualmie Pass, WA
A three-level cabin on a compact footprint with an exterior stair climbing to a rooftop lookout deck above the snowpack.

Who wrote this
Matthew holds a Master of Architecture from the University of Washington and a Bachelor of Architecture from the University of Idaho, with more than a decade in the industry. Terralite Design works from an office at Snoqualmie Pass, designing custom contemporary Pacific Northwest homes, prefabricated modular cabins, ADUs and renovations from the Pass east to Suncadia and Leavenworth. More about the studio.