Development guide
Starwater at Snoqualmie Pass
Starwater is a Snoqualmie Pass development near Gold Creek where lots are steep, tree-covered and buried in deep, wet Cascade snow for much of the year. The homes that work here are the ones that stack living space upward to reach light, views and clean air above the snowpack.
What building at Starwater asks of a design
The design pressures at Starwater are the same ones that shape the rest of the Pass, only concentrated: heavy, wet snowfall, moisture-heavy winters, short building seasons, and compact sloped lots where the best views require some height to reach. That pushes designs toward small footprints and vertical layouts — less ground disturbance and foundation cost, more of the house lifted into the trees and the view.
Snow strategy has to be decided early: where the roof sheds, where people walk, where cars park, and how the entry stays usable in mid-winter. Decks and hot tubs work best when they're set above grade rather than fighting the snowpack all season. Always confirm current snow-load, setback and permit requirements with Kittitas County and with any development guidelines that apply to your lot.
When you're ready to apply for the building permit, the forms and checklists are on the Kittitas County Community Development Services forms page. Reviewing them during design — not after — helps make sure the drawing set includes everything the county needs the first time.
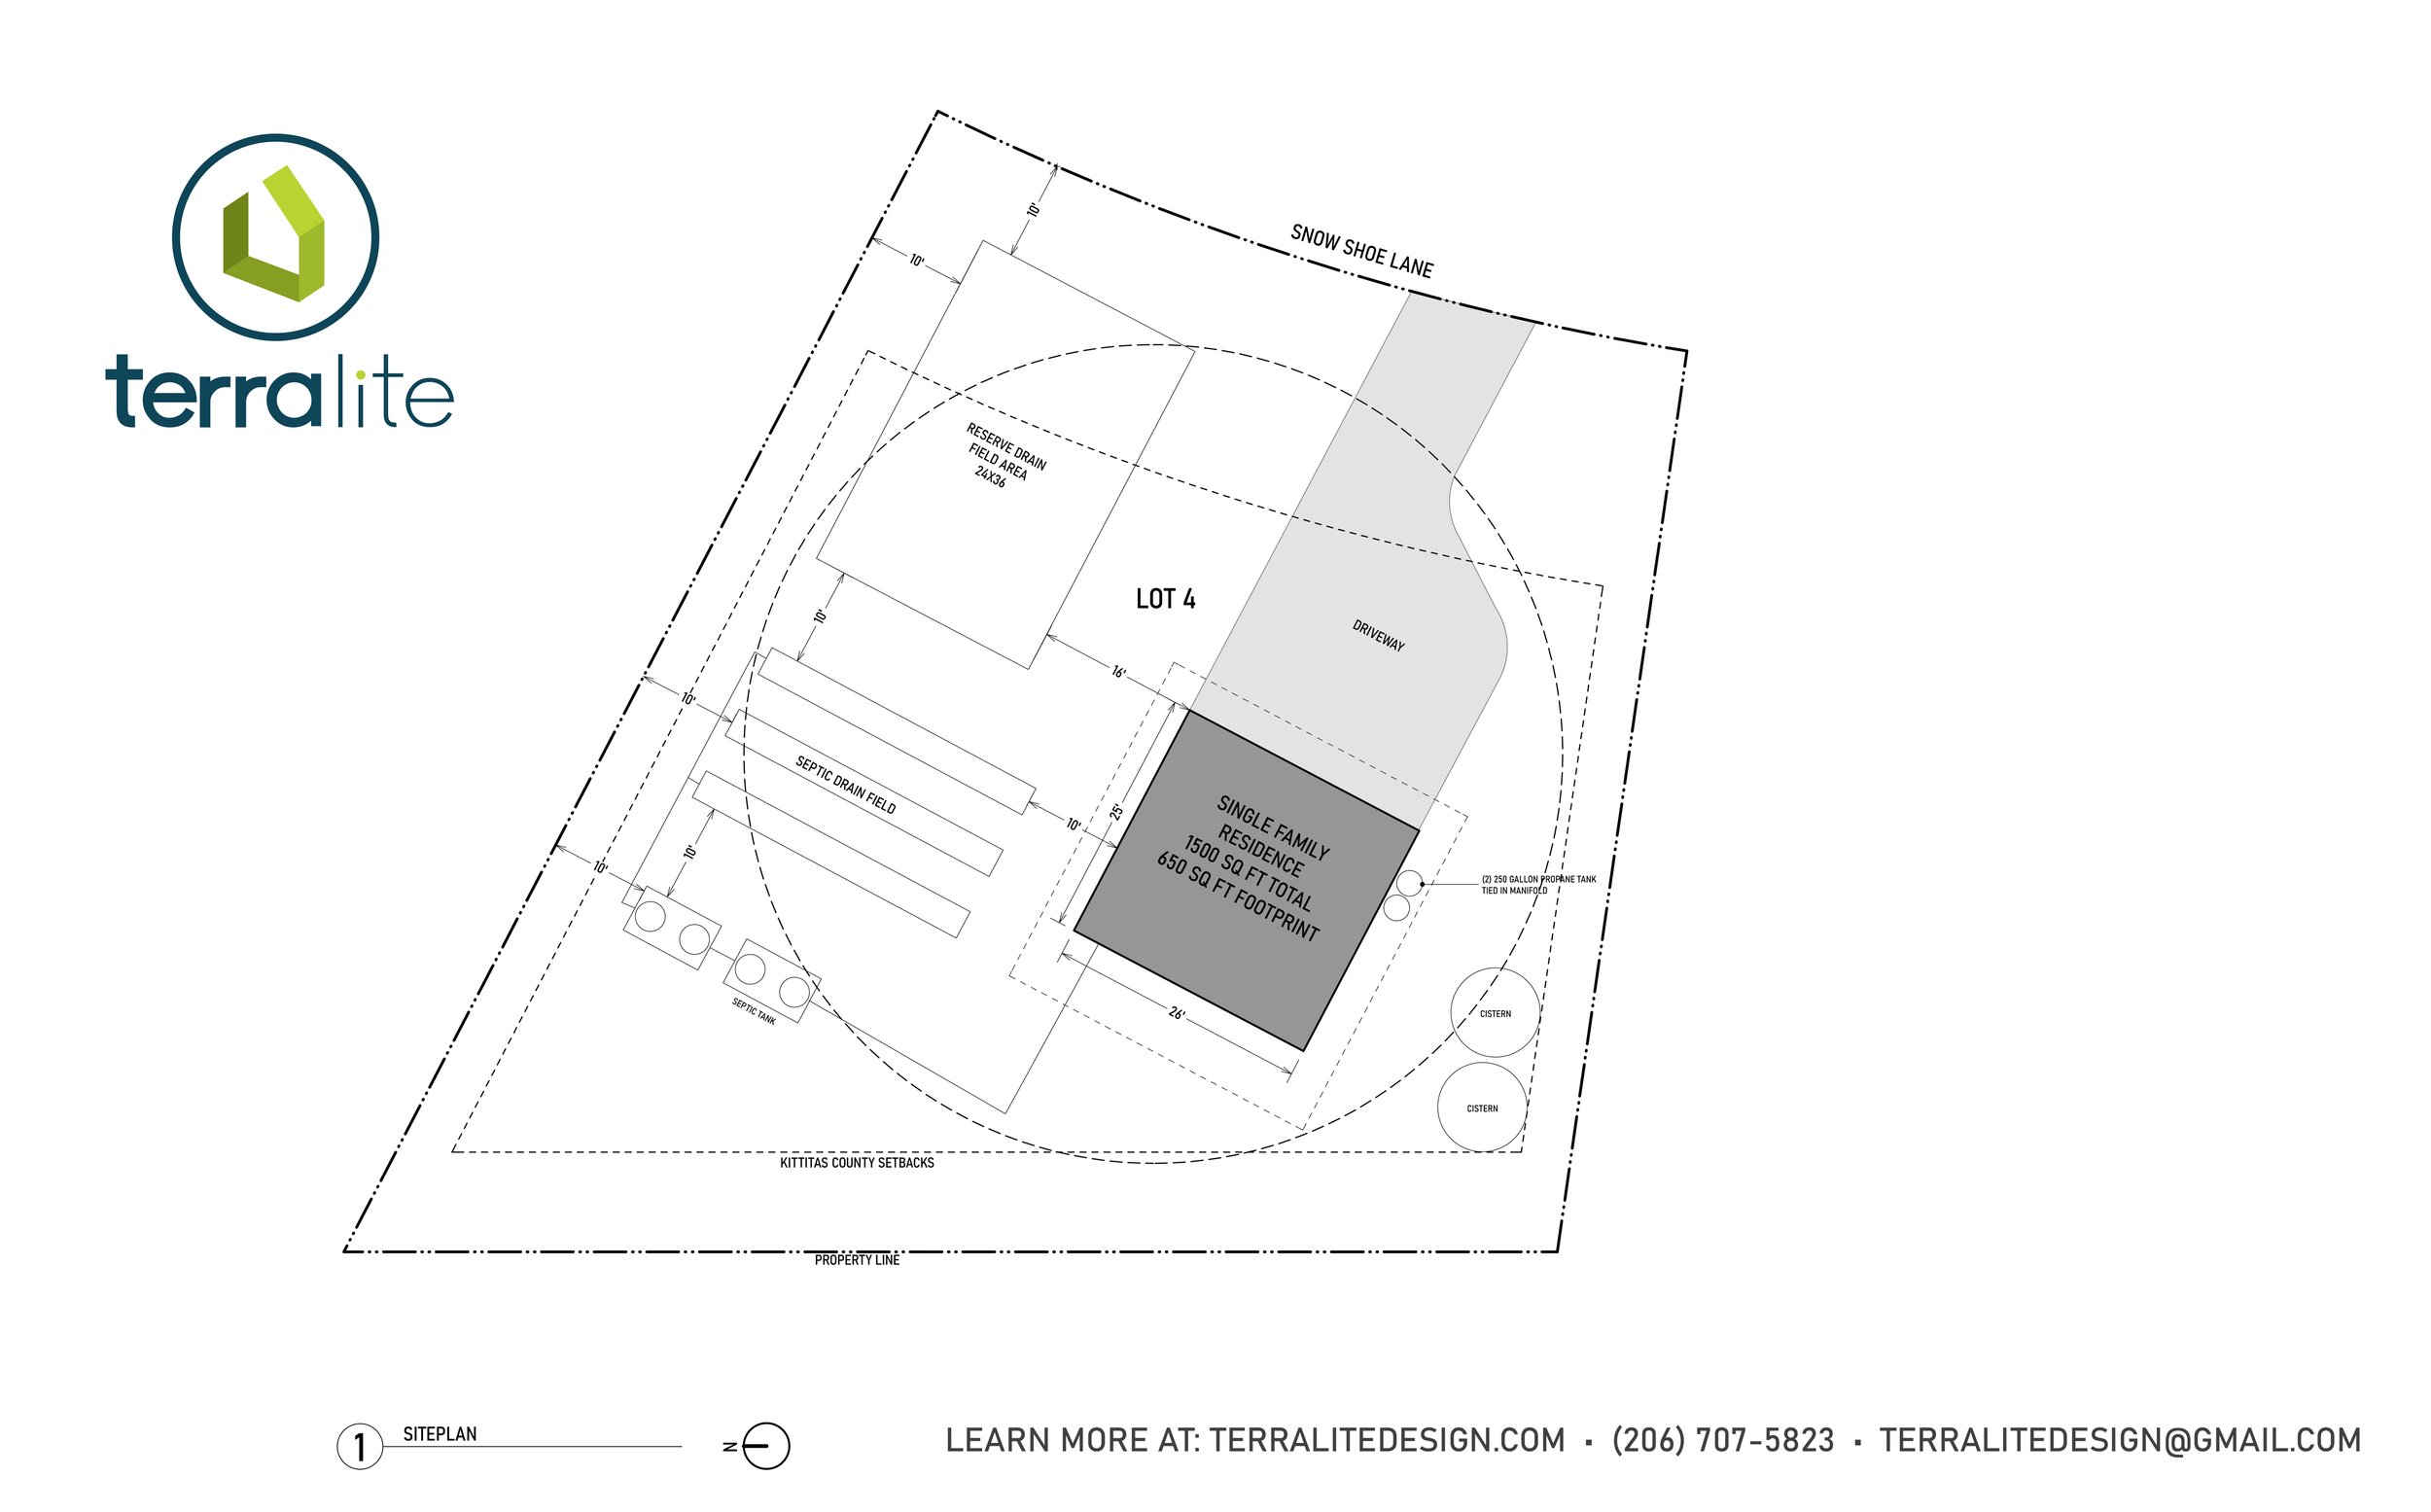
Utilities at Starwater are managed by the Snoqualmie Pass Utility District (SPUD), but the infrastructure is different from a typical city lot. There is no sewer in the street; each home requires its own septic system sized to the site and soil conditions. There is also no municipal water line in the street. Each lot needs a cistern for water storage, and a rainwater collection system is typically part of the water strategy. SPUD can deliver water by truck to fill cisterns, so plan the cistern size and access around how the truck will reach it. These constraints affect the build budget, the home's footprint, and where outbuildings or an ADU can sit, so they should be confirmed early in design.
Permit office
Kittitas County Community Development Services
Building permits, zoning questions, critical area review and well/septic approvals for unincorporated Kittitas County run through Community Development Services (CDS).
Kittitas County Community Development Services
411 N Ruby St, Suite 2
Ellensburg, WA 98926
Main Office: (509) 962-7506
Building Inspection Line: (509) 962-7694
Email: cds@co.kittitas.wa.us
Requirements, fees and turnaround times change, so confirm current submittal checklists directly with CDS before budgeting a schedule.
A faster path: pre-designed cabin plans
Terralite Design, in partnership with Evolution Projects, has developed two fully engineered, ready-to-build cabin plans specifically for Starwater lots. Starting from a proven plan shortens the road to permitting and construction considerably compared with a custom design from a blank page, and every finish, layout tweak and exterior material can still be adjusted.
The Cascade Cloud Loft
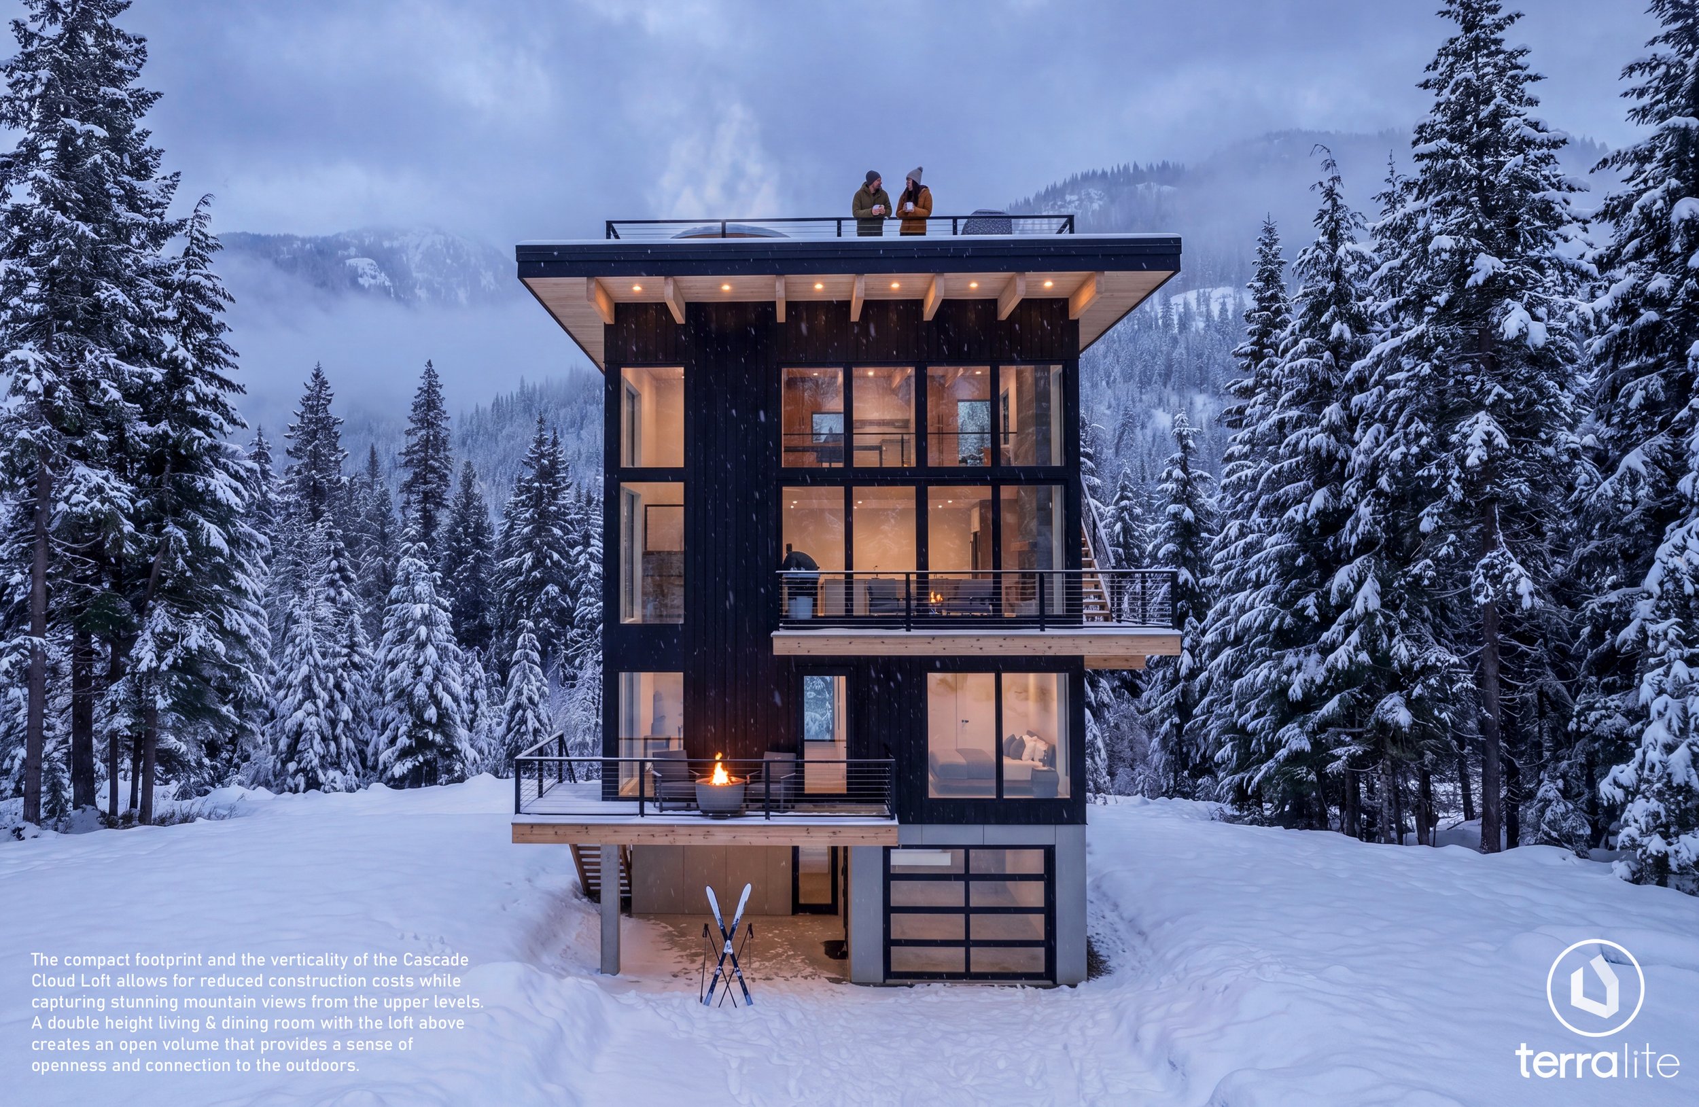
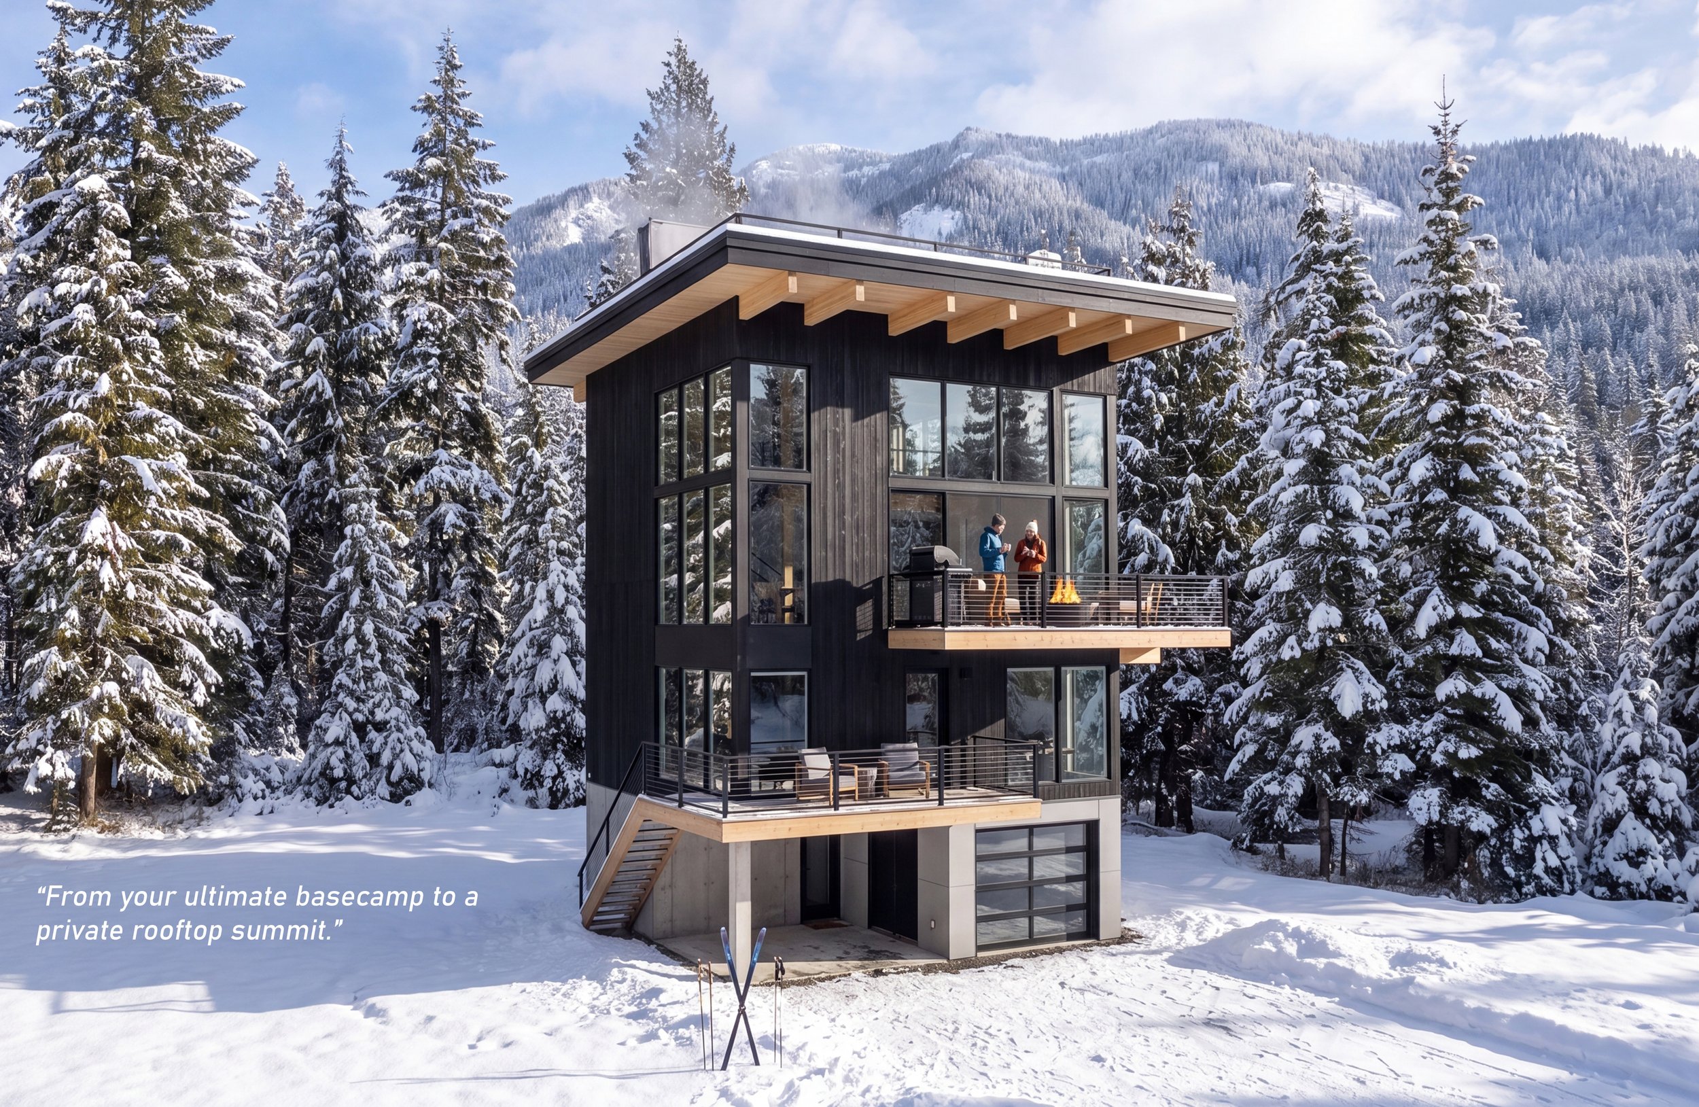
The more vertical of the two: a three-level cabin on a compact 650-square-foot footprint at Gold Creek, wrapped in dark vertical siding and light pine. A double-height living and dining room with a loft above opens the main floor into one tall, light-filled volume, and a switchback exterior stair ties the levels together outside. The top level is a full rooftop lookout deck — roughly 29 by 24 feet — with room for a hot tub, fire pit, outdoor dining and a sauna, sitting well above the surrounding snowpack.
The Summit Sky Cabin
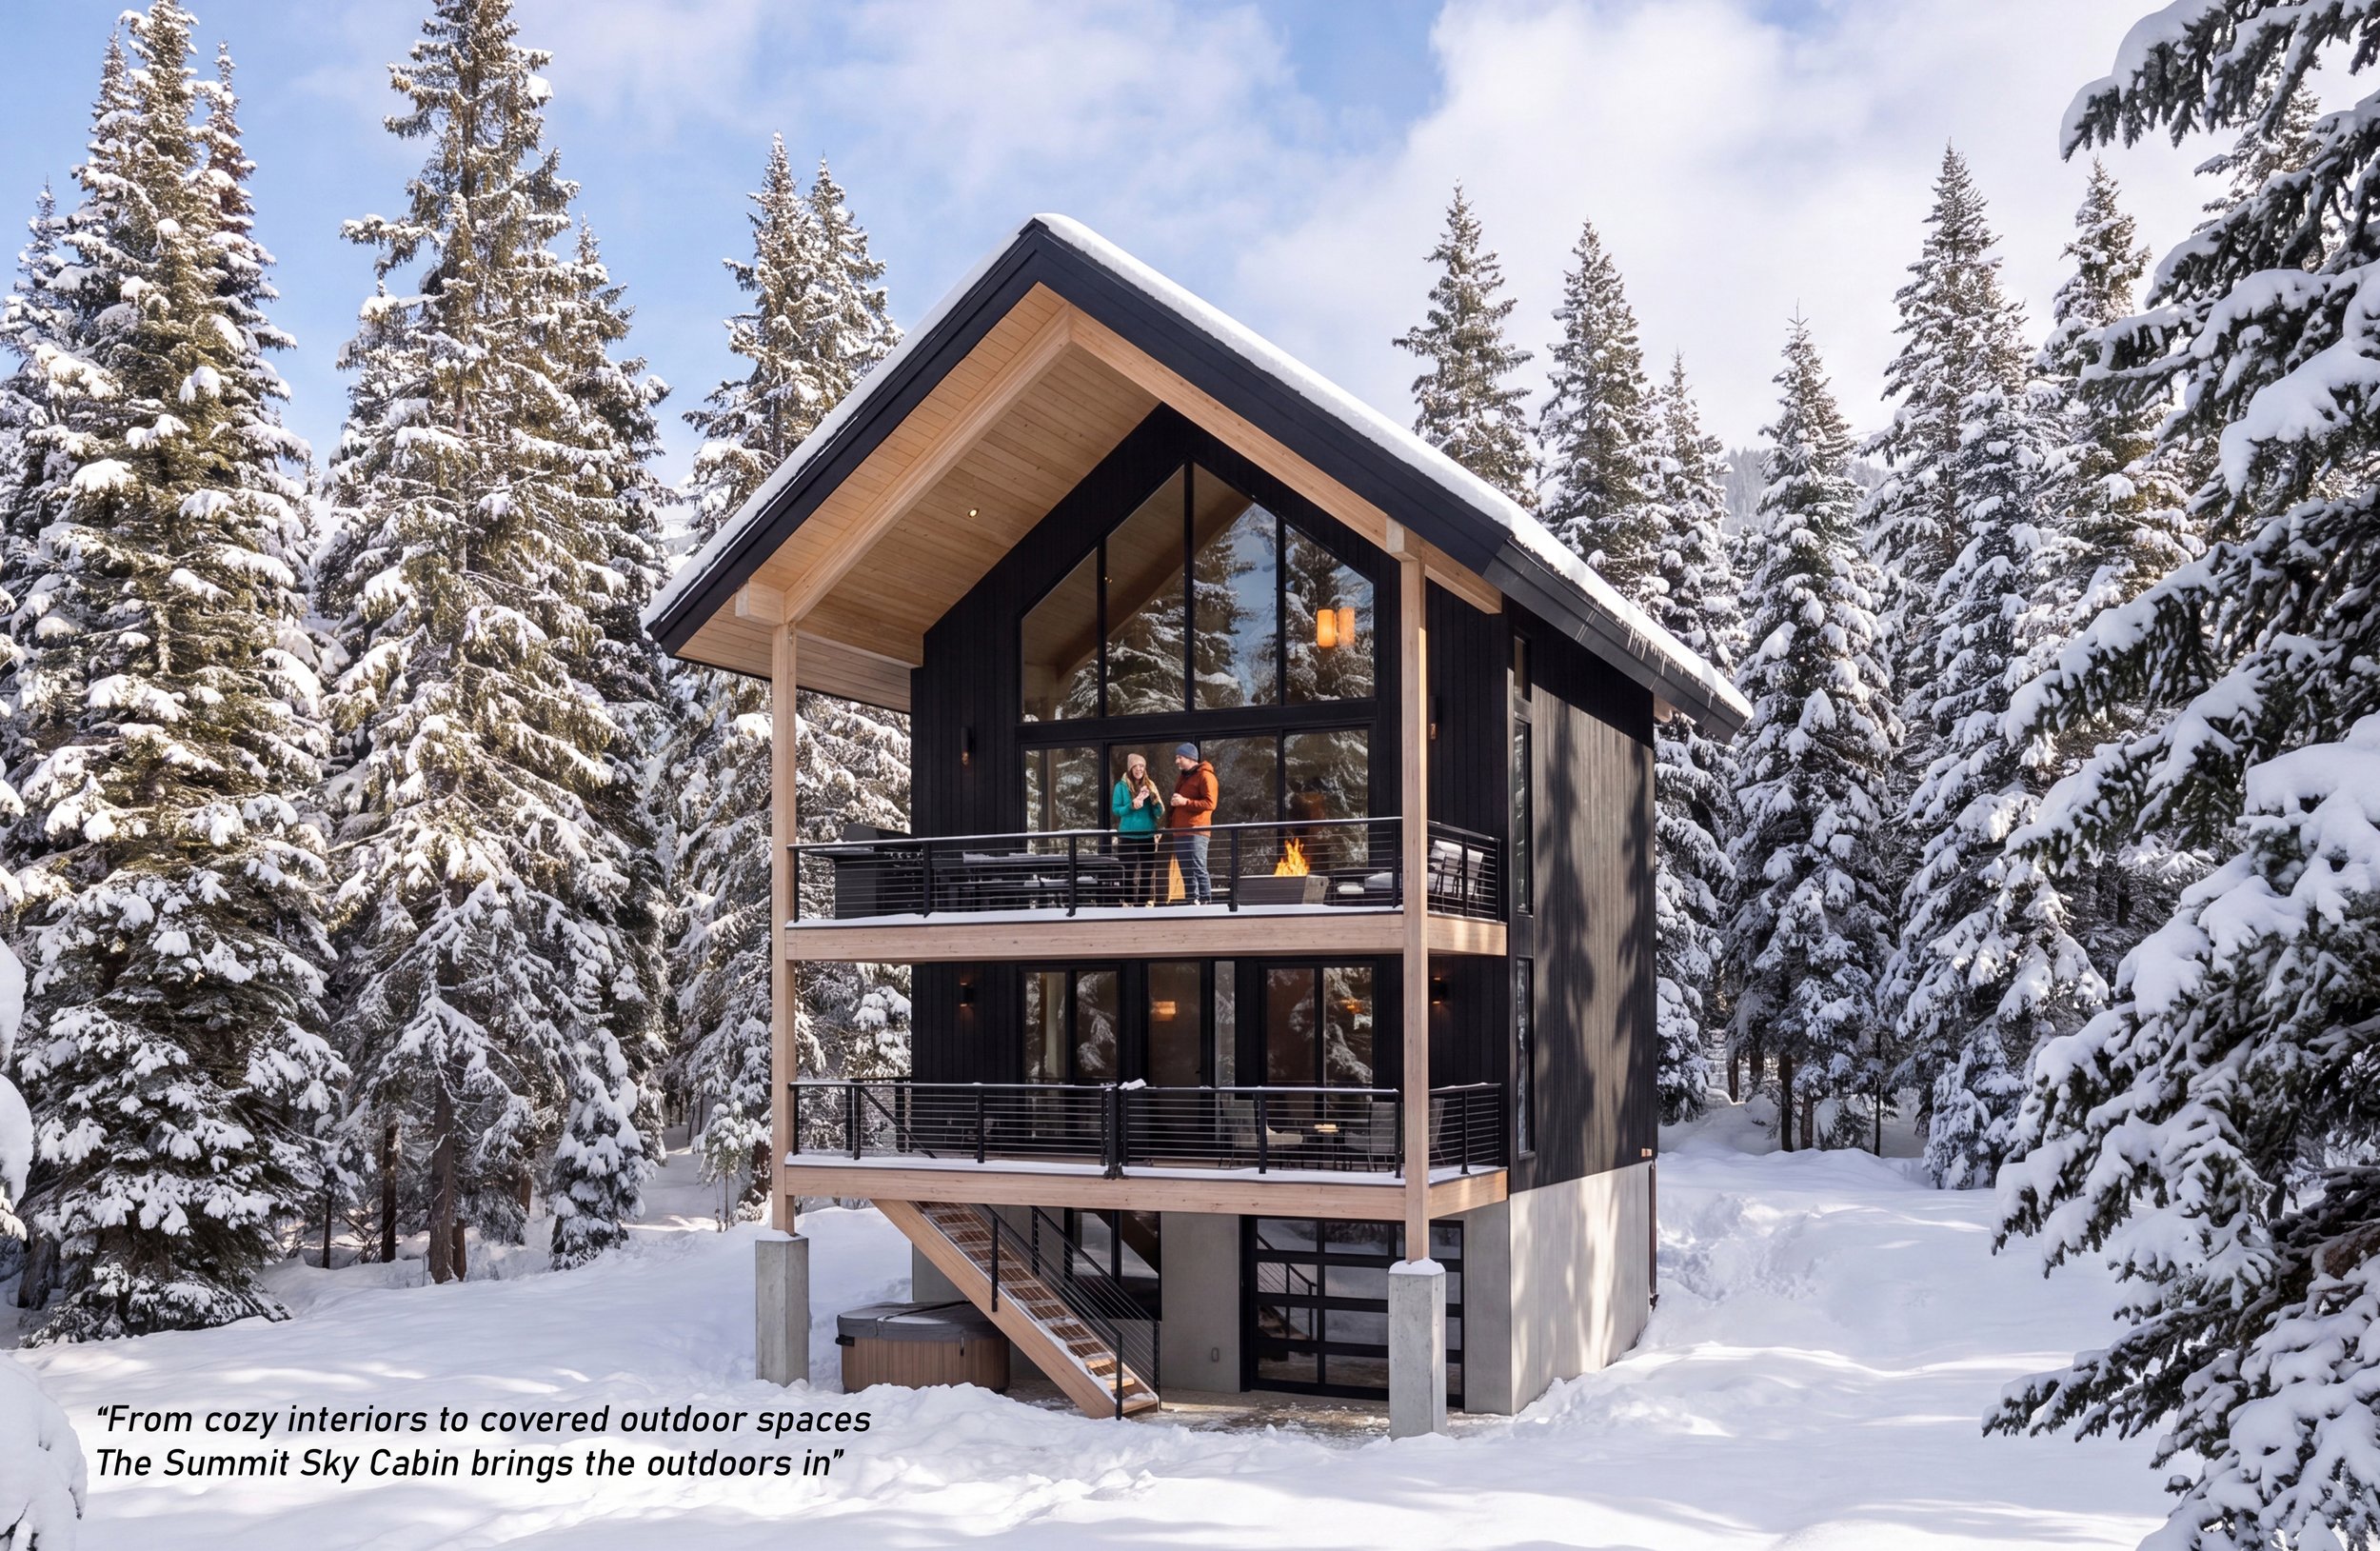
A more classic form — a steep-gabled, A-frame-influenced silhouette in the same dark siding and natural wood tones. Deep covered decks wrap the main living floor, and an elevated interior loft becomes a glass-walled perch under the peak of the roof, laid out as an office and bunk loft so it earns its keep day to day. A ground-level hot tub and covered entry patios make it easy to get in straight off the snow. It runs 1,500 square feet across four levels, with a 2-bed, 3.5-bath layout plus the bunk loft.
Questions worth answering before you commit to a Starwater lot
- Where does the lot sit relative to the view corridor and the tree line?
- How steep is the access, and how will it be cleared in winter?
- Where will snow shed from the roof, and where will it pile up?
- Is there room for parking that stays usable through the season?
- Do you want a custom design, or does a pre-designed plan fit the lot?
- What do the development's guidelines and the county require here?
- Who is building it, and have they worked at this elevation before?
Builders, excavation and getting out of the ground
Starwater lots are steep, tree-covered and often rocky just below the surface. A general contractor who knows Snoqualmie Pass — the access roads, the snow schedule, the local soils and the short build window — is one of the most important hires on the project. Earthwork and excavation are usually the biggest unknowns on these sites; a builder who self-performs excavation can adapt the foundation and grading plan on the spot when bedrock, groundwater or slope stability becomes apparent, rather than stopping the job to bring in another crew.
Neet Construction is a Snoqualmie Pass-based builder that does its own earthwork and excavation and understands the terrain, snow loads and access constraints specific to the Pass. Both the Cascade Cloud Loft and Summit Sky Cabin plans were reviewed by Neet for real-world constructability on Starwater terrain — so the drawings reflect what can actually be built here, not just what draws well. Involving Neet early in the design process helps the architecture respond to actual site conditions and keeps the project moving once the construction season opens.