Accessory dwelling units
ADUs at Snoqualmie Pass
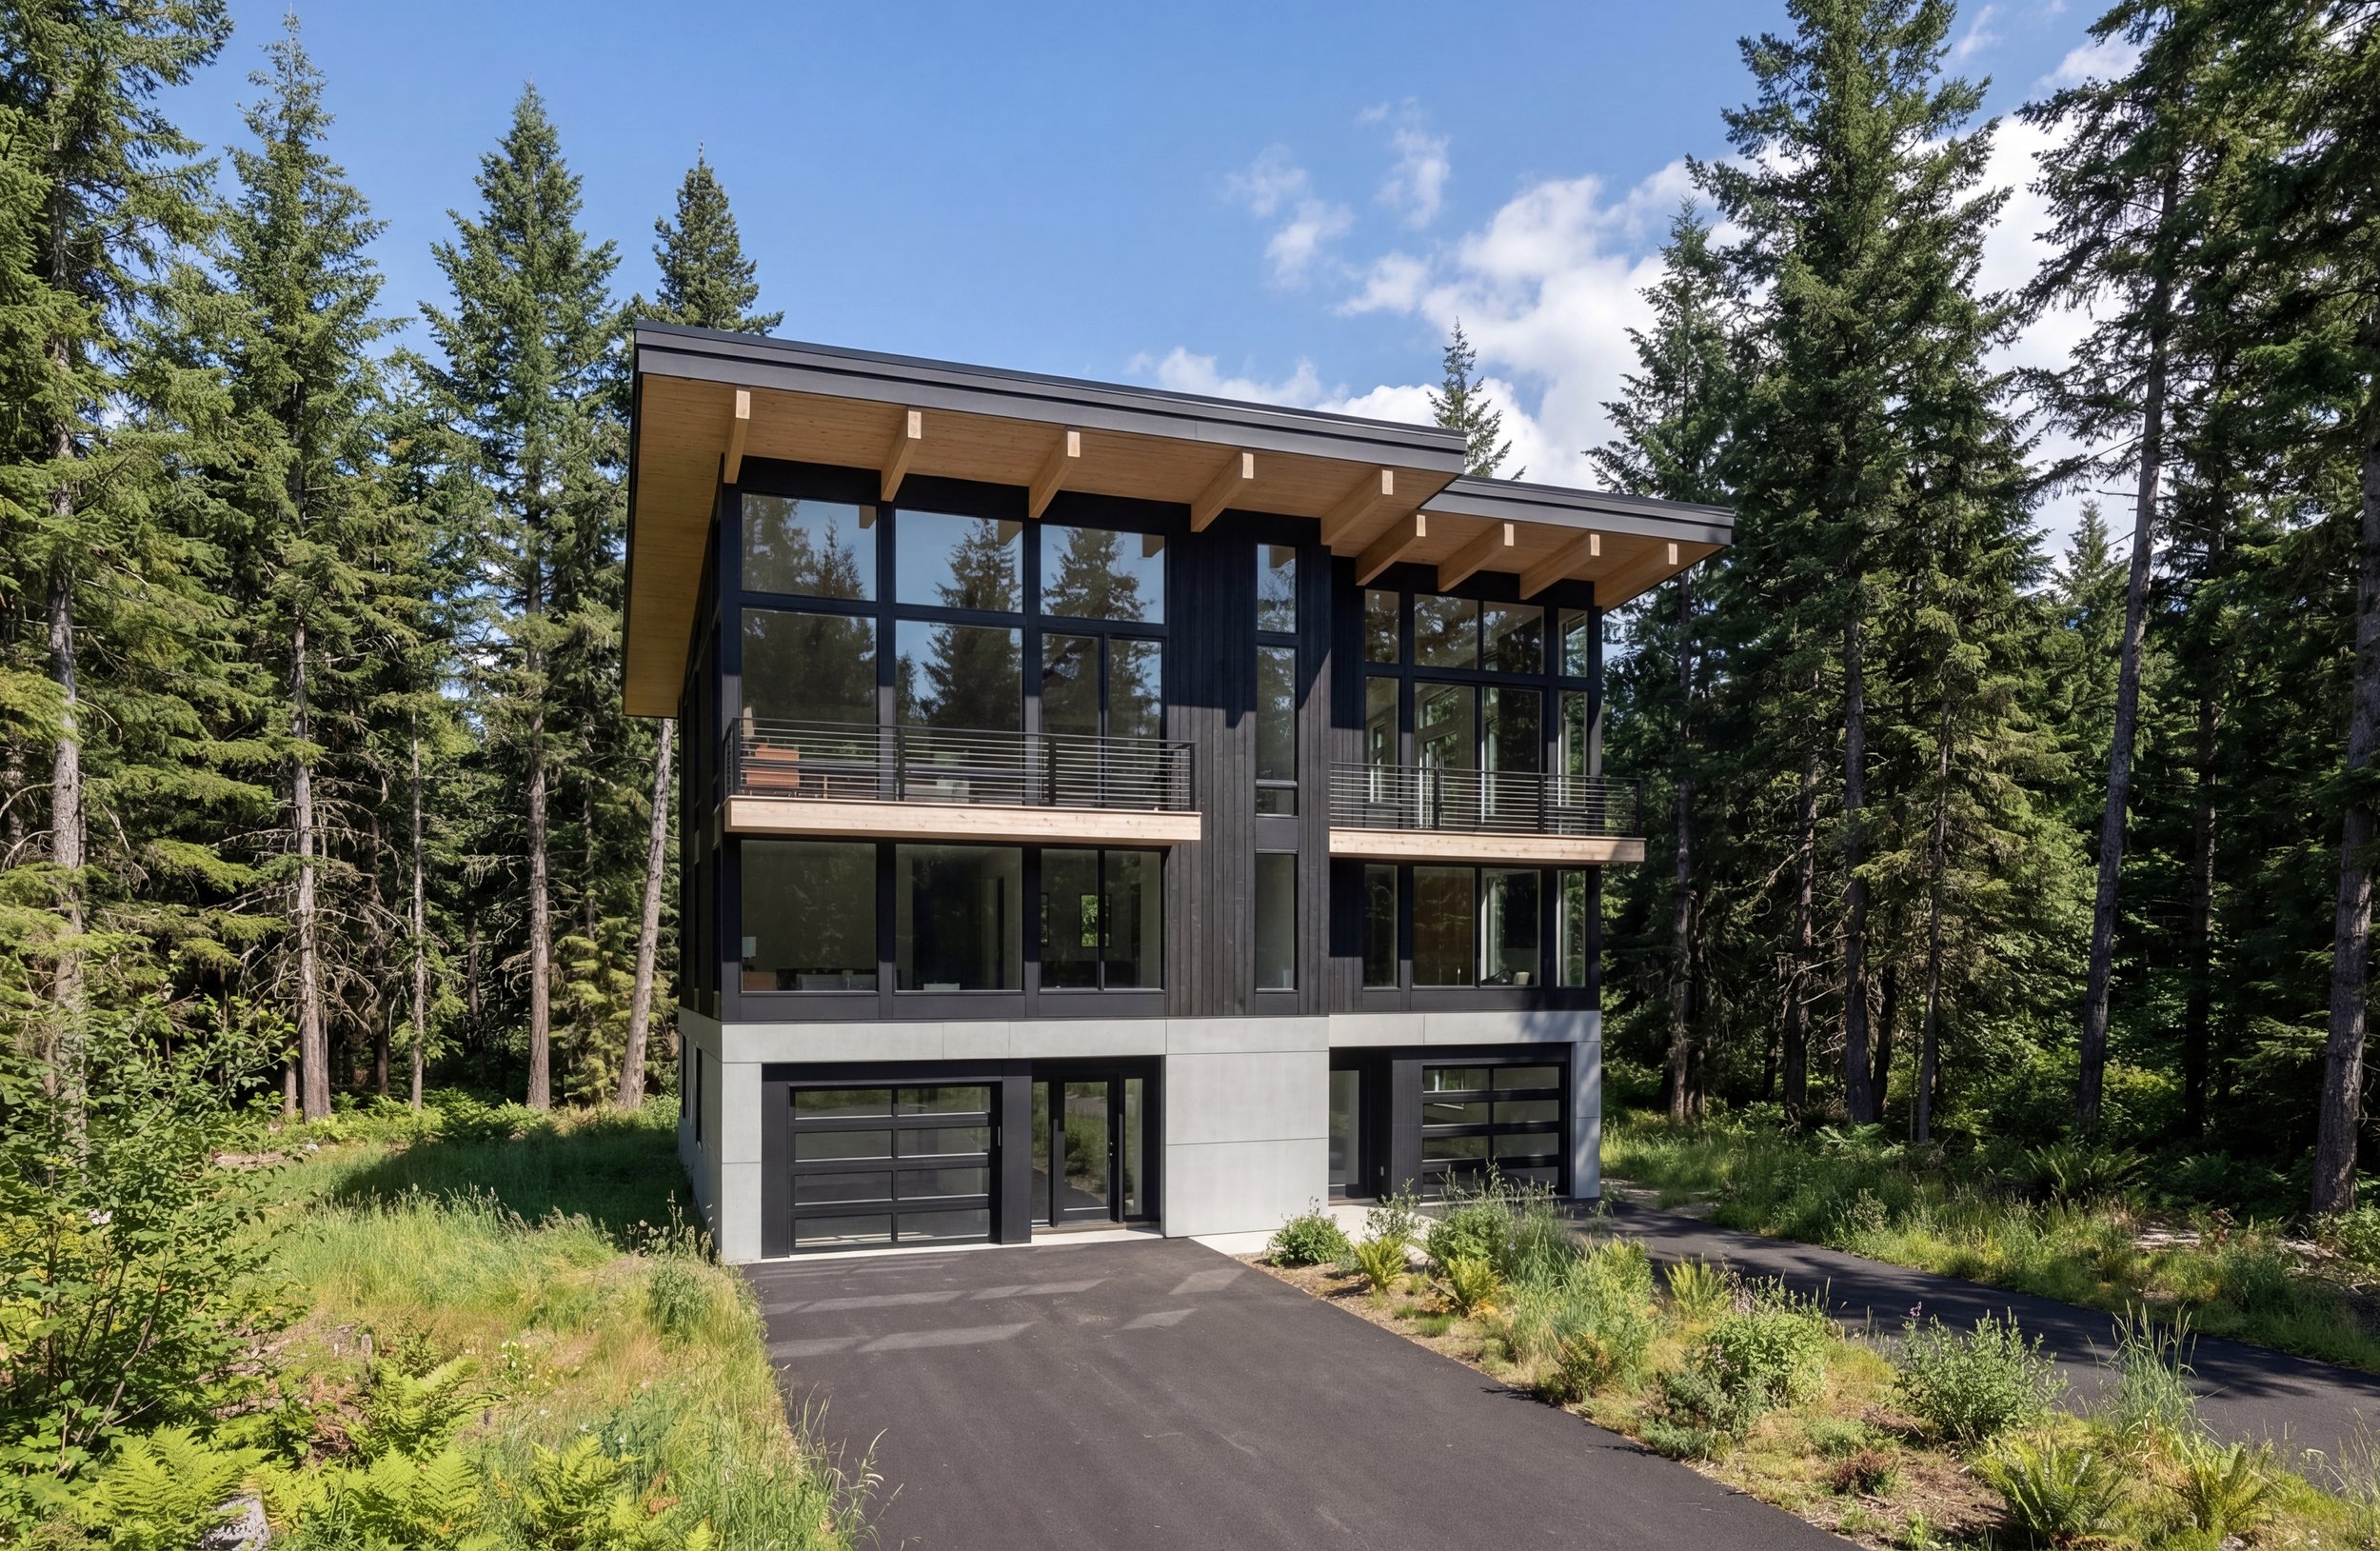
At the Pass, an accessory dwelling unit is rarely just a guest suite. Built into a primary home from the start, it becomes seasonal housing for Summit at Snoqualmie staff, a nightly rental for skiers, or the place your family stays while the main house earns — and it is usually the single most cost-effective square footage on the lot.
Why an attached ADU makes financial sense at the Pass
Snoqualmie Pass has two chronic housing problems at once. Summit at Snoqualmie and the businesses around it need places for seasonal staff to live within driving distance of the lifts, and visitors coming up for a weekend on the hill need somewhere to sleep that isn't a two-hour round trip from Seattle or Cle Elum. A second legal dwelling on your lot answers both — and you get to choose which one, season by season.
The construction math is what makes it compelling. When the ADU is designed into the primary house from day one, it shares the hardest and most expensive parts of a mountain build: one excavation, one foundation, one roof structure, one driveway to plow, one water and septic or utility connection, one crew mobilization to a site with a short building season. A separate detached structure duplicates most of that. Attaching it means the incremental cost per square foot of the rental space is typically well below the cost per square foot of the house it's attached to.
On the income side you have real optionality. A seasonal lease to ski-area employees runs quiet and predictable through the winter with one tenant relationship to manage. Nightly rental to visitors chases the peaks — powder weekends, holidays, summer hiking and Gold Creek traffic — with higher gross and higher effort. Many owners do both: a winter lease and summer nightly bookings, or a lock-off suite they occupy themselves on the weekends they want the mountain.
None of this works as an afterthought. The ADU needs its own entry that stays usable in deep snow, its own parking that can actually be cleared, sound separation from the main living areas, and a door that can be locked off cleanly. Those are design decisions, made early and cheaply, or expensive retrofits later.
Short-term rental strategy
Designing an ADU that performs on Airbnb and VRBO
A well-designed ADU at Snoqualmie Pass can do more than house guests — it can become a meaningful income stream that helps carry the mortgage, property taxes and maintenance of the main house. Nightly rentals to skiers, hikers and weekend visitors from Seattle often outpace long-term lease rates during the high season, especially when the unit is built specifically for the expectations of short-term guests.
The details that make an ADU rent well are the same details that make it pleasant to live in: a private, snow-sheltered entry; a mudroom or gear bench that can handle boots, skis and jackets; a small but complete kitchen; fast Wi-Fi; in-unit laundry; and a bedroom layout that gives every couple privacy. King beds, ensuite baths and blackout shades read as premium on rental platforms and tend to earn higher nightly rates and better reviews.
Terralite Design has explored this idea at full-house scale with The Mountainside House at Snoqualmie Pass, a purpose-built short-term rental where every bedroom, kitchen detail and storage decision was shaped by what guests actually need at the mountain. The same thinking scales down into an attached ADU: design for the rental first, and the space will also work for family, staff housing or long-term tenants when the season changes.
- Shared infrastructure
- One foundation, roof, driveway, water and septic connection — the costs that dominate a mountain build get spread across two dwellings instead of one.
- Two rental markets
- Seasonal housing for Summit at Snoqualmie staff, or nightly rental to skiers and summer visitors. You can switch between them as demand shifts.
- Lock-off flexibility
- A well-planned separation lets the same space be a guest suite, an aging-parent flat, or income — without renovation.
- Snow-first access
- Separate entry, sheltered from roof shed, with parking that can be plowed. Design it in, or the rental is unusable in February.
Rules and permitting
Kittitas County ADU requirements
Snoqualmie Pass on the east side of the summit — Hyak, Gold Creek, Snoqualmie Pass proper — is unincorporated Kittitas County, so county zoning governs. Kittitas County defines an accessory dwelling unit as a self-contained secondary residential unit on the same lot as the primary dwelling, providing independent living facilities for one household, and it may be attached to the primary residence or detached (KCC 17.08.022).
For an ADU outside an urban growth area, the county reviews it as an administrative use permit through Community Development Services. The standards the application asks you to confirm include:
What Kittitas County asks of an ADU
- The ADU shall not exceed 1,500 square feet.
- Only one ADU is allowed per lot.
- Resource and rural non-LAMIRD lands: the parcel must be at least 3 acres.
- Rural LAMIRD lands: the lot must be at least 6,000 square feet.
- All setback requirements for the zone the ADU sits in apply.
- The ADU must meet health department standards for potable water and sewage disposal, including adequate water supply under RCW 19.27.097.
- A scaled site plan is required showing setbacks, access, parking, water system, septic tank, drainfield and replacement area, cut/fill and natural features.
The Kittitas County ADU application
The county's ADU permit starts with the Kittitas County Accessory Dwelling Unit Application (PDF). It walks through the lot and unit details the planning department needs to review, including setbacks, utilities, access and the required site plan. Use it as a checklist while you are still designing, not just at permit time — every question on the form is cheaper to answer on paper than in the field.
Permit office
Kittitas County Community Development Services
Building permits, zoning questions, critical area review and well/septic approvals for unincorporated Kittitas County run through Community Development Services (CDS).
Kittitas County Community Development Services
411 N Ruby St, Suite 2
Ellensburg, WA 98926
Main Office: (509) 962-7506
Building Inspection Line: (509) 962-7694
Email: cds@co.kittitas.wa.us
Requirements, fees and turnaround times change, so confirm current submittal checklists directly with CDS before budgeting a schedule.
Reading the 1,500 square foot cap as a design brief
Fifteen hundred square feet is generous for a rental unit at the Pass — it is roughly the size of an entire small mountain cabin, and more than most nightly-rental guests need. The practical question is usually not how to reach the cap but where to stop. A one-bedroom in the 500–700 square foot range rents easily and costs least to build; a two-bedroom with a bunk room widens the guest pool to families and small groups; going near the cap starts to compete with the primary house for the best views and the best solar orientation.
What matters more than the number is how the square footage is arranged. Getting a full-height entry that isn't buried by roof shed, a mudroom that can take wet gear for six people, a kitchen that works for a week-long stay, and a wall assembly that keeps the main house quiet — those determine whether the unit rents well, not the raw area.
Fees, review timelines, zoning specifics and short-term rental regulations change. Confirm current ADU standards, permit fees and any short-term rental licensing requirements directly with Kittitas County Community Development Services before you commit to a plan, and check any private covenants or HOA rules on your lot — those often restrict rentals more tightly than the county does.
Project reference
The Cascade House
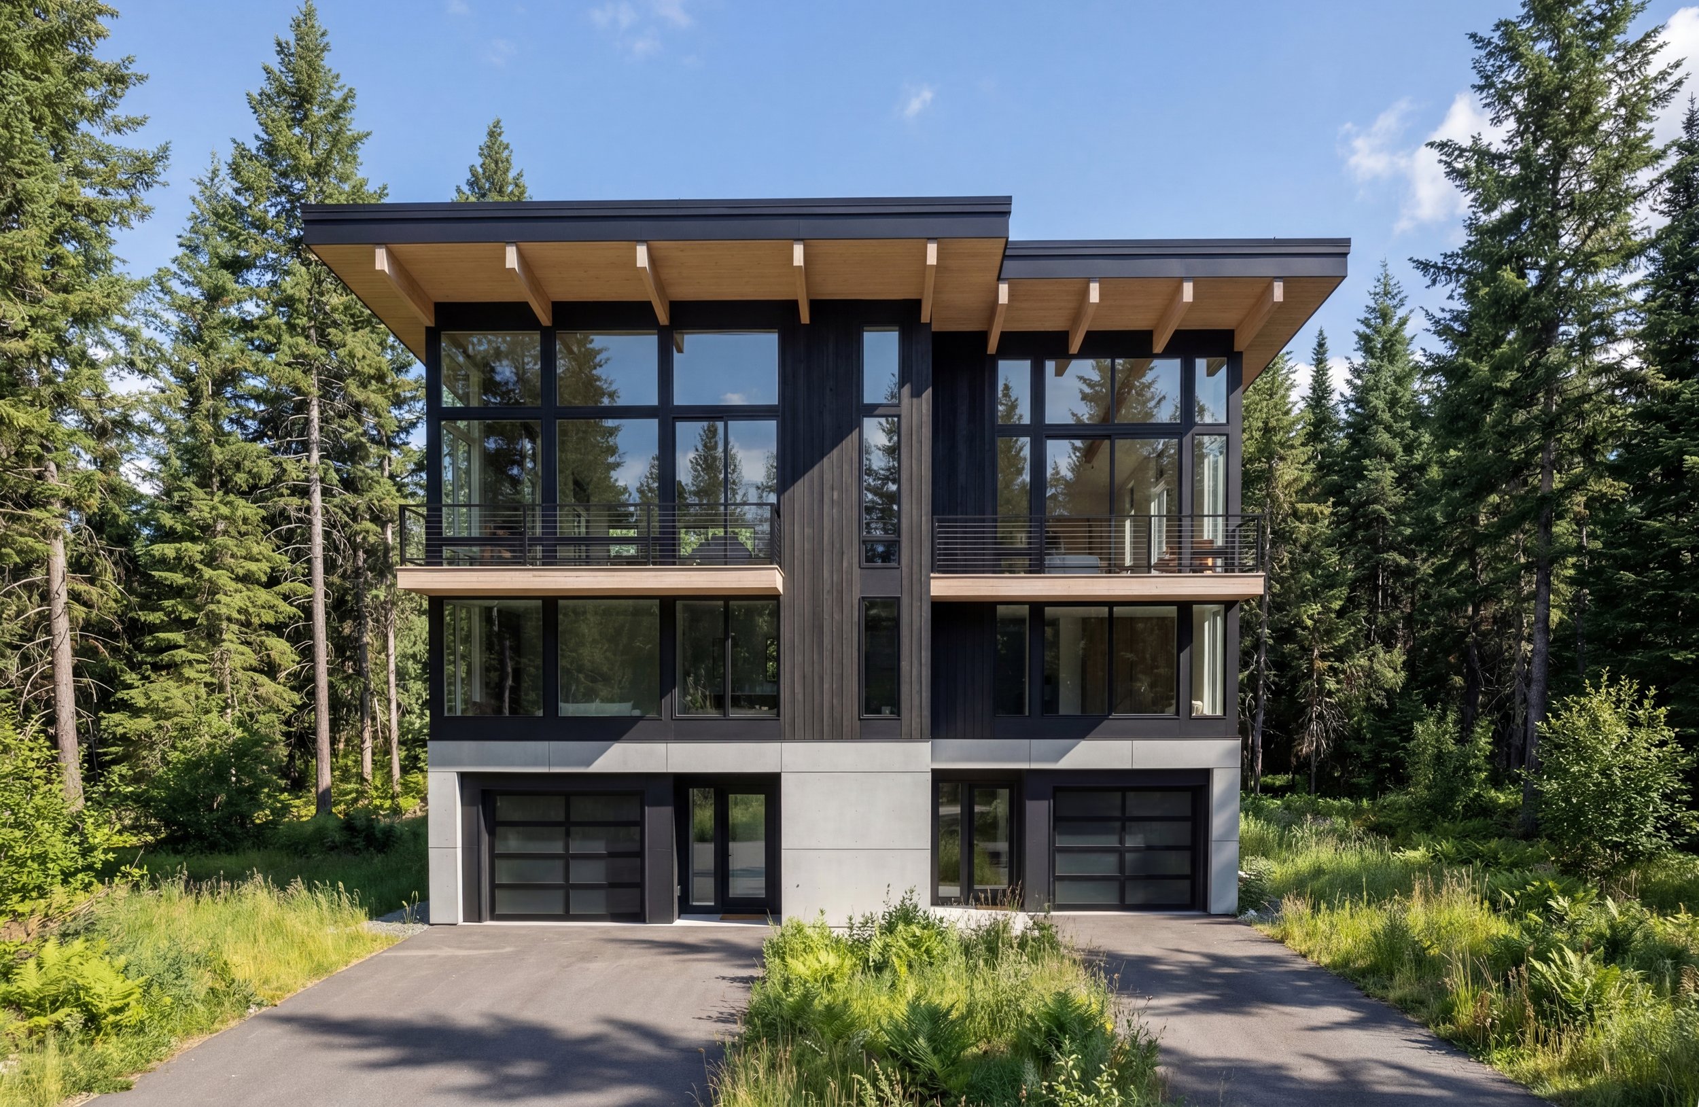
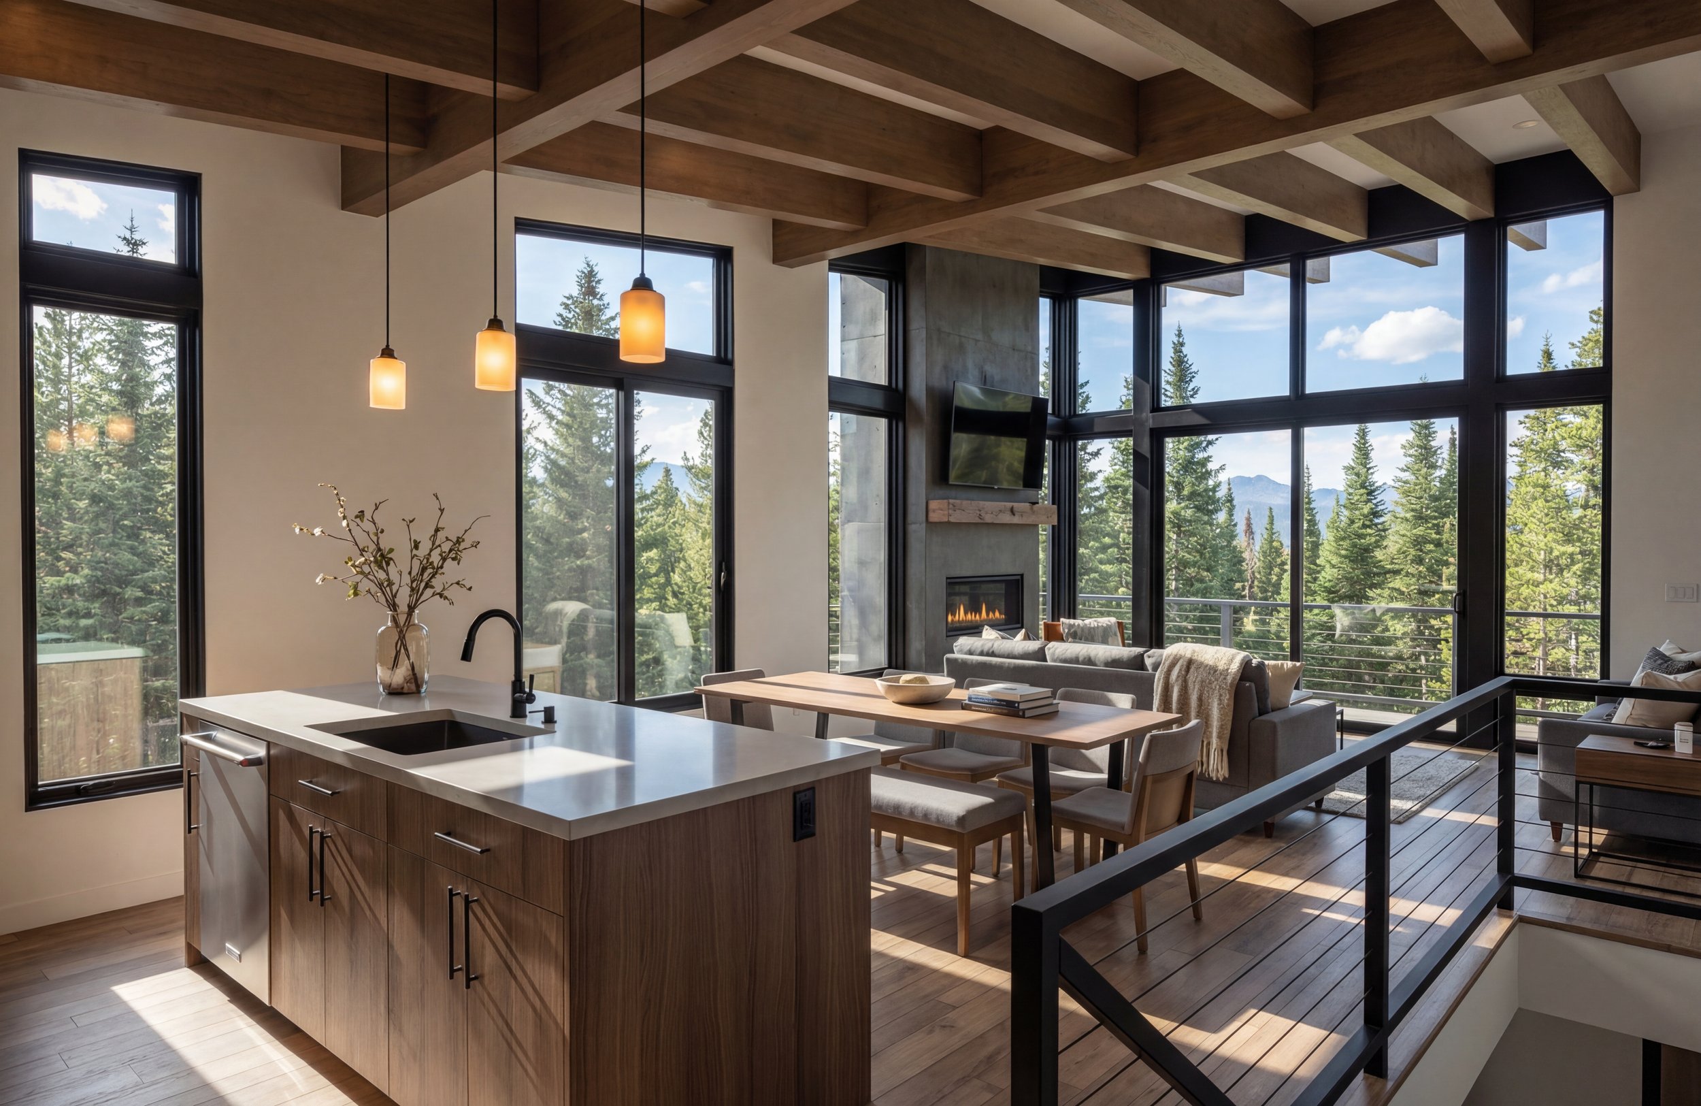
The Cascade House at Hyak is a Terralite Design custom home built for exactly this terrain: dark-stained siding, steep sheltering roof forms, glass aimed at the view, and volumes broken apart so the massing can absorb a secondary entry and covered outdoor space without looking like an addition. It is a useful reference for how an attached second dwelling can be folded into a Pass home rather than bolted onto it.
Modular and prefabricated ADUs
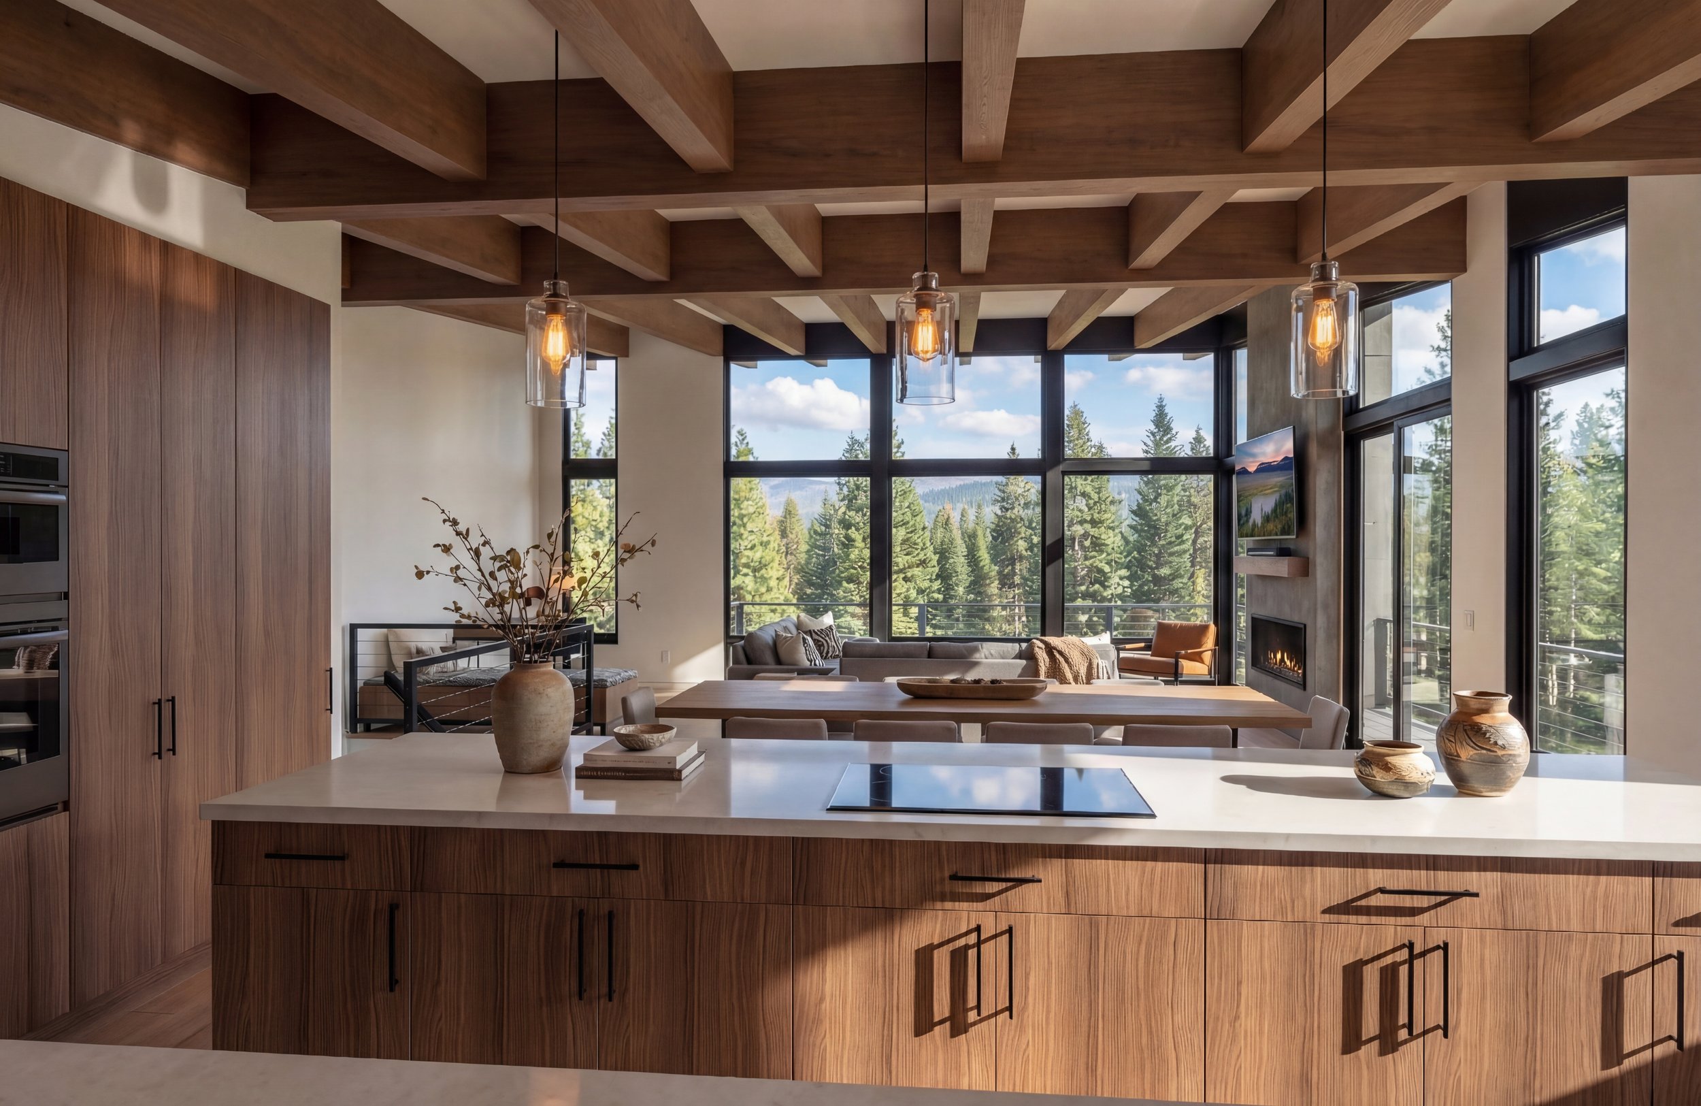
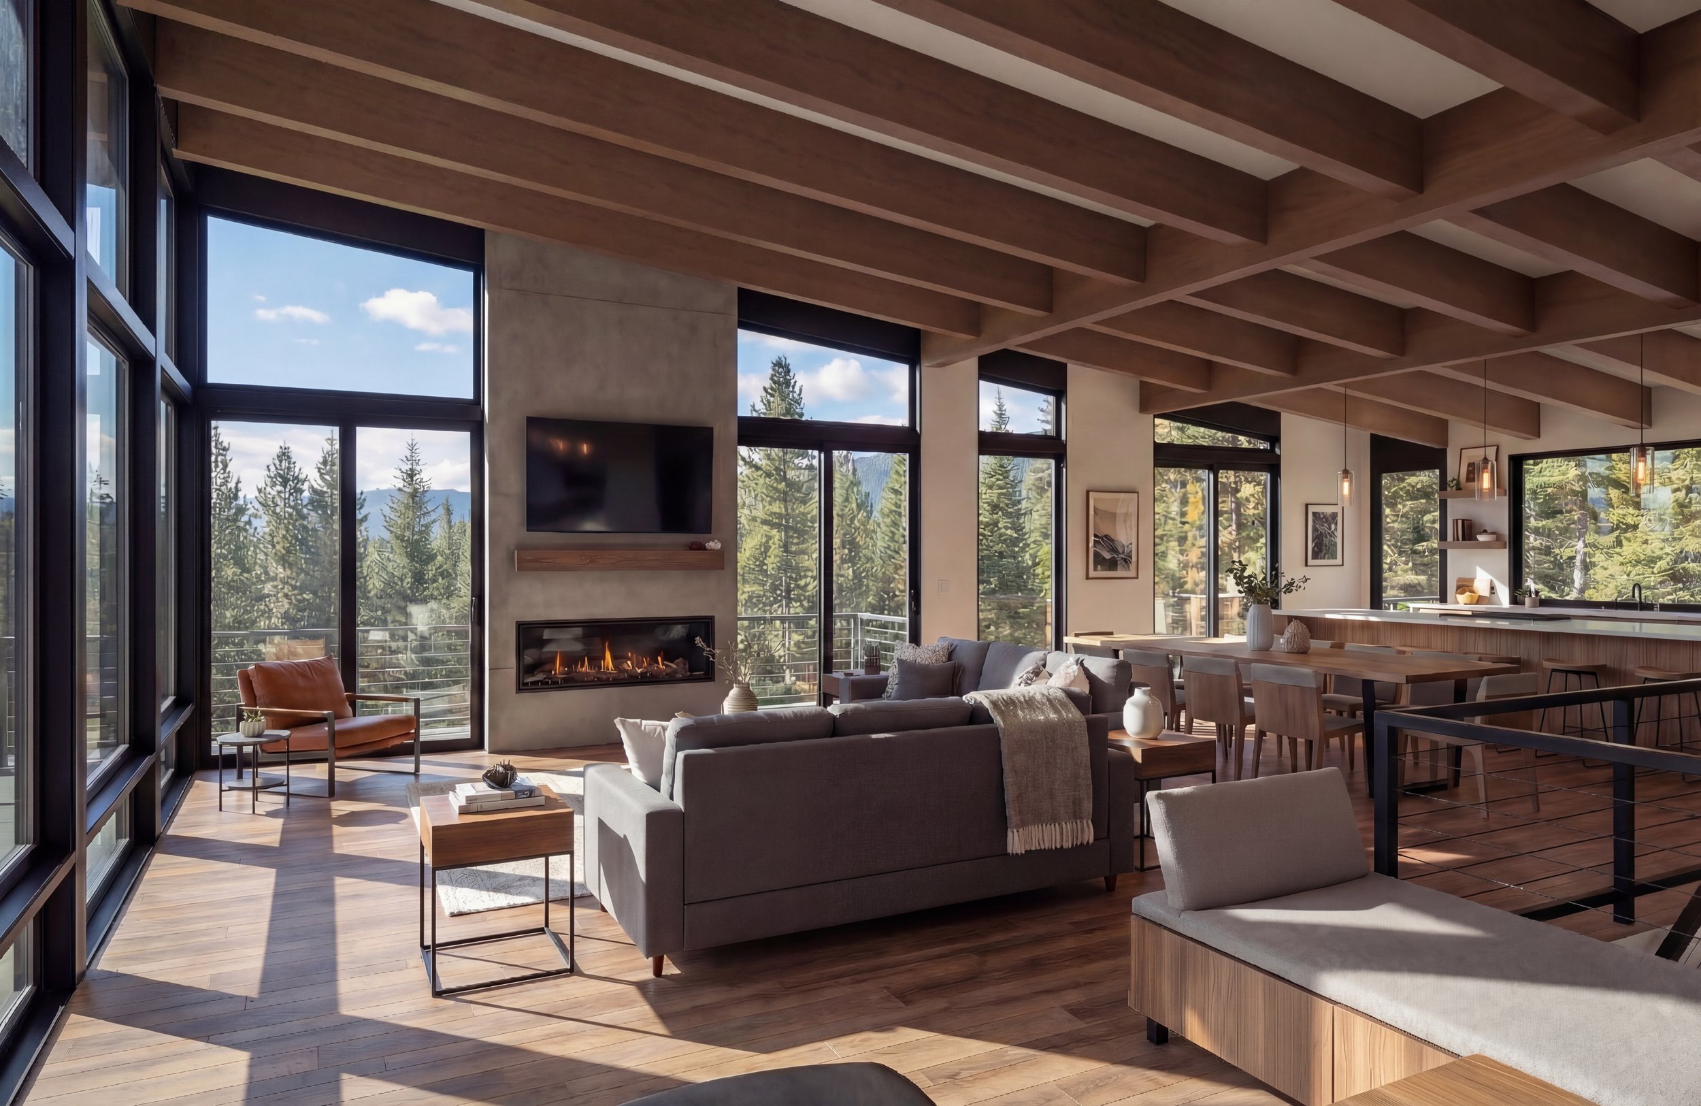
Where an attached unit doesn't fit the lot, Terralite Design also develops modular and prefabricated ADU and DADU designs that can be deployed to a site with far less time spent building in the weather. On a mountain lot with a short construction season, moving work off-site is worth real money. See the modular ADU/DADU work at Terralite Design.
Questions to answer before designing an ADU at the Pass
- Is the unit primarily for seasonal staff, nightly rental, family, or all three over time?
- Where does the second entry go so it stays clear of roof shed and snow storage?
- Can you plow and park for both dwellings on this lot, all winter?
- Attached, or detached — and what does your parcel size and zone actually allow?
- How is water and septic sized for two households?
- What sound separation do you need between the rental and your bedrooms?
- Do covenants, HOA rules or short-term rental regulations limit how you can rent it?