Area guide · Suncadia · Tumble Creek · Roslyn, WA
Designing a home at Suncadia & Tumble Creek
Building inside a master-planned resort community is a different exercise from building on a raw mountain lot. The site work is largely done and the utilities are in — but your design answers to community guidelines and a review process as well as to the county.
The short version
Two review tracks, not one
At Suncadia and Tumble Creek your drawings typically go through a community design review in addition to the normal county building permit. The community review looks at things the county doesn't care about: massing and height as seen from neighbors and common areas, roof form, approved material and color palettes, exterior lighting, landscape and tree retention, driveway and screening, and where mechanical equipment and trash enclosures sit.
None of that is a problem when it's planned for from the first sketch. It becomes a problem — and a schedule delay — when a design is finished and then adjusted to fit guidelines it never considered. Get the Suncadia DRC Design Review Guidelines (PDF) and your lot's specific building envelope in hand before schematic design begins, and confirm current submittal requirements and fees directly with the community's design review office.
Once the community design review is underway, the county building permit application follows through Kittitas County Community Development Services building permit forms. These are the same forms used for builds in unincorporated Kittitas County outside the resort, so it helps to review them early and understand what drawings, engineering and site information the county will require.
To request a homesite diagram that shows your lot's building envelope, contact Graysen Cook with the Suncadia Design Review Committee (DRC) at gcook@suncadia.com. Having that diagram before the first design meeting is the best way to avoid a redraw.
Permit office
Kittitas County Community Development Services
Building permits, zoning questions, critical area review and well/septic approvals for unincorporated Kittitas County run through Community Development Services (CDS).
Kittitas County Community Development Services
411 N Ruby St, Suite 2
Ellensburg, WA 98926
Main Office: (509) 962-7506
Building Inspection Line: (509) 962-7694
Email: cds@co.kittitas.wa.us
Requirements, fees and turnaround times change, so confirm current submittal checklists directly with CDS before budgeting a schedule.
- Building envelope
- Resort lots often have a defined envelope, tree retention areas and view corridors, which can be more restrictive than county setbacks.
- Approved palettes
- Expect guidance on siding, roofing, stone, window colors and finishes. Contemporary designs are achievable — they just need to be argued in the palette's language.
- Massing and height
- Low, broken-up horizontal forms tend to review more easily than a single tall volume on an open meadow lot.
- Lighting and landscape
- Dark-sky-minded exterior lighting and native, low-water landscape are common requirements — and better design anyway.
Siting on a meadow or fairway lot
Open lots have the opposite problem from steep alpine ones: there's nothing to hide behind. Privacy has to be designed — courtyards, wing walls, garage placement, offset window groupings, screened outdoor rooms — rather than provided by dense forest. Meanwhile the view is often panoramic, which tempts people to glaze everything. Editing views down to a few strong, framed moments almost always makes a better house and a much more comfortable one in summer.
Solar orientation matters more here too. West-facing glass on an east-slope summer afternoon needs real shading, not just low-E coatings.
Builder coordination
Engage a local builder early
At Suncadia and Tumble Creek, bringing in a builder during schematic design — not after permits — saves time and money. A local builder who has worked through the community's design review and Kittitas County permitting before can flag envelope constraints, material lead times, staging limits and utility tie-in details while the drawings are still easy to change.
We recommend talking to Eide Homes, a builder with deep experience in the Cle Elum and Suncadia area. Their familiarity with the DRC process, mountain construction schedules and the trades who work at elevation makes them a strong partner for custom homes in the community.
Before you start design at Suncadia or Tumble Creek
- Obtain the current community design guidelines and your lot's plat and envelope
- Confirm the design review submittal stages, meeting calendar and fees
- Identify tree retention requirements and any protected view corridors
- Check approved exterior material and color palettes early
- Confirm whether a contractor must be on an approved builder list
- Understand construction hours, staging limits and site protection rules
- Coordinate the county permit timeline against the review calendar
- Confirm utility connection locations and any community service standards
Contemporary design inside traditional guidelines
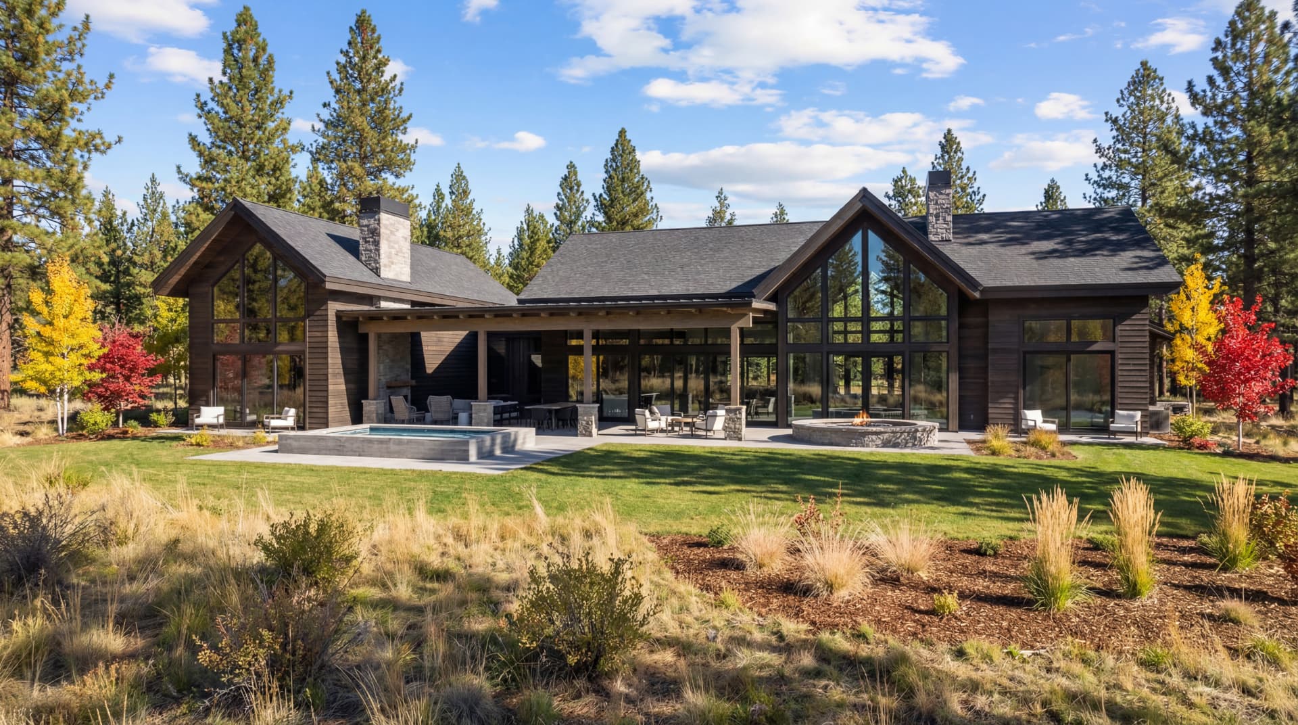
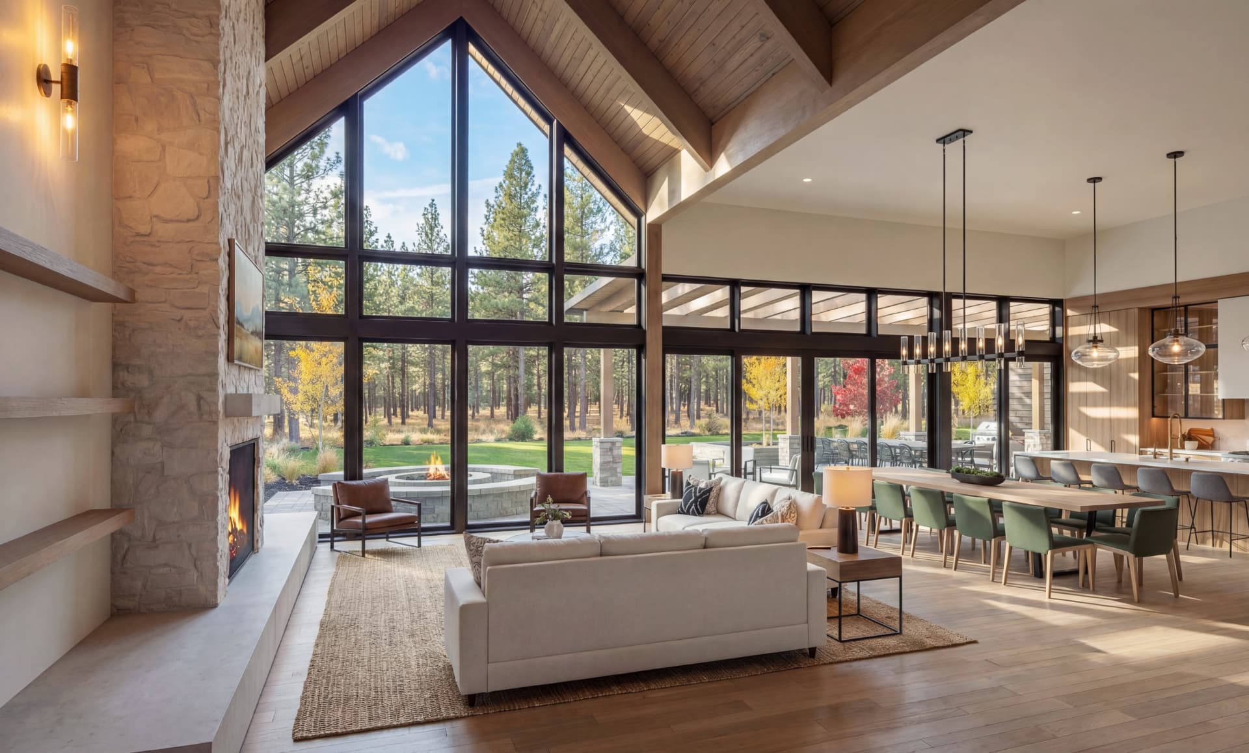
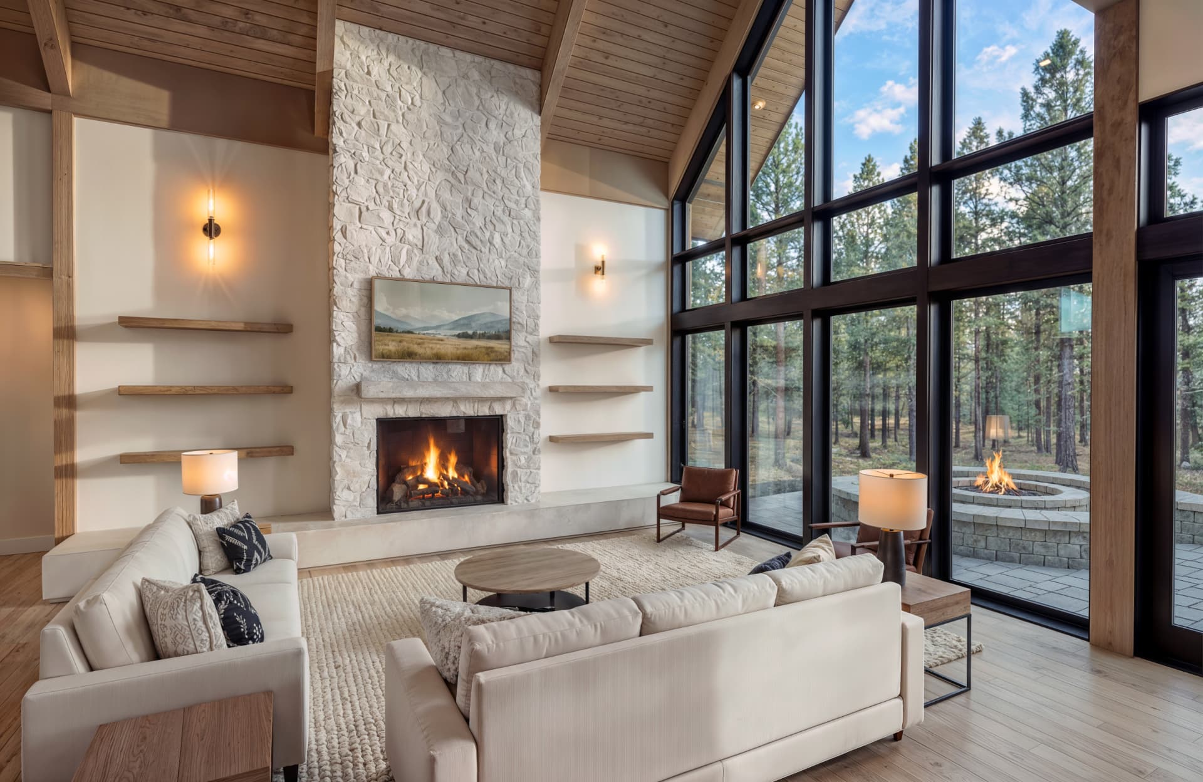
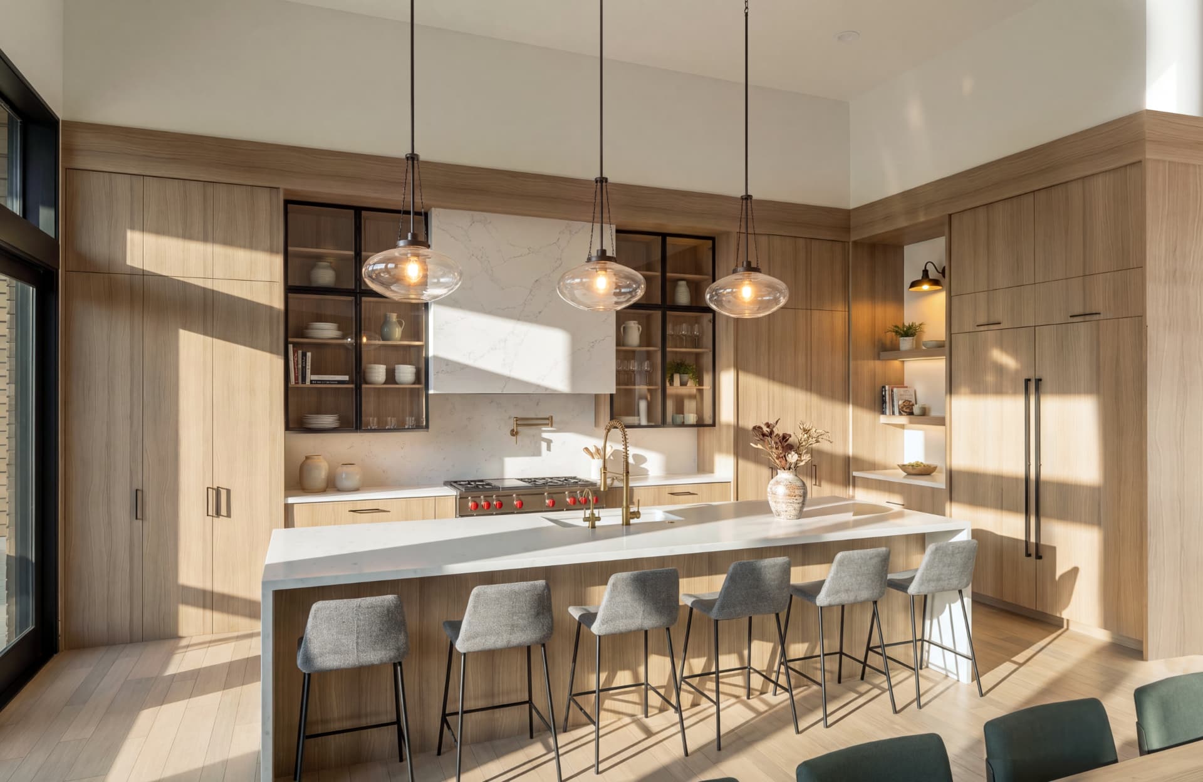
Resort guidelines are often written with a lodge or craftsman vocabulary in mind, which leads people to assume a modern house is off the table. In practice, natural materials, heavy exposed timber, deep overhangs, stone bases and warm wood soffits satisfy the intent of most guidelines while still producing clean contemporary forms and open, light-filled interiors — which is exactly the balance Terralite Design works in. The Meadows House at Tumble Creek is the reference project for this area, and the full services list includes the renderings and view analyses that make design review submittals much easier to get through.
Project gallery
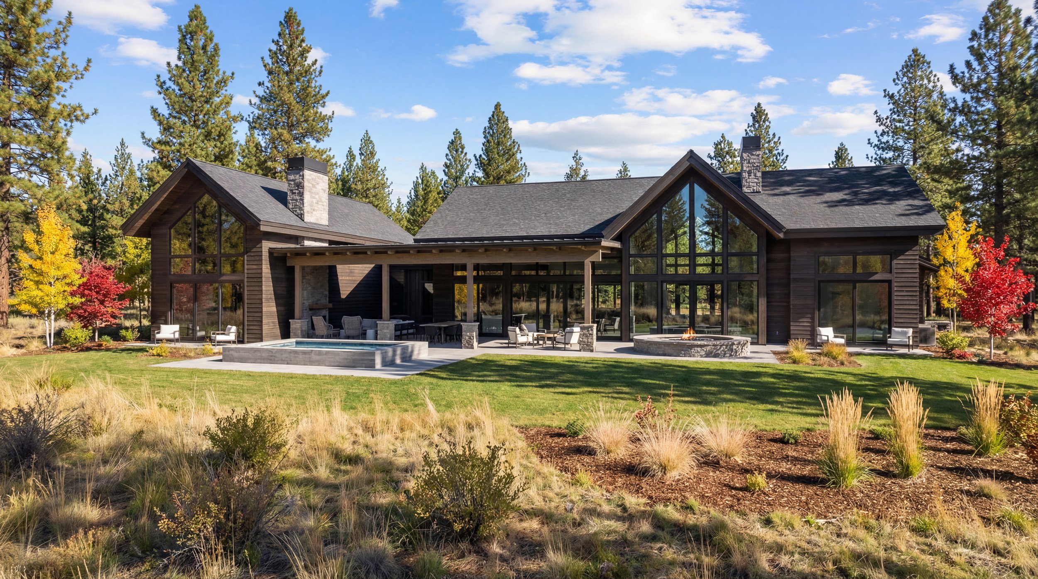
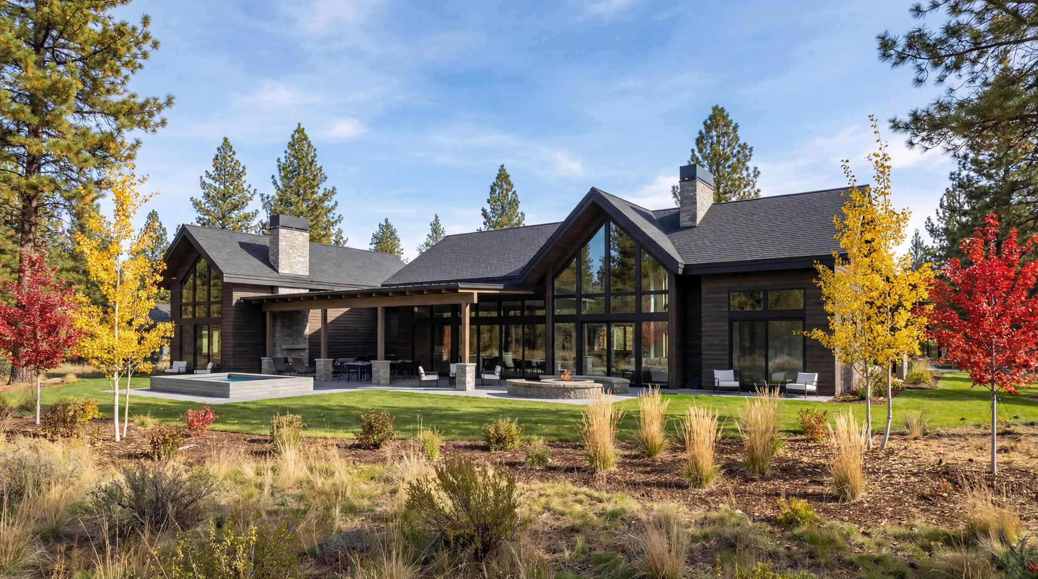
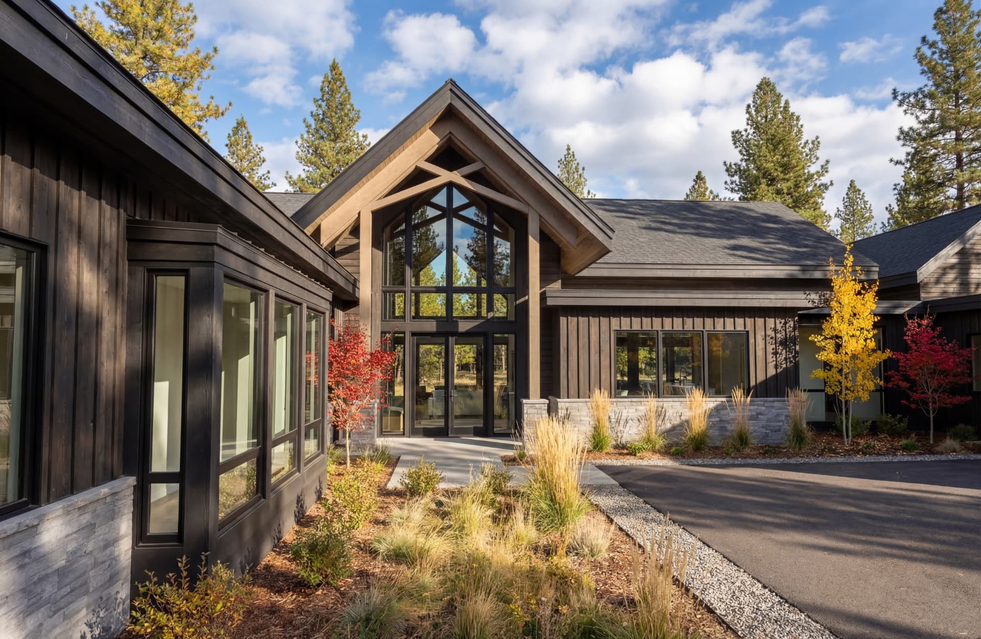
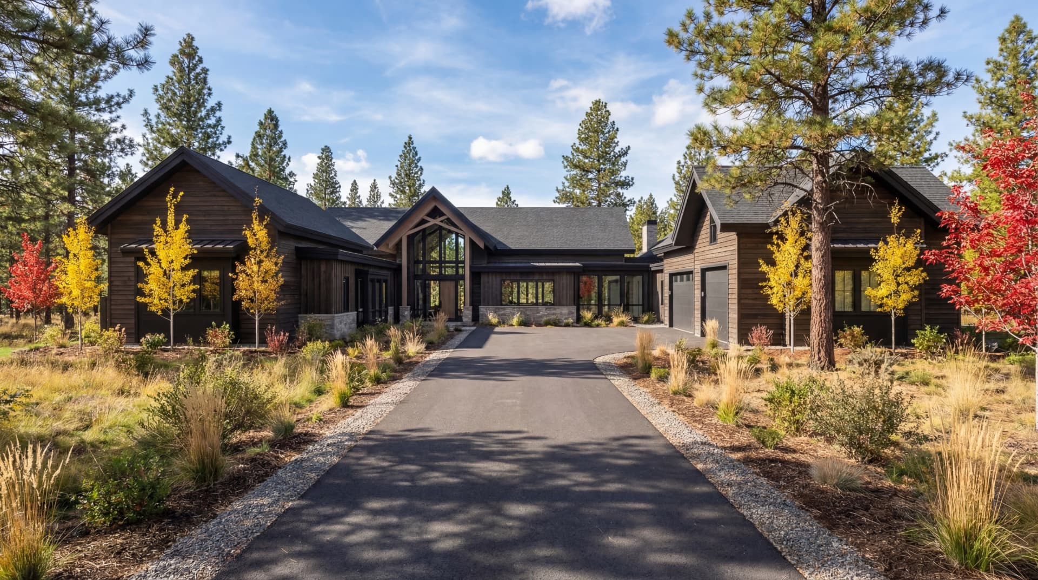
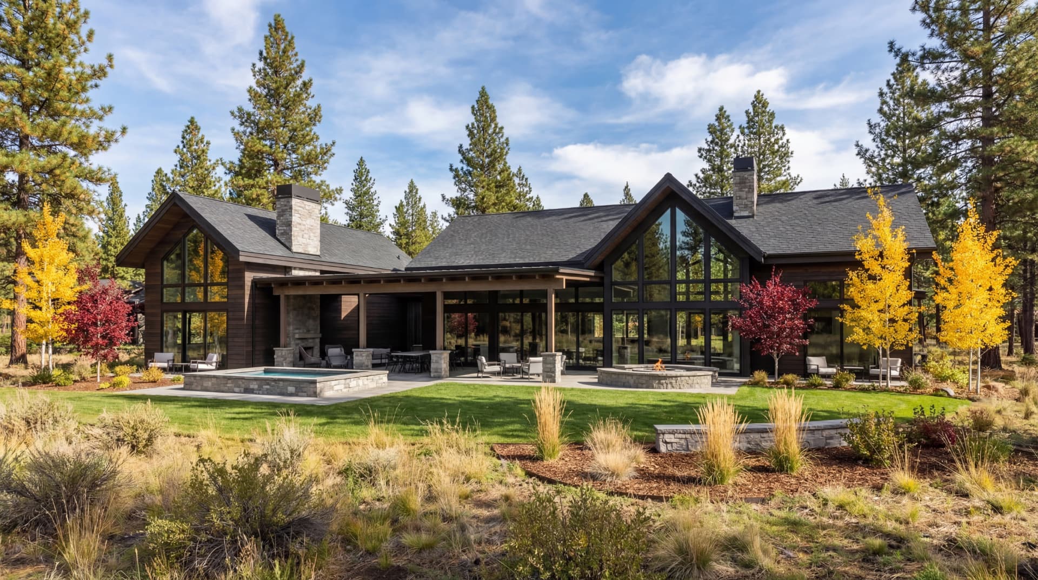
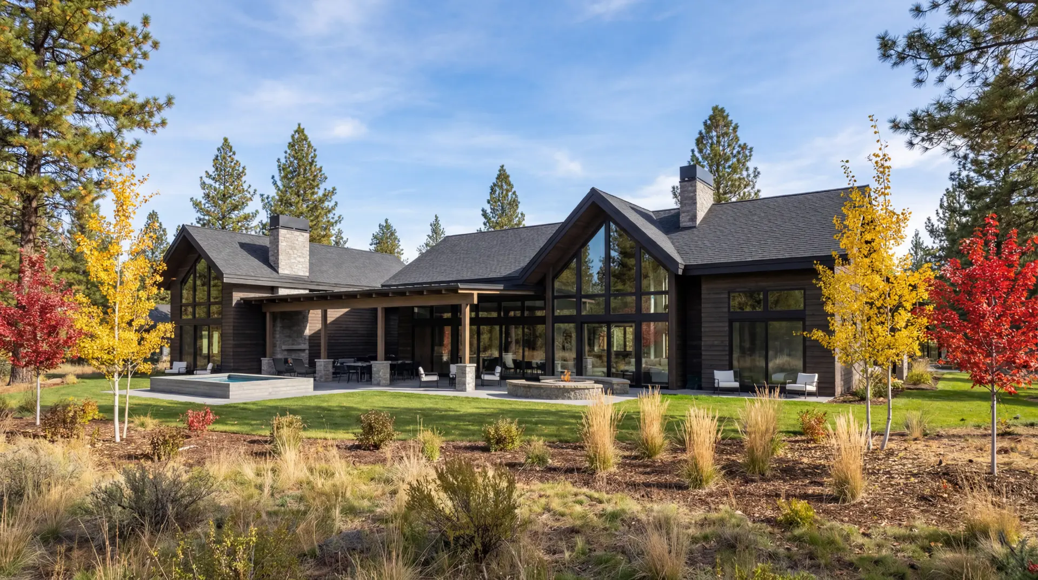
The Meadows House at Tumble Creek
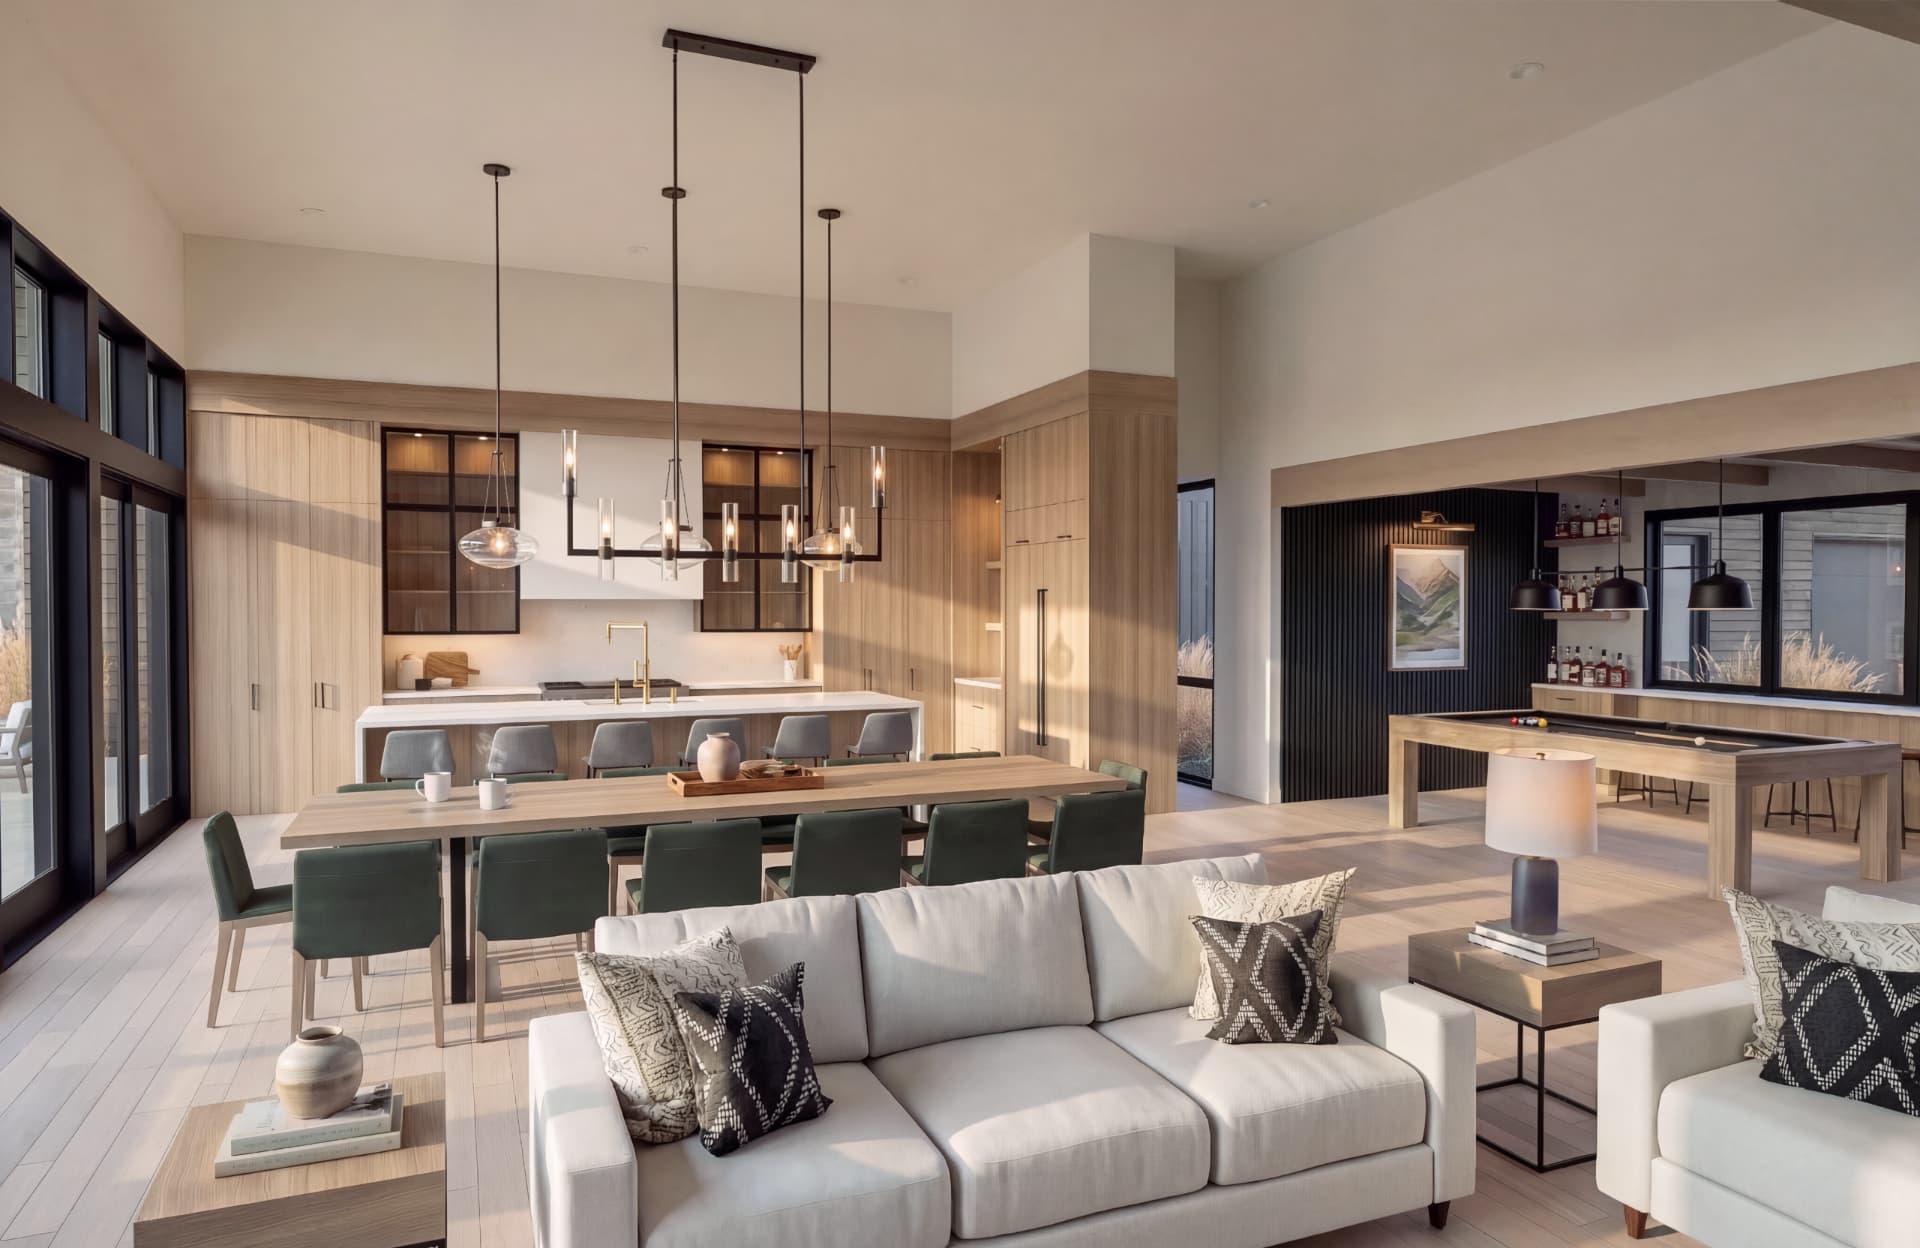
A custom home designed for a Tumble Creek meadow lot: dark stained siding and timbers, stone bases, gabled forms that read as a cluster of smaller pavilions, and large glass openings framed by deep overhangs. The interiors keep the same material restraint — warm wood, neutral surfaces, and views pulled in at every turn.
Project gallery
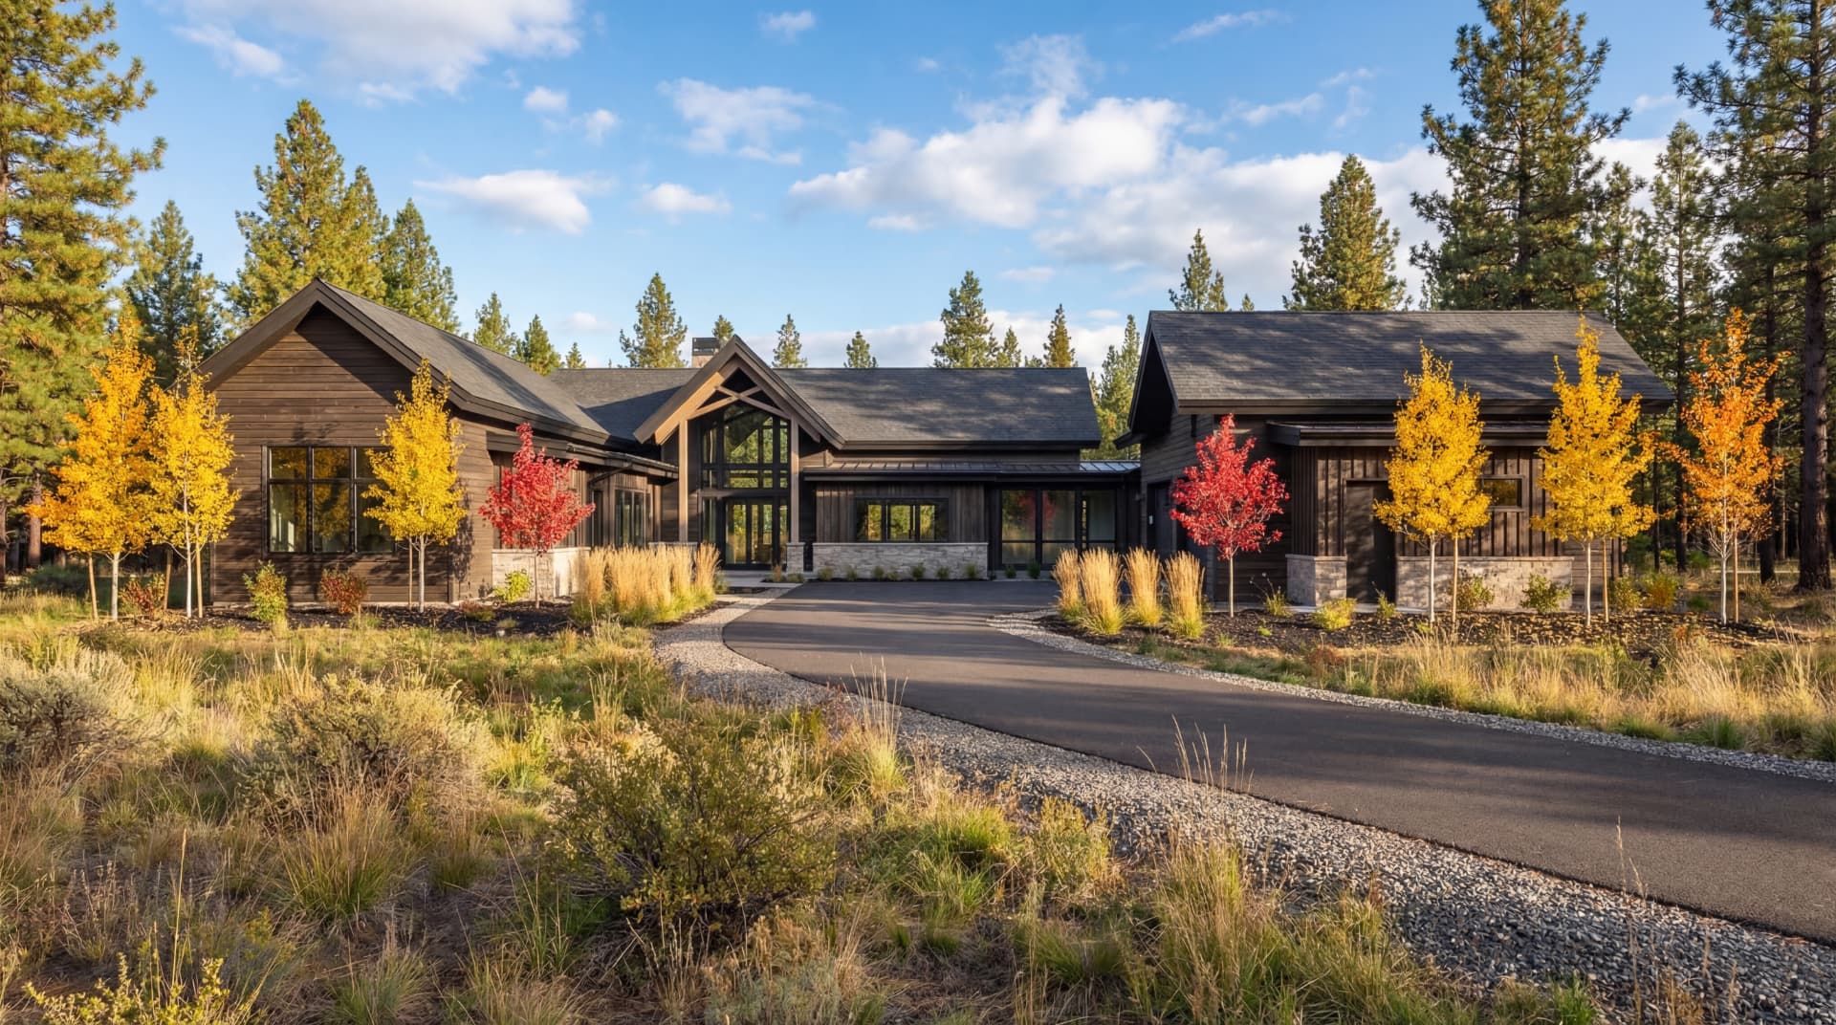
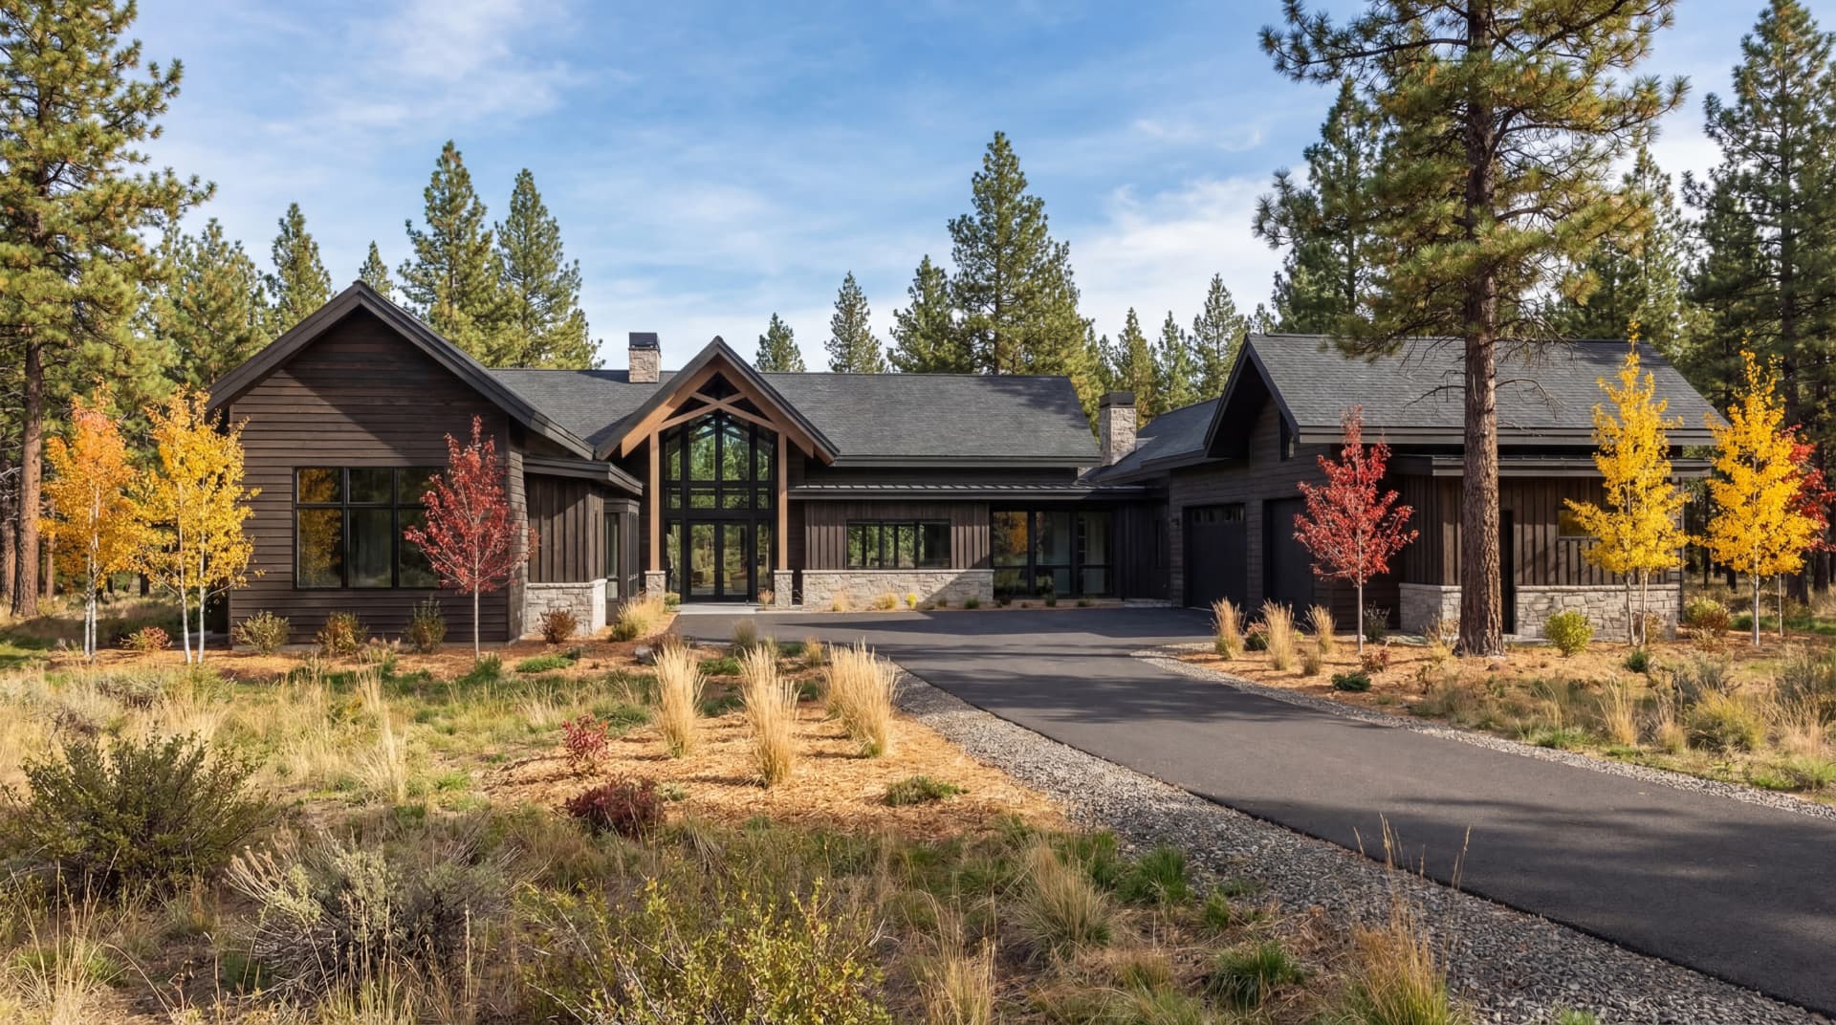
The Ponderosa Lake House at Suncadia
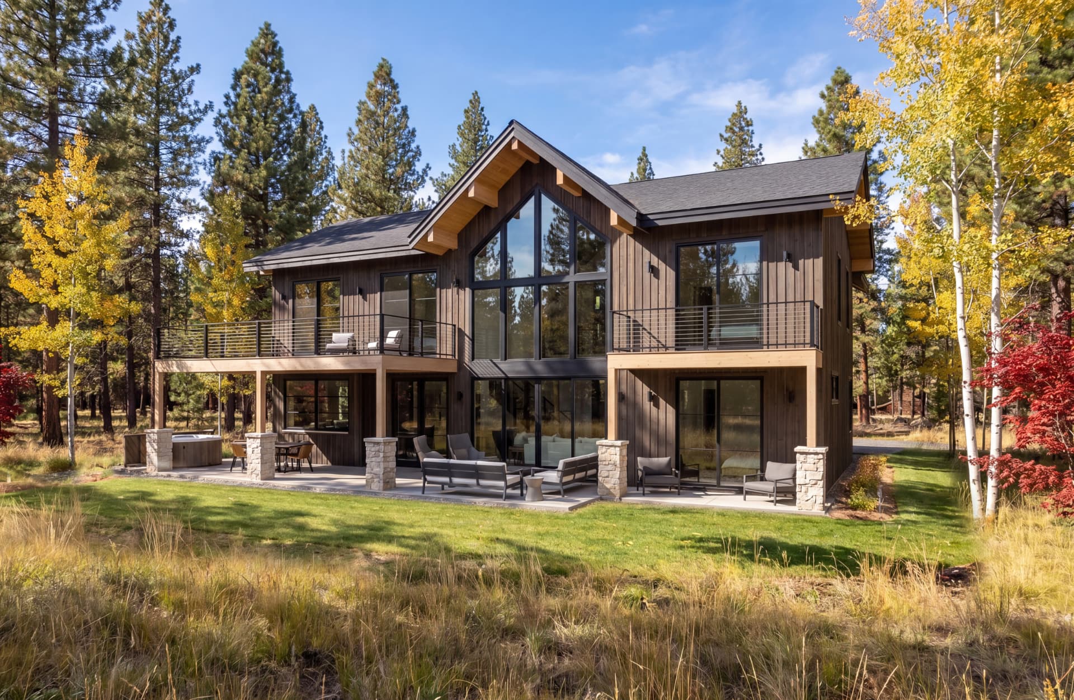
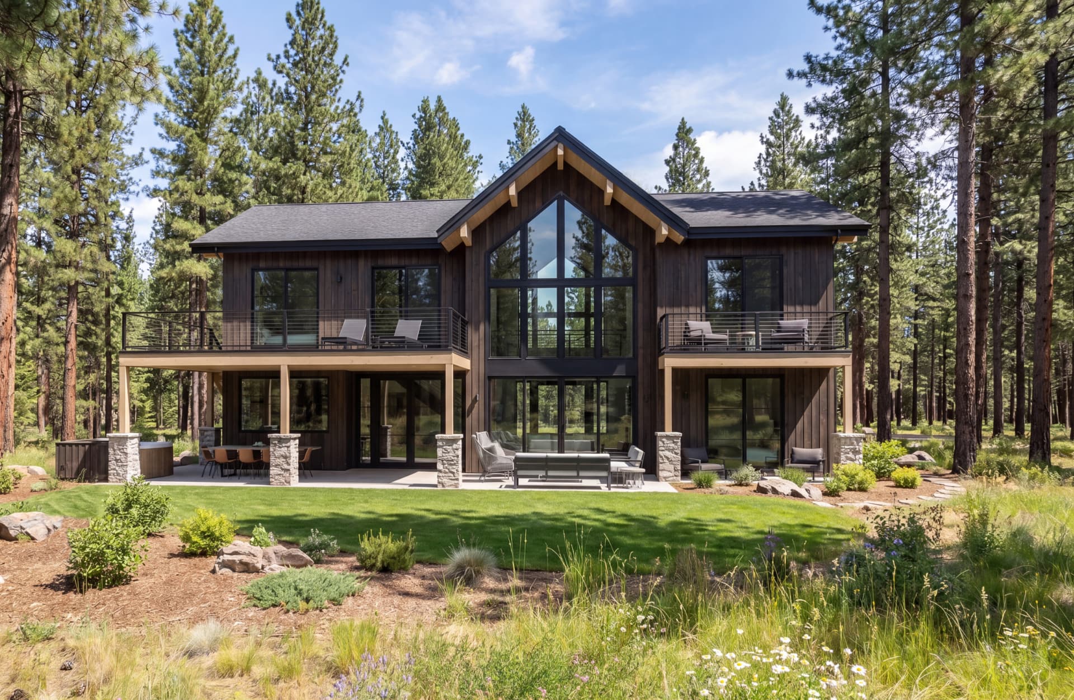
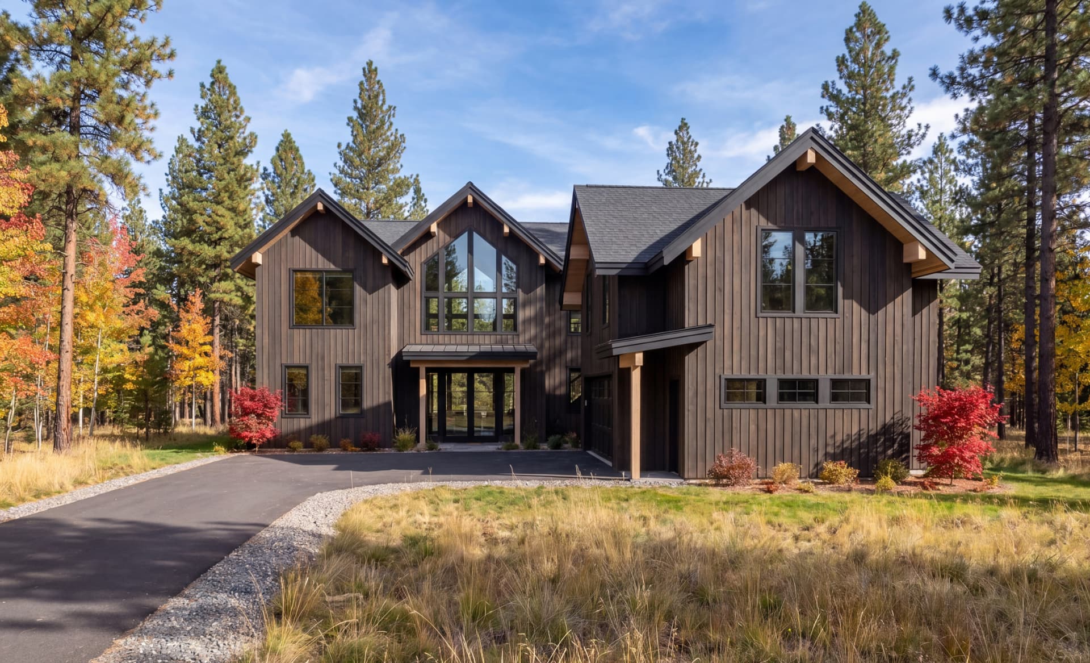
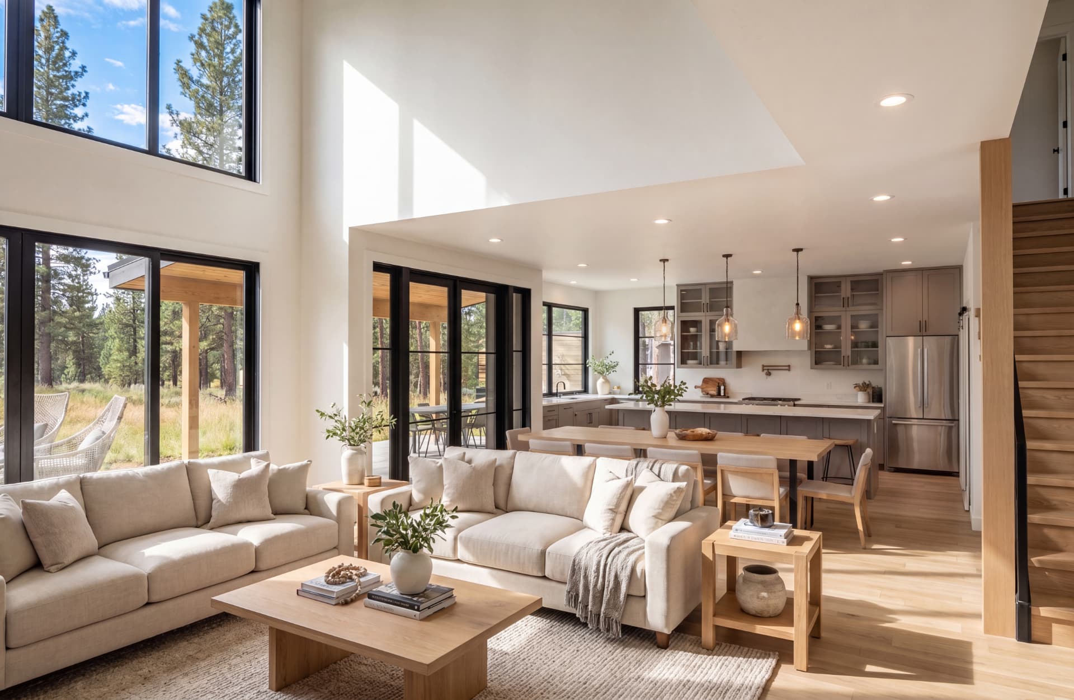
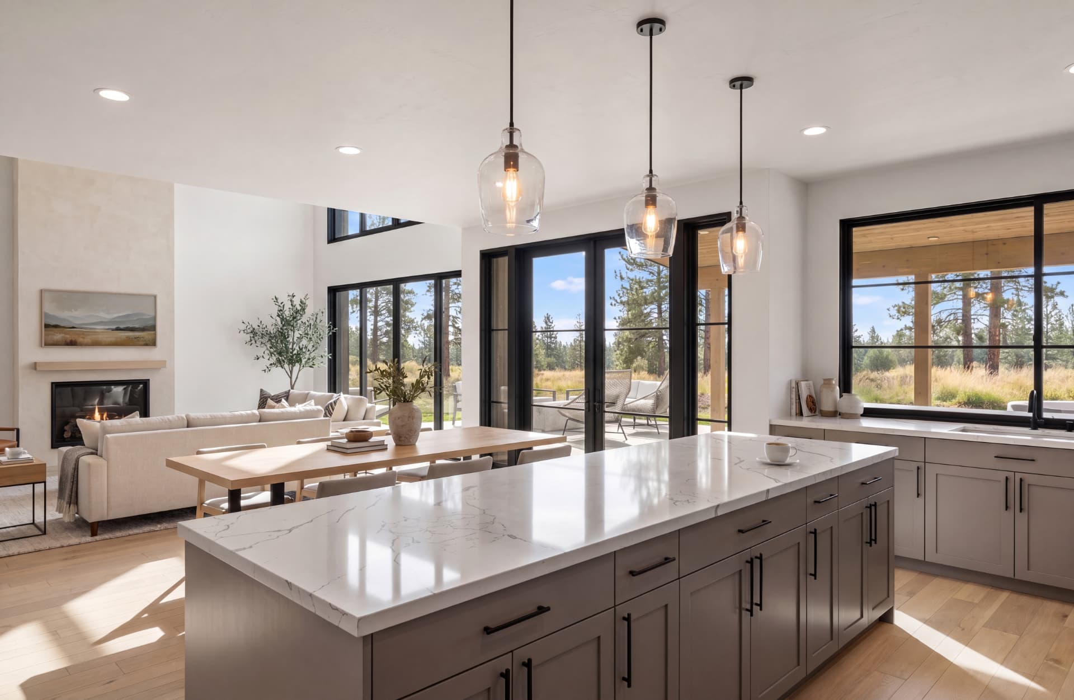
Set at Nelson Lakes in Suncadia, this home sits among ponderosa pines with views toward the water and fairway. The plan stacks steep gables above walls of black-framed glass, with decks and covered patios beneath the main living spaces that stay usable through summer sun and winter weather. A sheltered outdoor room sits between the wings, and the rear terrace gathers around a spa, fire pit and lawn.
At roughly 2,400 square feet, the house is laid out for short-term rental performance: six bedrooms and 6.5 baths, each bedroom with a king-sized bed and its own ensuite bathroom so every guest gets the same private, hotel-like experience. The shared great room, kitchen and outdoor living spaces still feel generous, but the sleeping quarters are arranged to maximize occupancy and reviews without sacrificing the mountain character that draws renters to Suncadia in the first place.
Airbnb · VRBO · ownership offset
Designing for short-term rental income
Many homes at Suncadia and Tumble Creek are designed from the start to double as short-term rentals. When the layout, storage, bedrooms and outdoor spaces are planned around guest experience — not just owner convenience — the property can generate income that offsets the cost of owning a second home in the mountains. That changes the design brief: it becomes less about a single family's preferences and more about sleeping capacity, privacy, durable finishes, easy check-in and the amenities that drive bookings.
The Ponderosa Lake House above is one example: six king bedrooms with ensuite baths under one roof, a great room and kitchen sized for groups, and covered outdoor living that works in every season. But the same principles apply to smaller homes and carriage-house-style plans. The goal is to give every guest a hotel-like experience while preserving the mountain character that makes Suncadia desirable in the first place.
Terralite Design has taken this approach even further at The Mountainside House at Snoqualmie Pass, a purpose-built short-term rental where every design decision — from the number of bedrooms and baths to the ski-gear storage and mudroom flow — was shaped by what performs on Airbnb and VRBO. Whether you are building a full-time rental or a personal home that rents when you are not there, we can design the spaces to earn.