Project guide · Remodels & additions
Renovating an older Cascade cabin
A lot of the best lots at Hyak, Snoqualmie Pass and around Cle Elum already have a cabin on them — often a good one that's dark, cold, under-insulated and pointed the wrong way. Renovation is frequently the smarter move, but only when you know which parts of the old building are worth keeping.
The short version
Renovate or start over?
The honest test is structural and geometric, not sentimental. If the foundation is sound, the framing can be brought up to current snow loads at reasonable cost, and the existing footprint sits in a good place on the lot, a renovation usually beats a rebuild — especially where a nonconforming location or lot coverage would be hard to re-permit today.
If the roof structure can't carry modern loads, the foundation is failing, or the building sits in exactly the wrong spot for sun and views, money spent propping it up is money not spent on the house you actually want. A short feasibility review answers this quickly.
- Structure and snow
- Existing roof framing often predates current snow-load requirements. Any addition or significant alteration will typically need engineering review.
- Envelope performance
- Air sealing and insulation give the biggest comfort return in an old mountain cabin — and they stop the melt-and-refreeze cycle that causes ice dams.
- Light and orientation
- Most old cabins have small windows facing the wrong way. Reorganizing the plan around the real view is usually the transformative move.
- Nonconforming conditions
- Setbacks, height and coverage rules change over time. Confirm what your existing structure's legal status allows before designing an addition.
Where the money goes in a mountain remodel
Priorities that tend to pay off: the roof assembly and its insulation, windows and doors, heating and ventilation, and any move that gets you usable indoor–outdoor space that survives winter. Priorities that tend to disappoint: cosmetic finishes applied over an envelope that still leaks heat, and additions that fight the existing roof geometry instead of working with it.
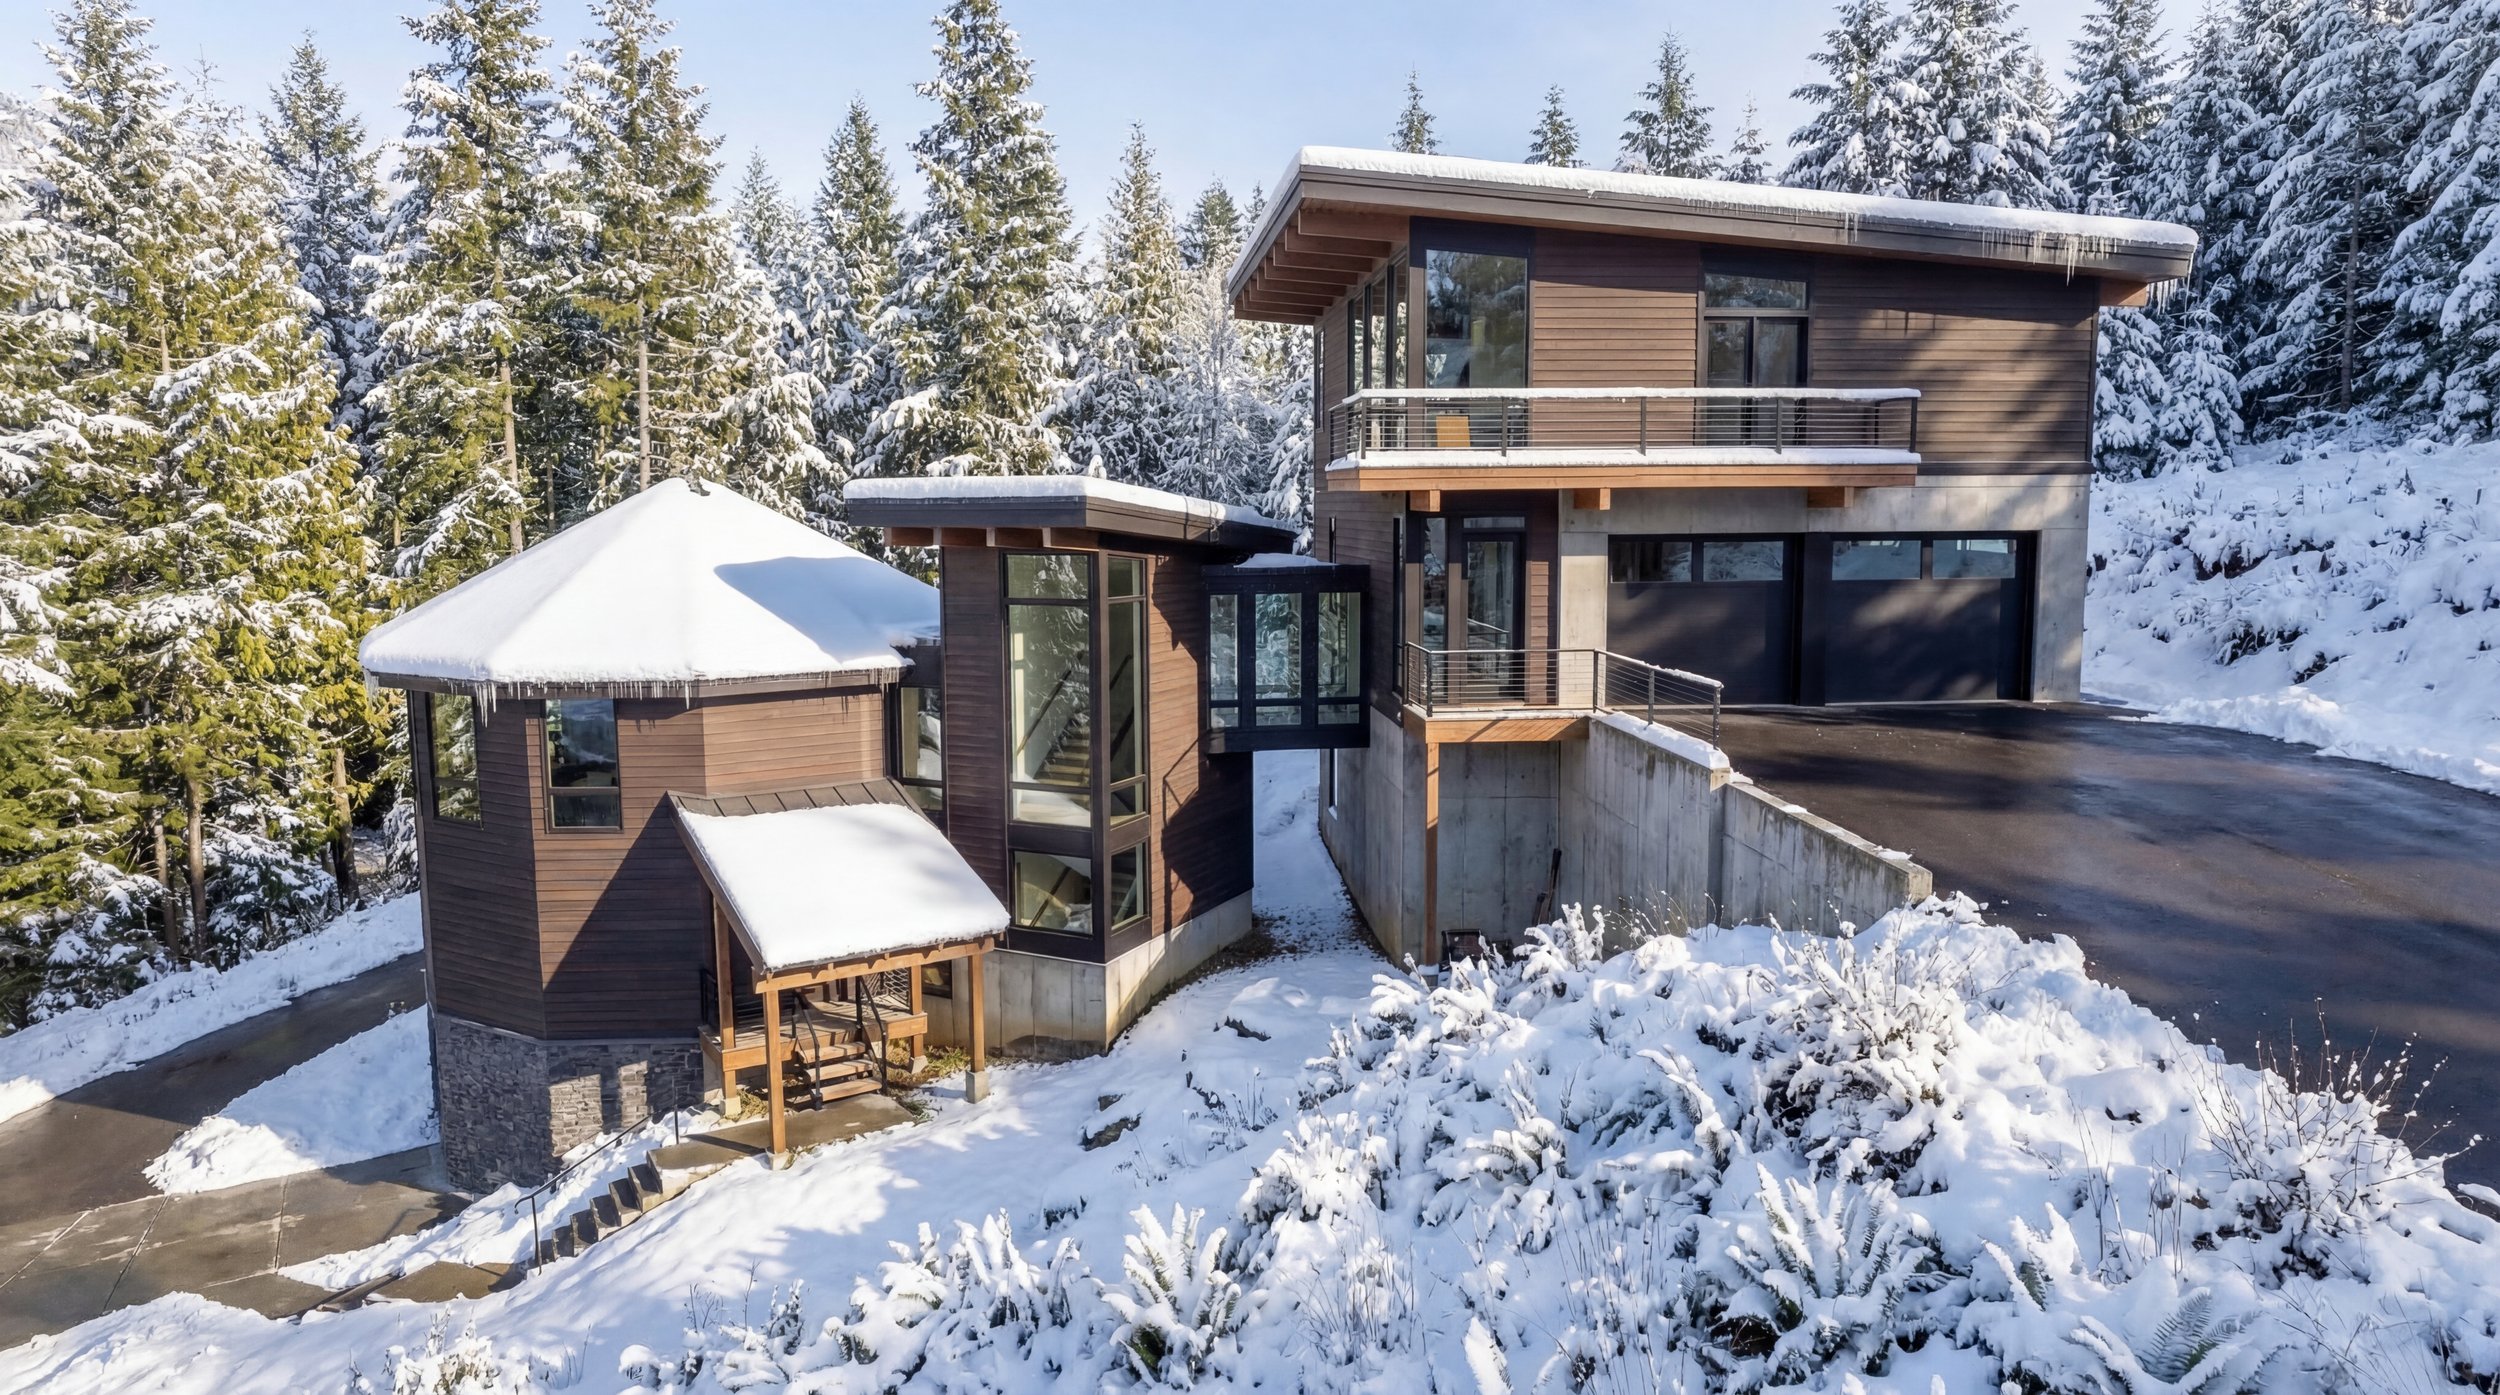
Additions are also where snow shedding goes wrong most often. Every new roof plane changes where snow lands. Valleys created between old and new roofs are a classic source of leaks and ice buildup, so new massing needs to be designed with shedding in mind from the start.
Renovation feasibility checklist
- Is there an existing survey, and where are the true property lines?
- What is the existing foundation type and condition?
- Can the roof framing be upgraded for current snow loads, and at what cost?
- Is the structure legally nonconforming for setbacks, height or coverage?
- Where does snow currently shed, and how will an addition change that?
- Are the electrical service, plumbing and heating systems worth keeping?
- Is there existing septic capacity for additional bedrooms?
- Will the project be occupied during construction, or seasonal-vacant?
ADUs, DADUs and adding space without adding onto
Sometimes the better answer is a second, separate building. A detached ADU can add guest space, a bunkroom, an office or a rental unit without touching the main cabin's structure — which also means it doesn't have to be built in the same construction season. Terralite Design designs both site-built and prefabricated modular ADUs and DADUs using proven manufactured-housing methods, deployable to remote sites where conventional construction is expensive.
More renovation and addition work is shown on the featured projects page, and the Terralite blog covers ongoing work in the area.