Cascade Design GuideSnoqualmie Pass · Cle Elum · Suncadia

Reference gallery

Mountain modern homes from the Pass to Suncadia

Photography, renderings and design work by Terralite Design, grouped by the conditions each project responds to. Full project pages, drawings and additional images are on the featured projects page.

Exteriors — Snoqualmie Pass

Alpental, Hyak and Gold Creek: steep sites, deep snow, roofs doing real work.
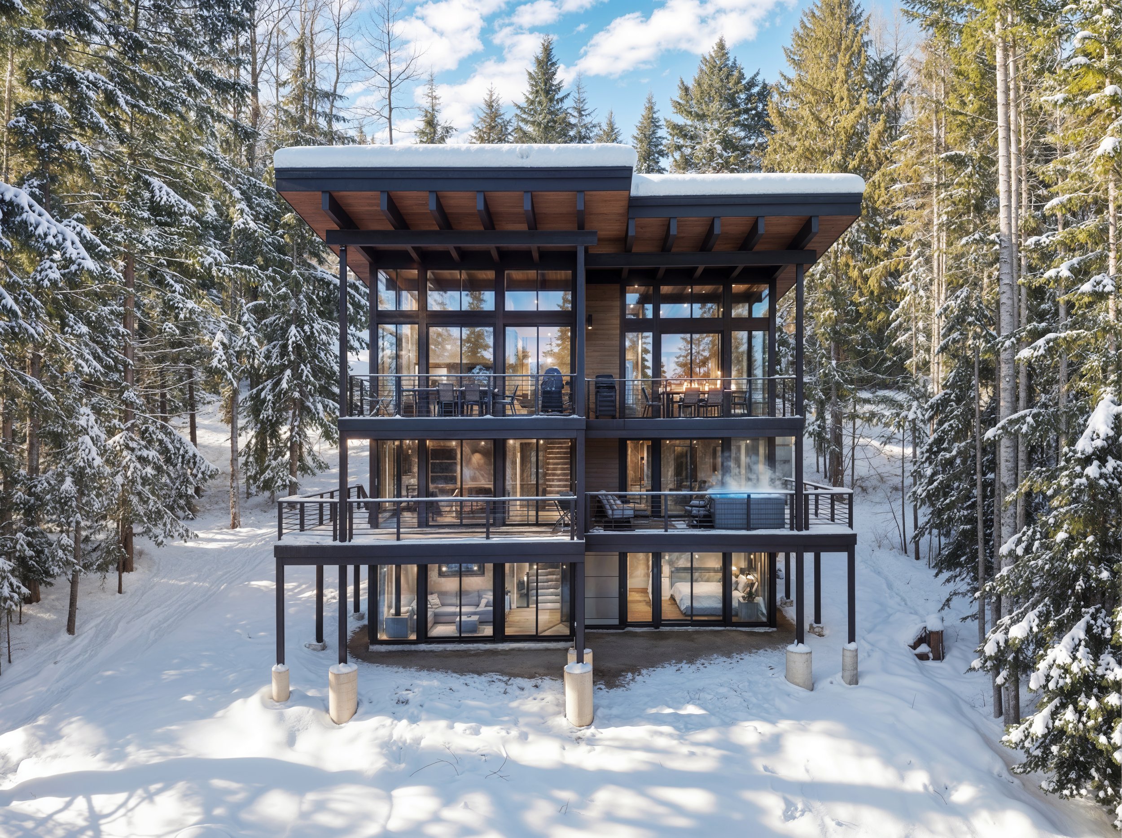
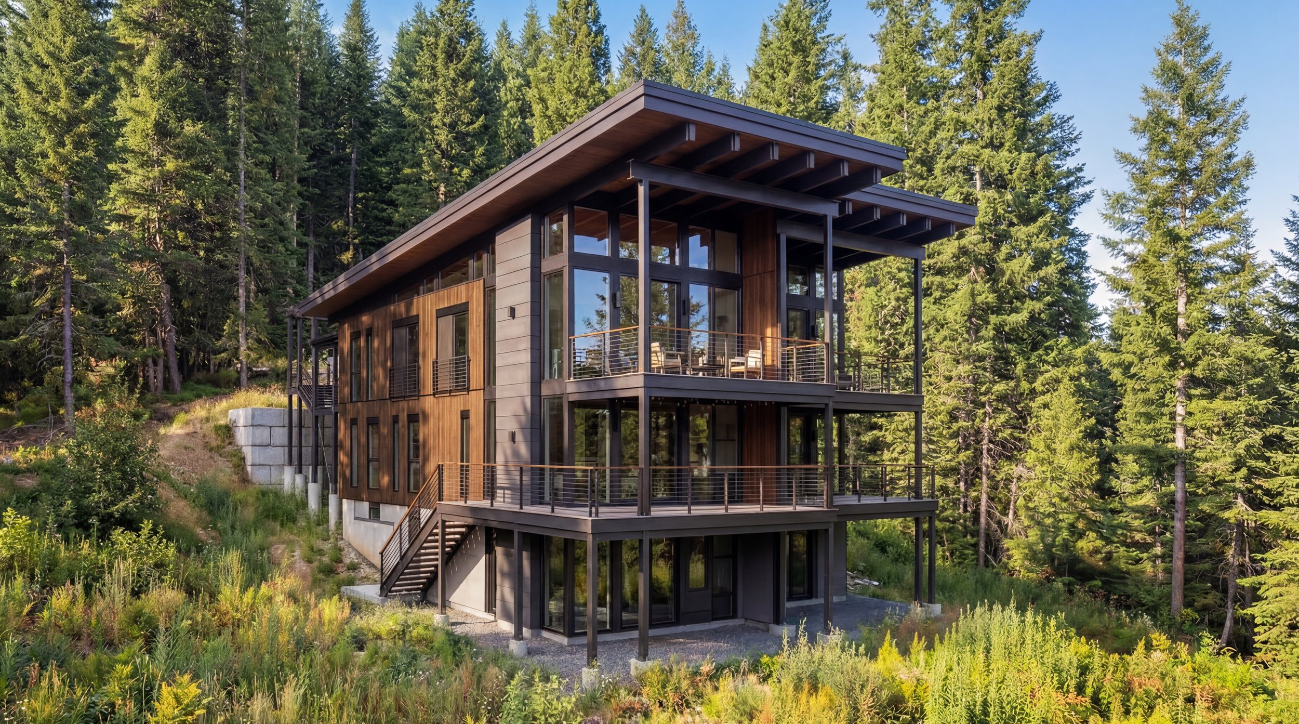
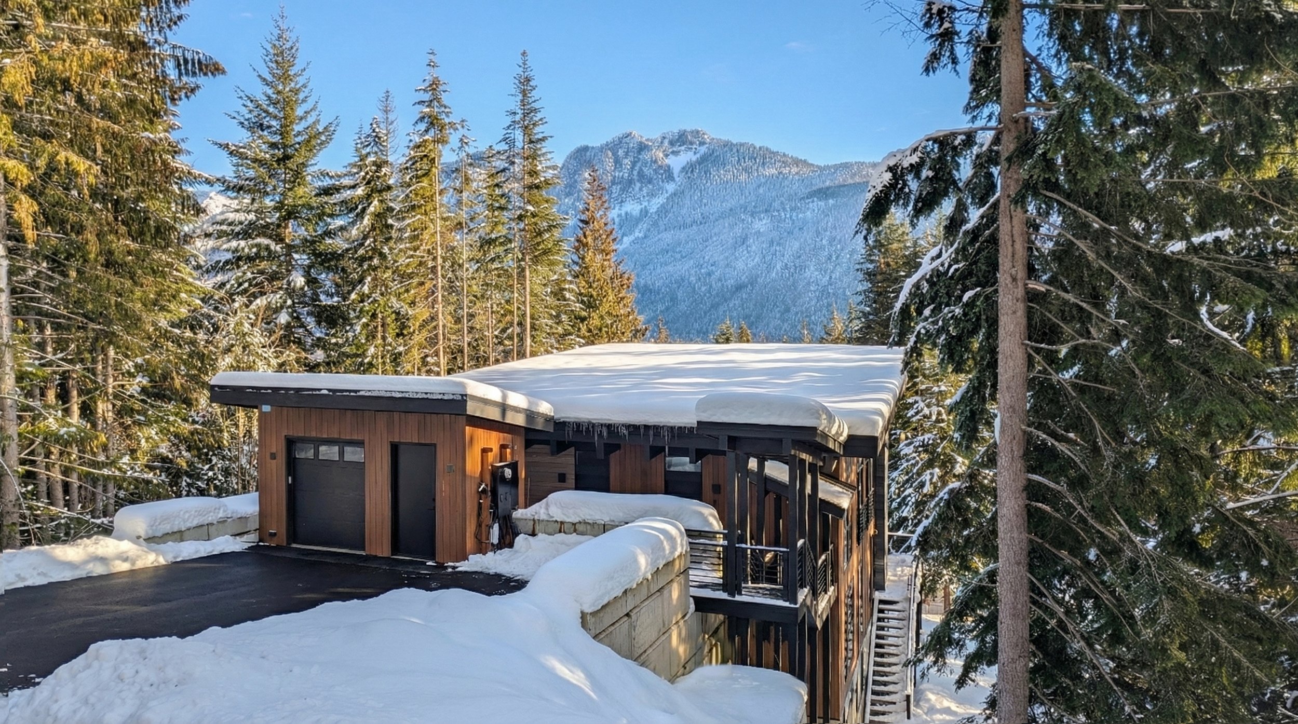
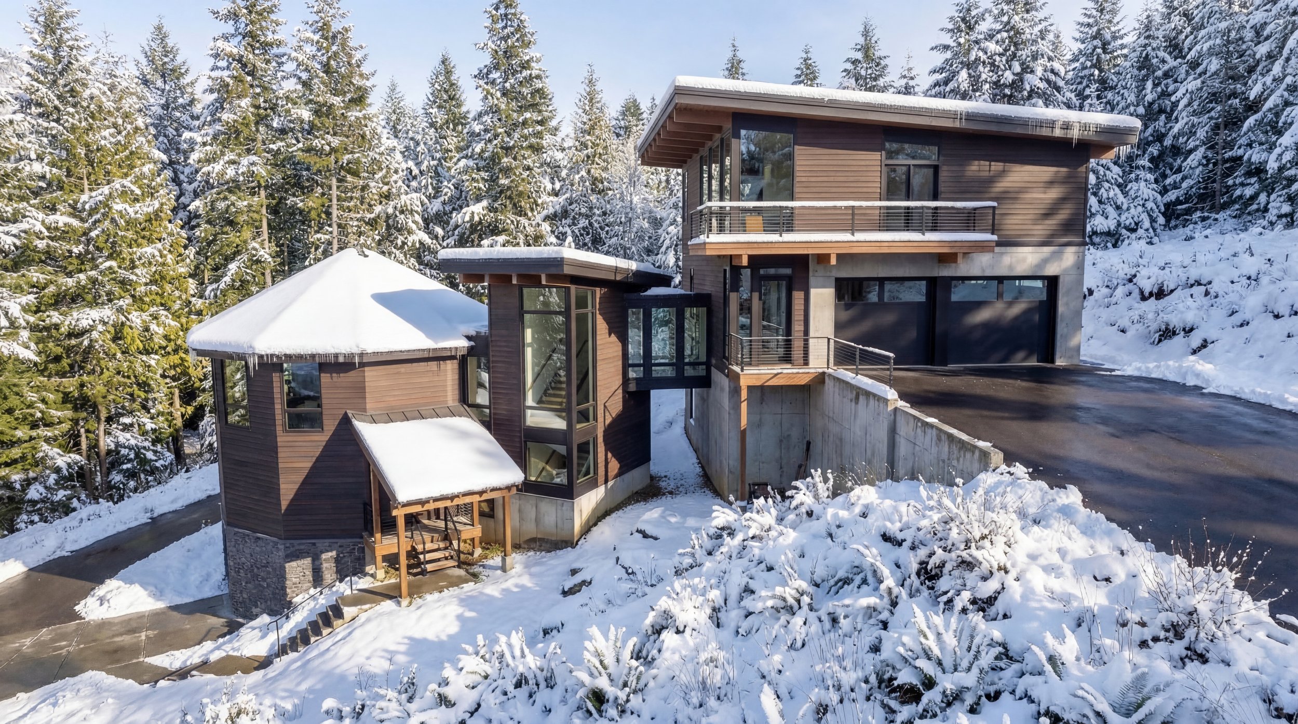
Snoqualmie Pass architecture — aerial view of a mountain modern custom house at Hyak
The Mountainside House, Hyak — aerial view of the site and roof geometry
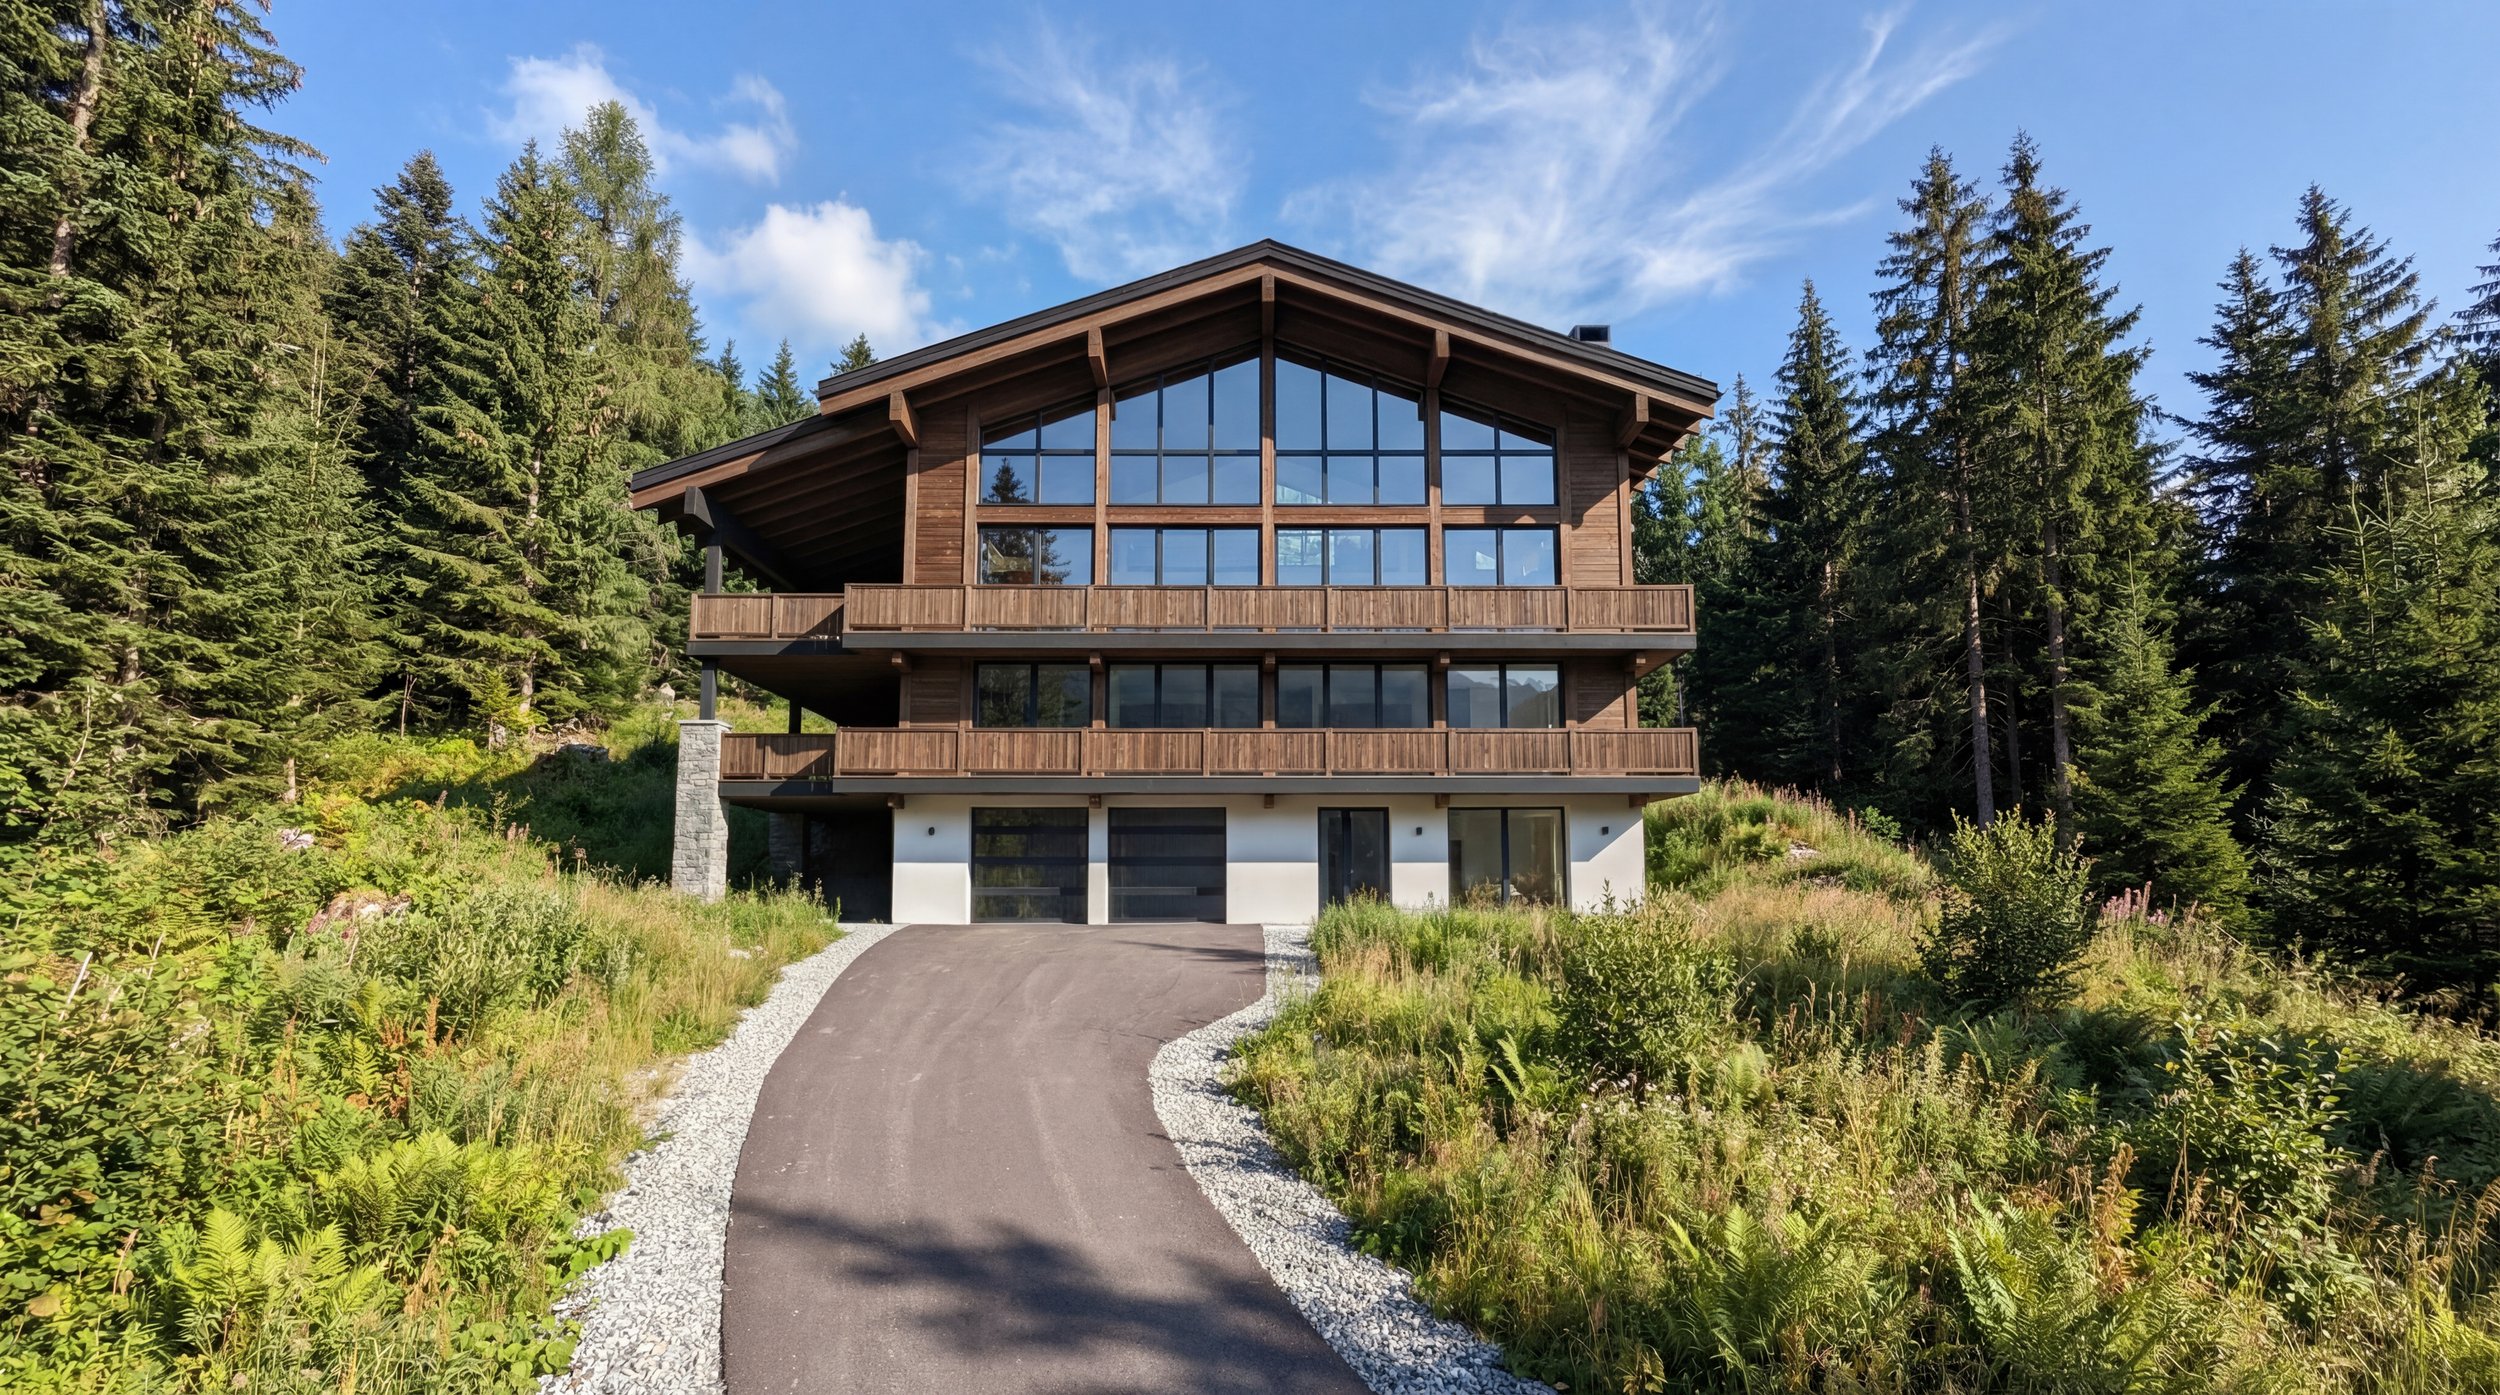
Snoqualmie Pass architect-designed house exterior with steep gable roof at Alpental
The Alpine Haus, Alpental — steep gables sized for Cascade snowfall
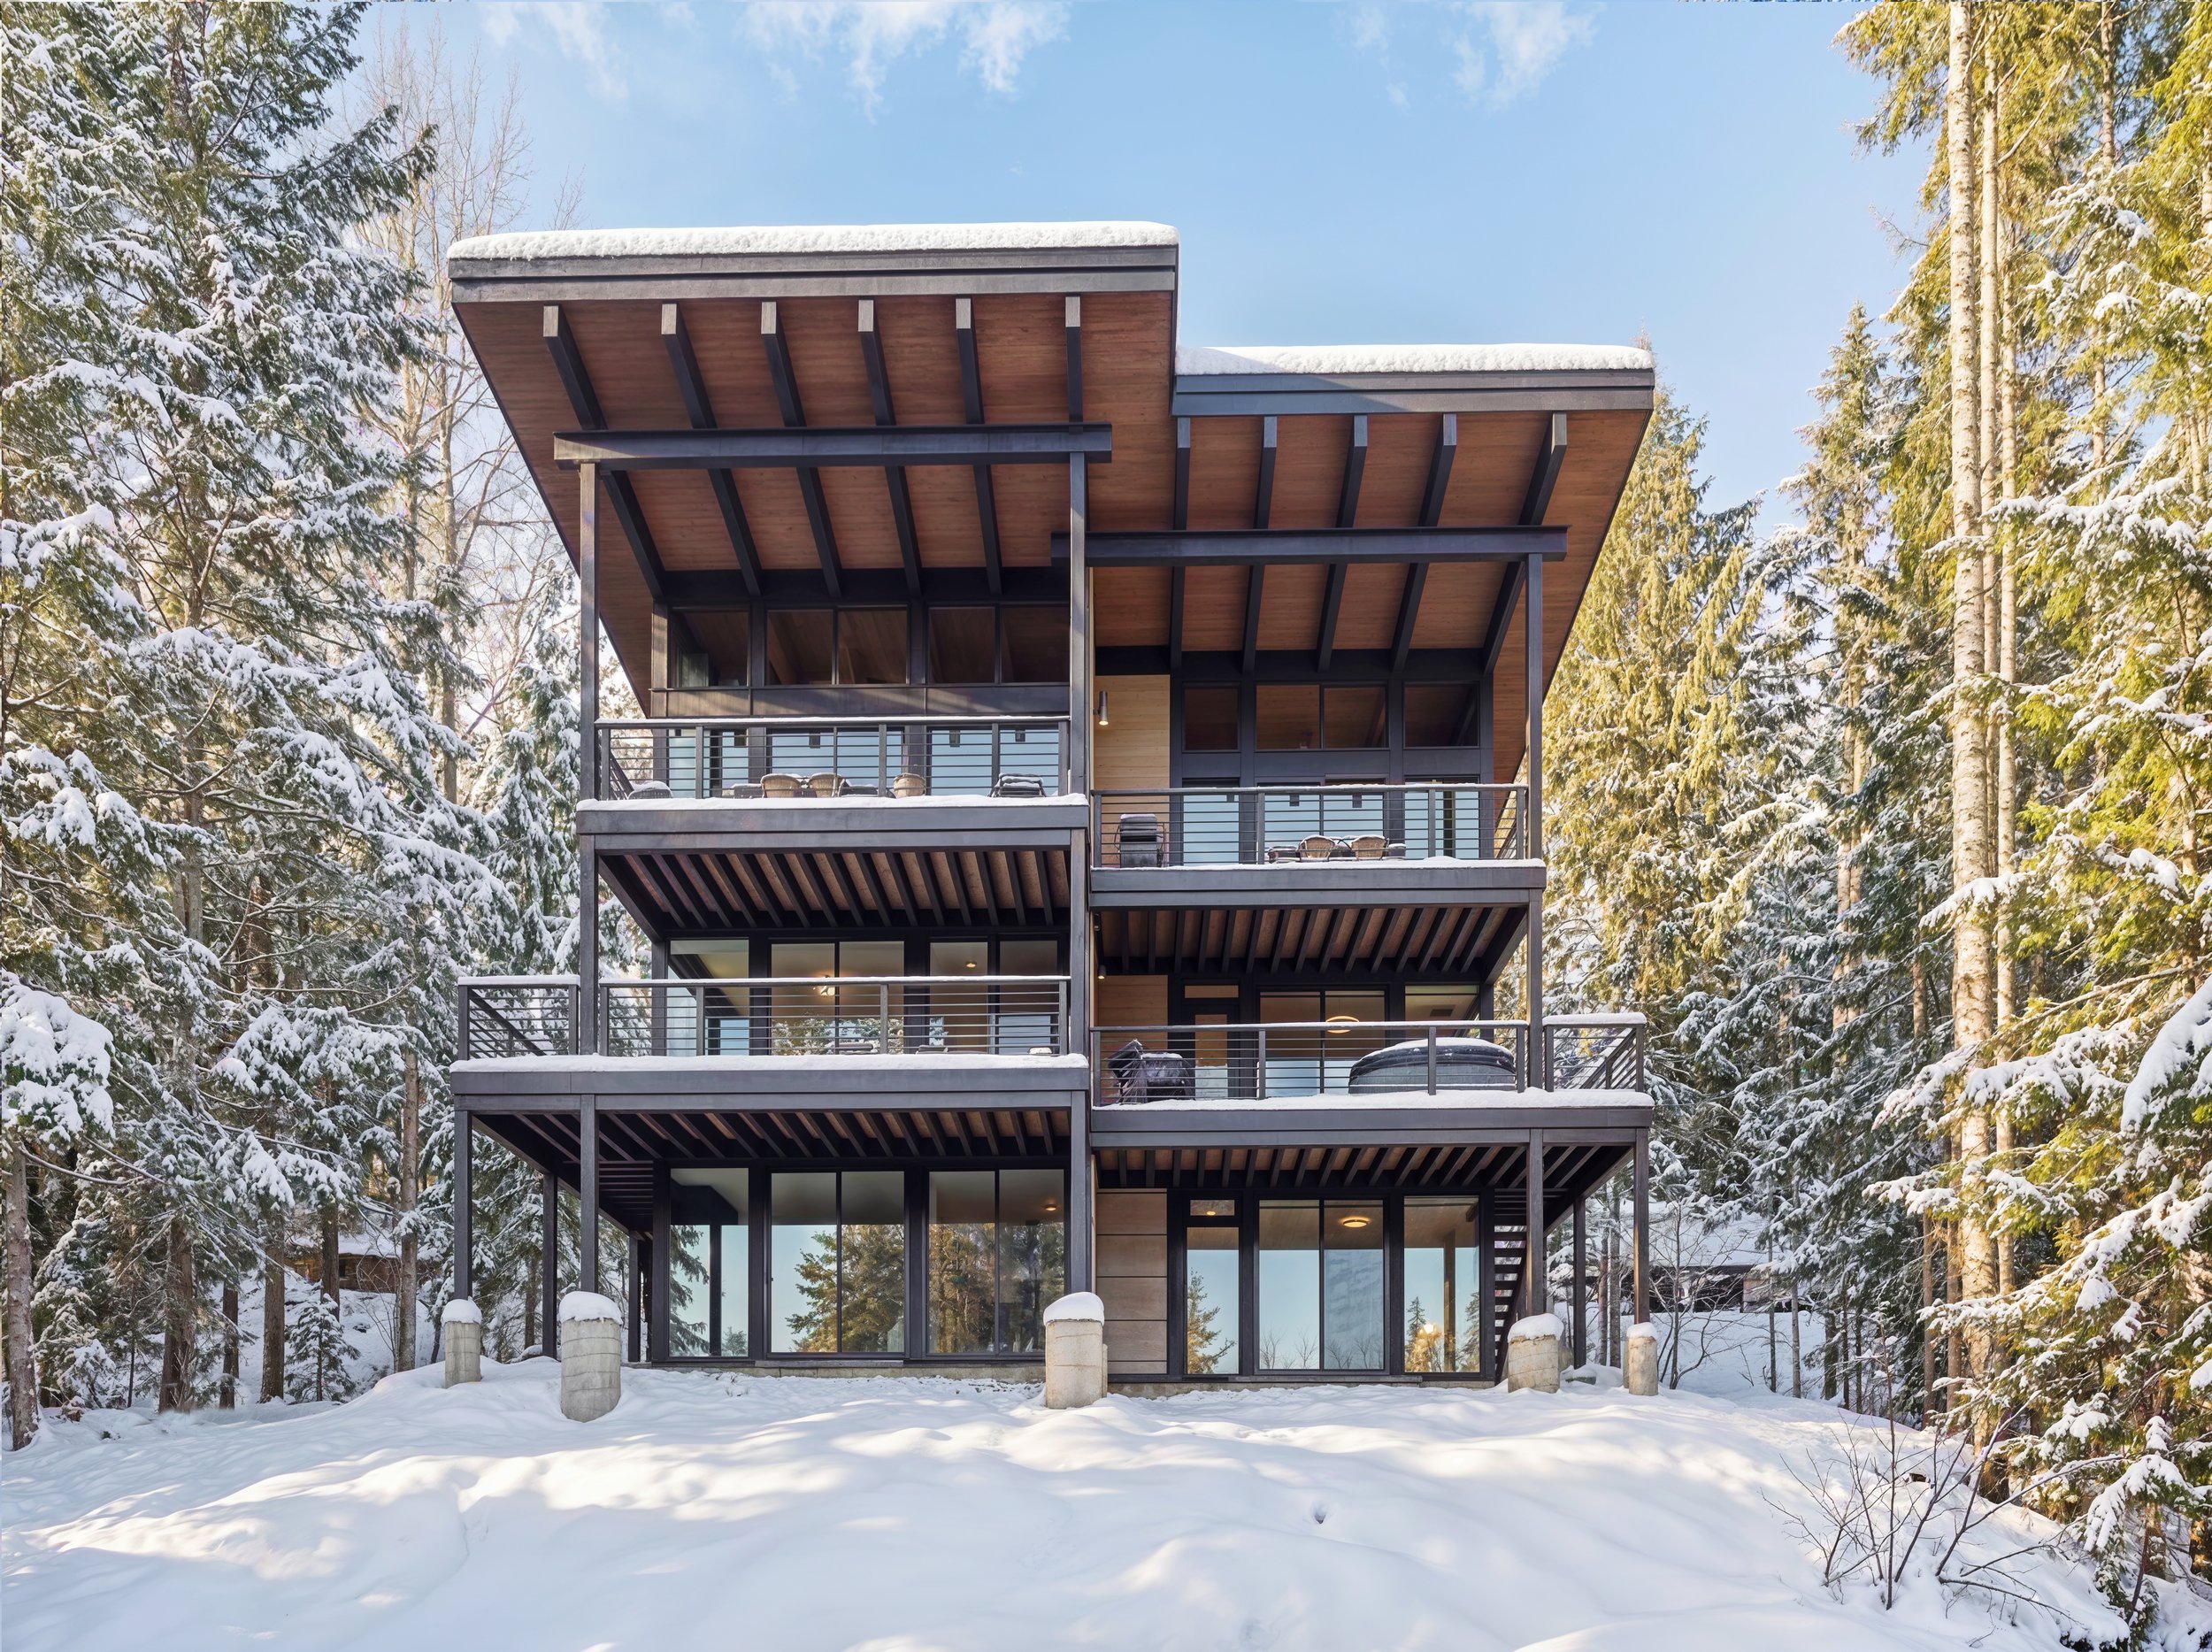
Snoqualmie Pass house design in winter — alpine modern exterior with snow-covered roof
The Alpine Haus in winter — the condition the design is really for
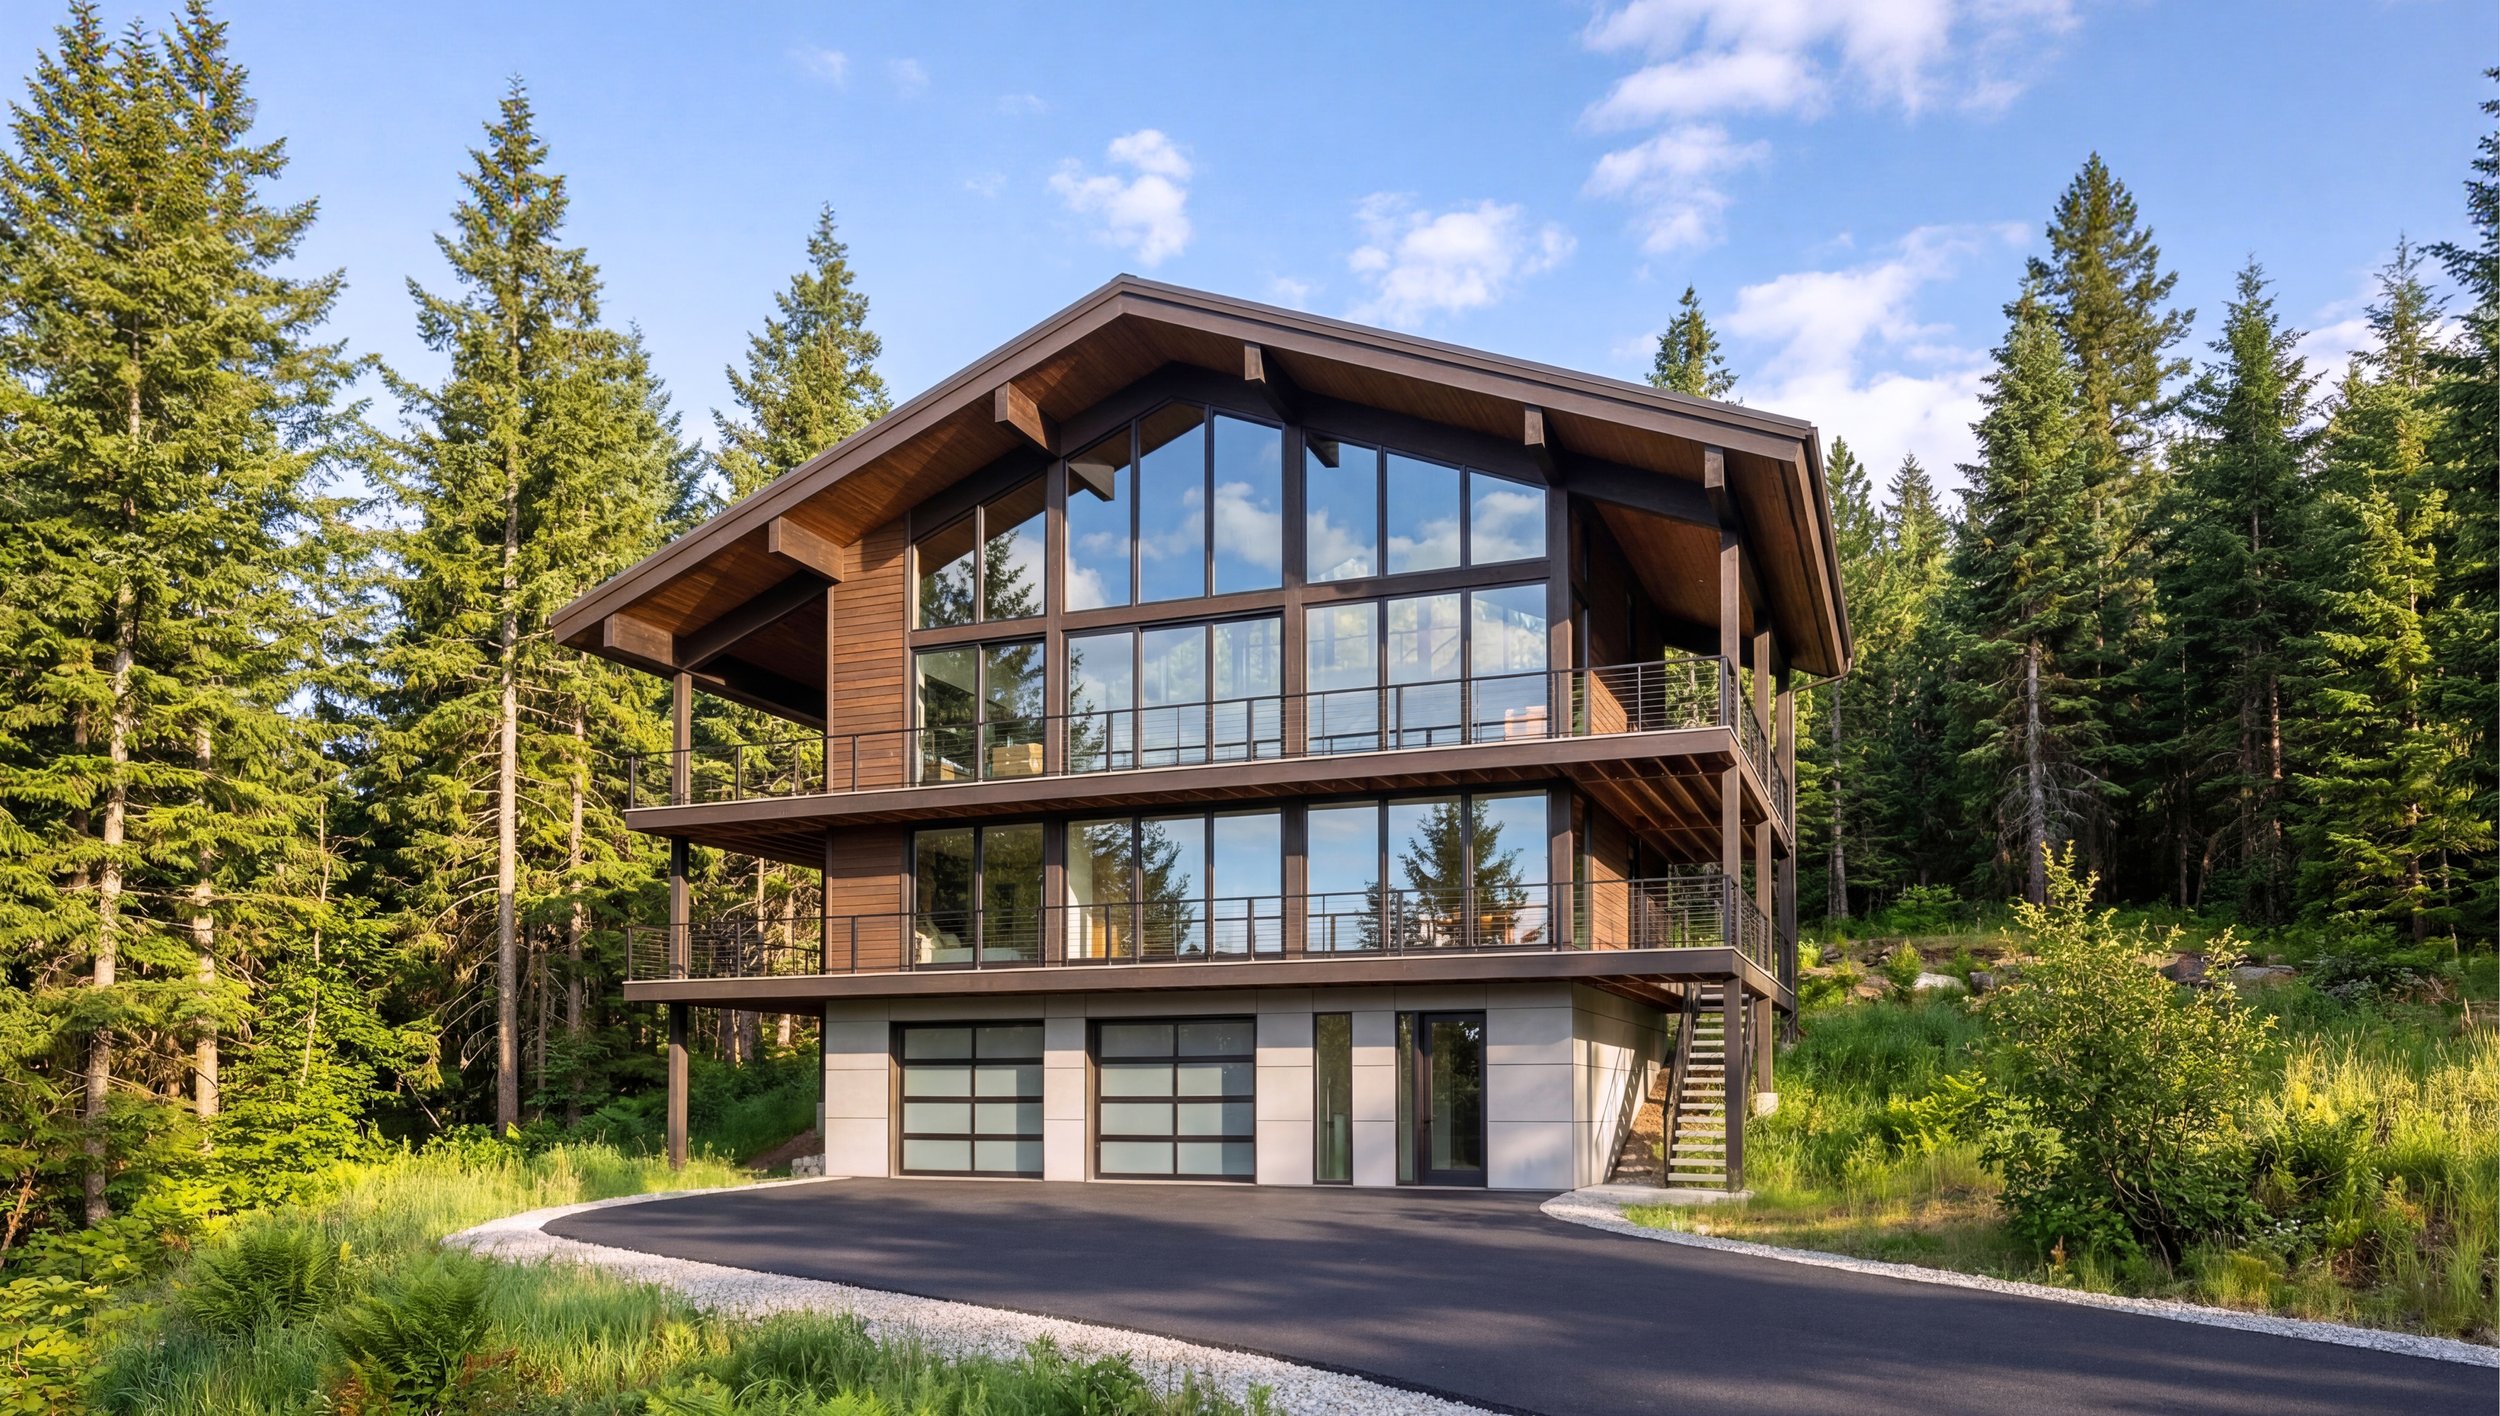
Snoqualmie Pass custom house design with a tall glass wall facing the view
Glass concentrated on the view side, tight envelope elsewhere
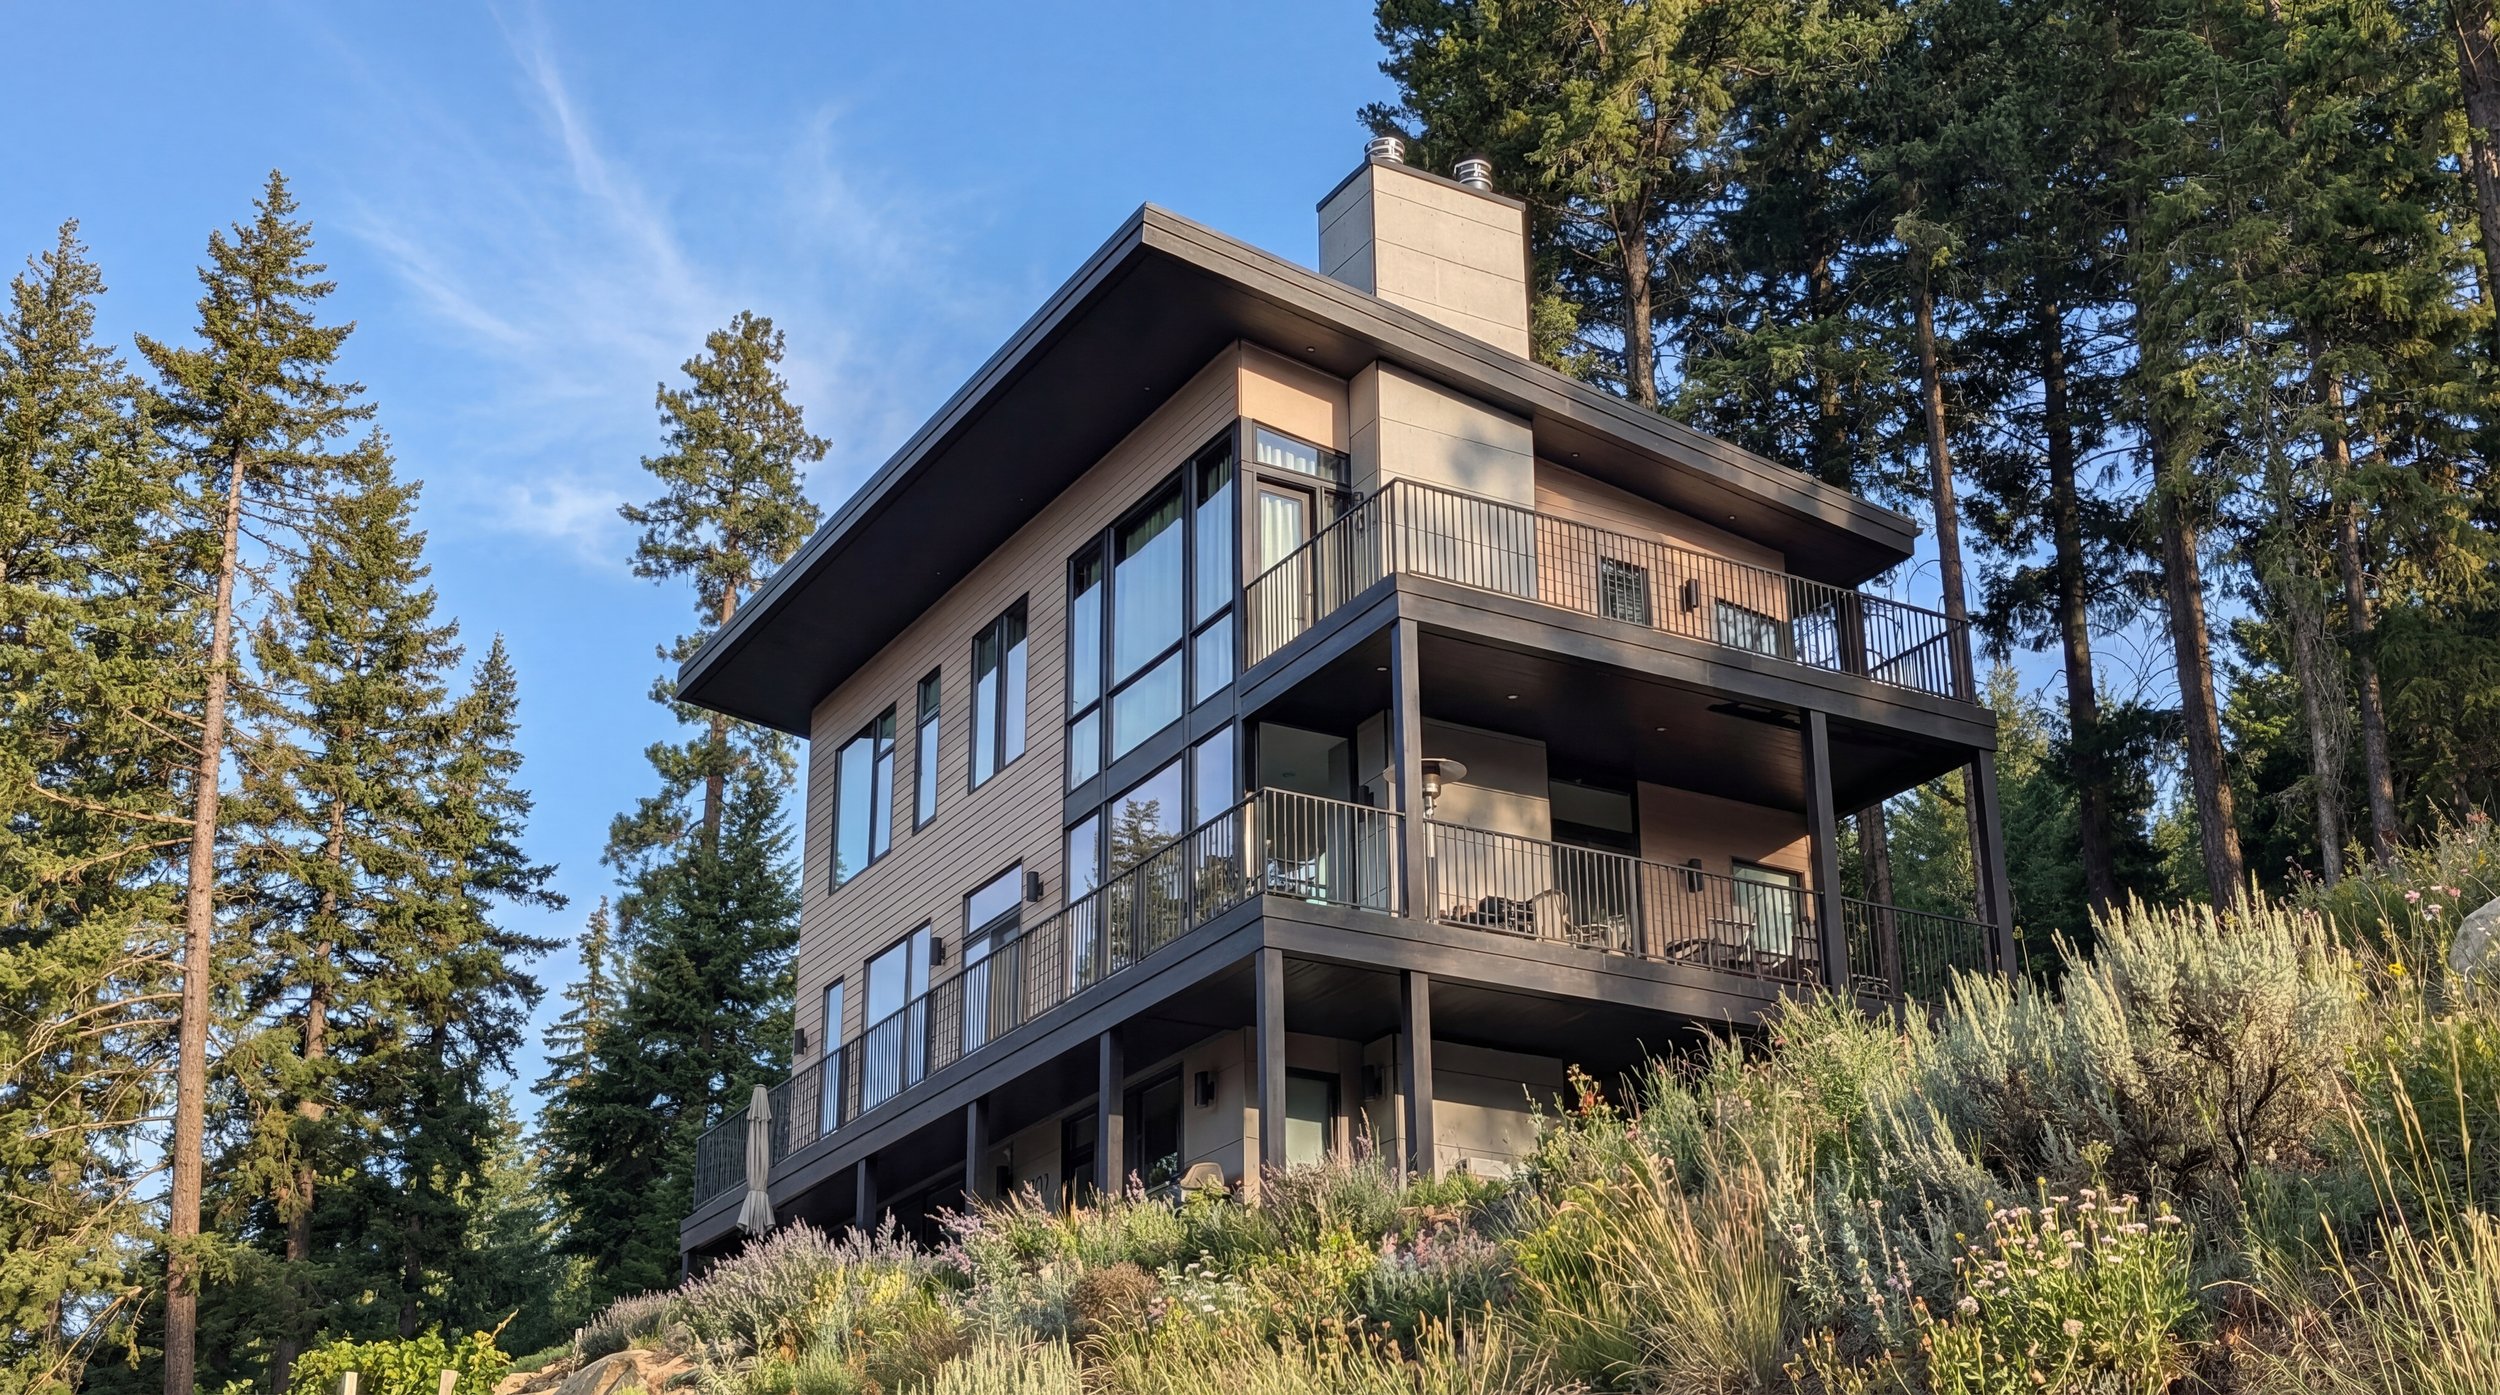
Snoqualmie Pass architecture — elevated mountain deck with Cascade views
Decks lifted above the snowpack stay usable year-round
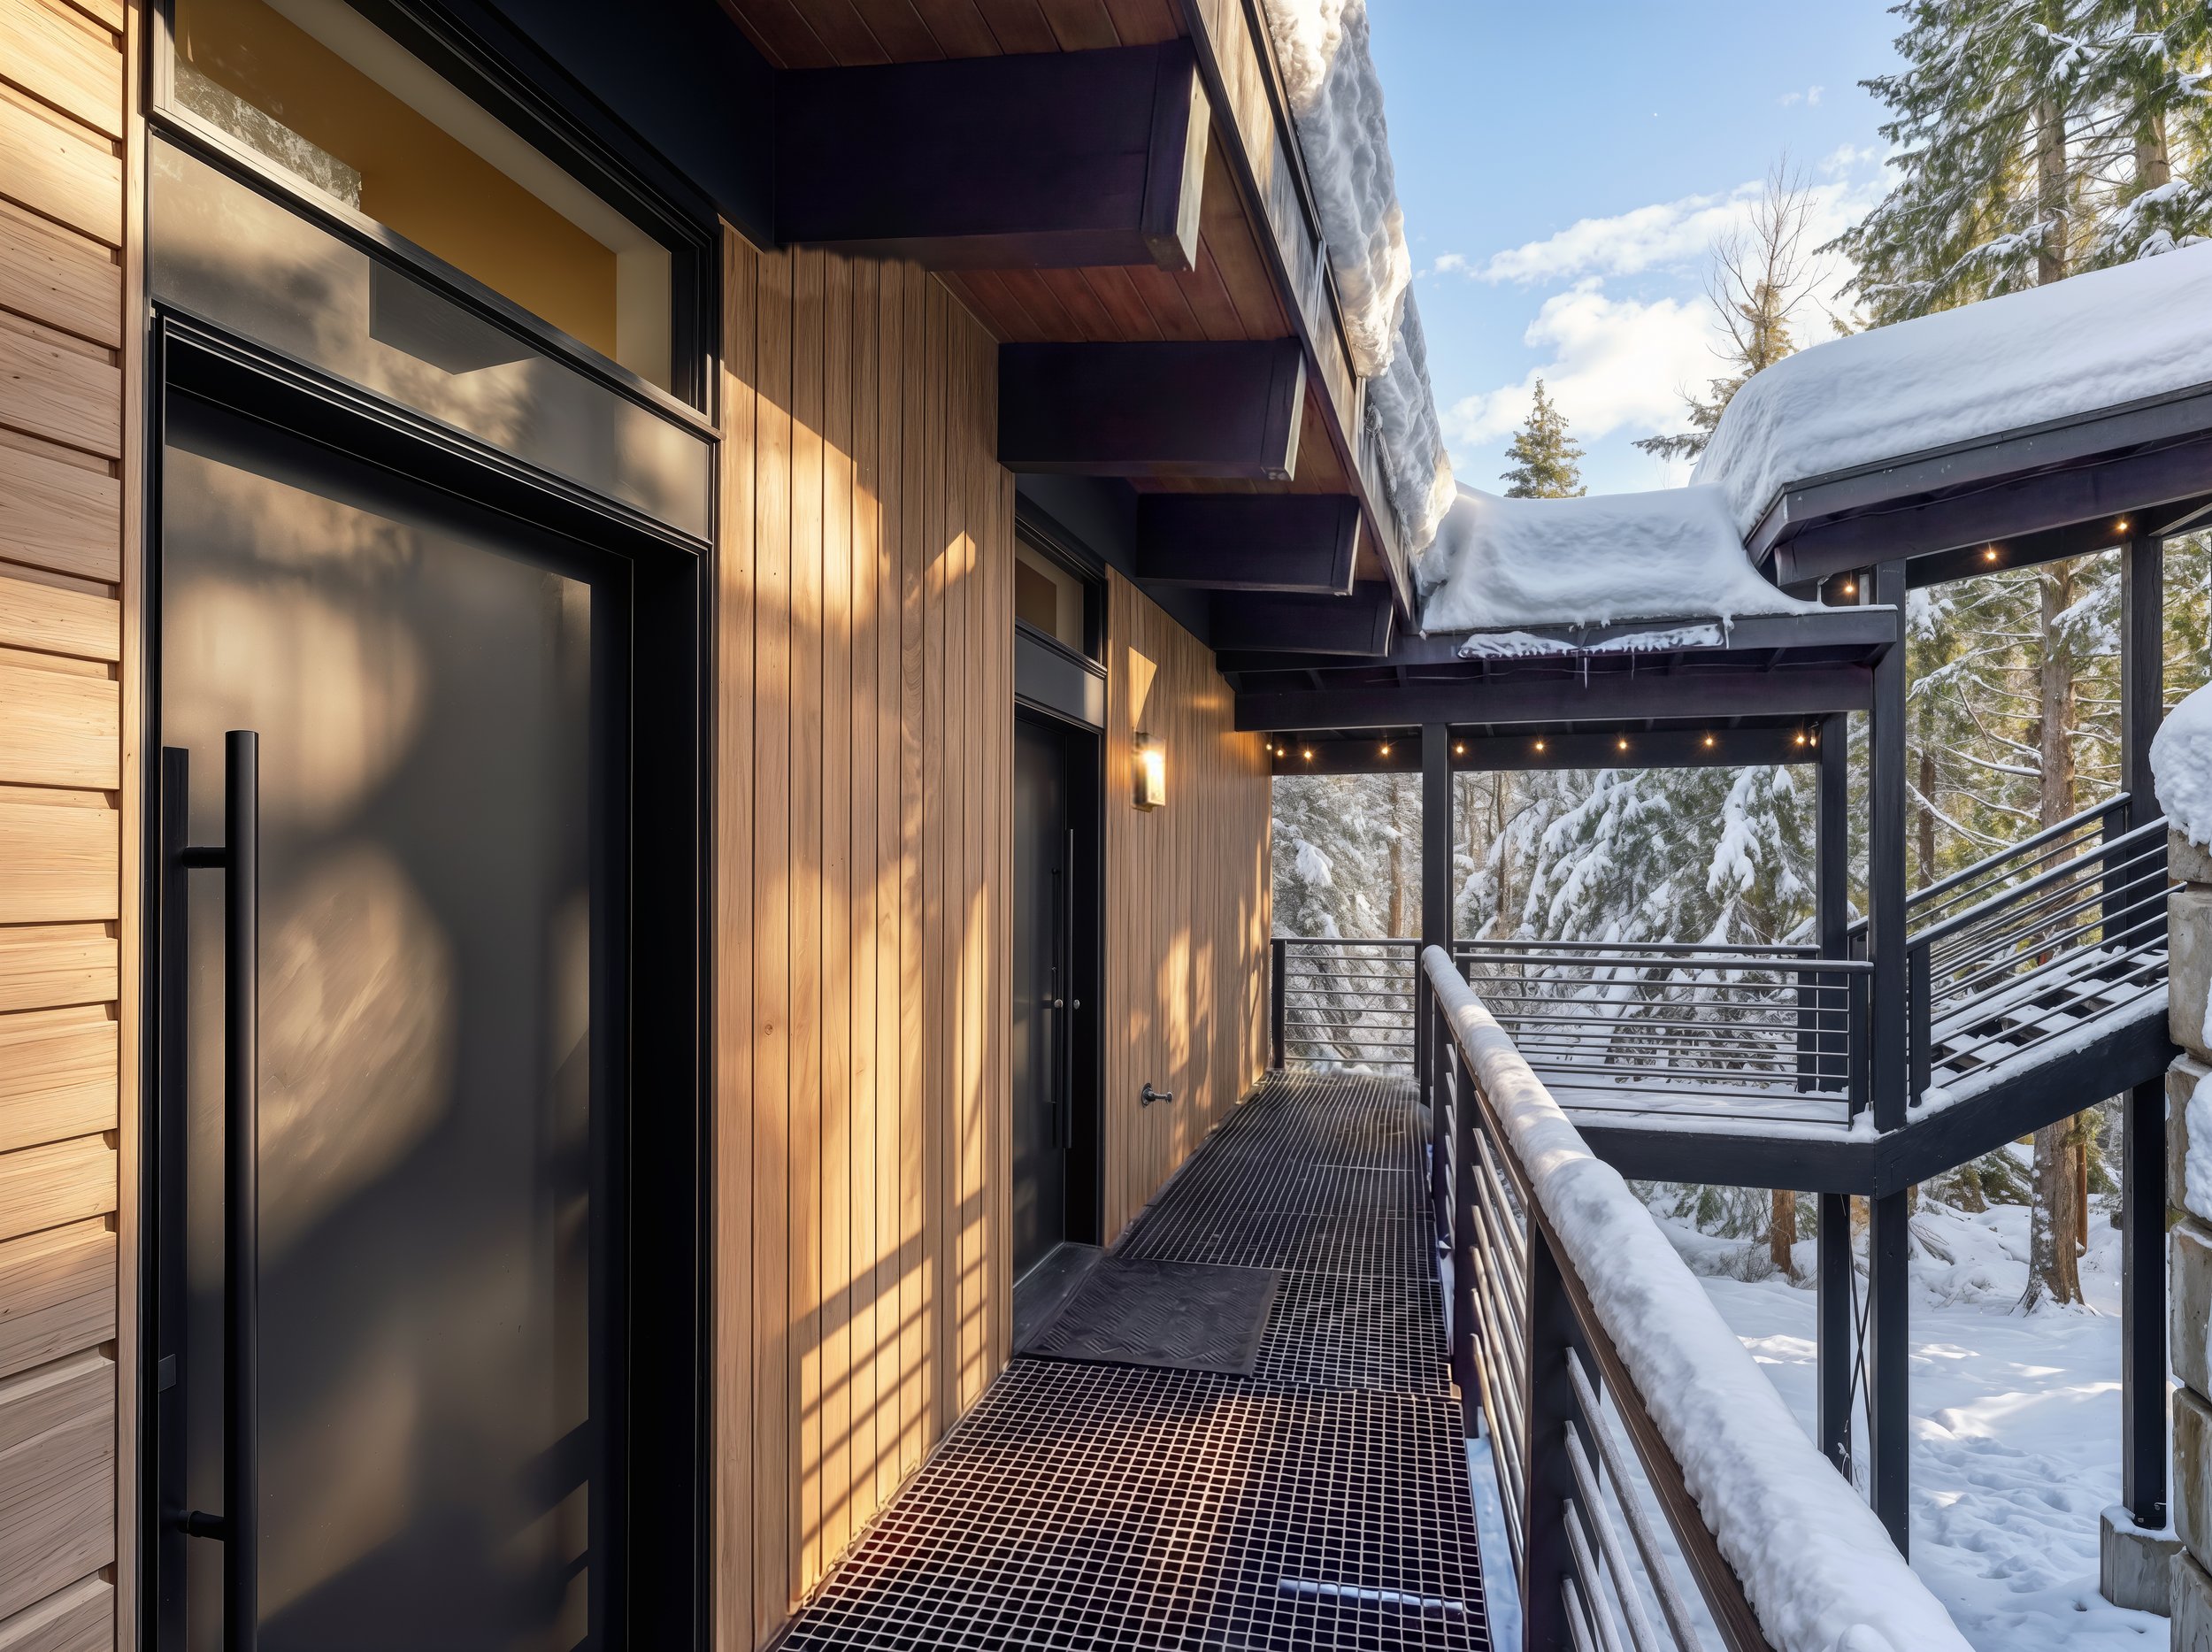
Snoqualmie Pass house design — covered entry walkway on a Cascade mountain home
A sheltered entry sequence that still works after a storm

Interiors

Exposed structure, warm wood and daylight — the payoff for getting the section right.
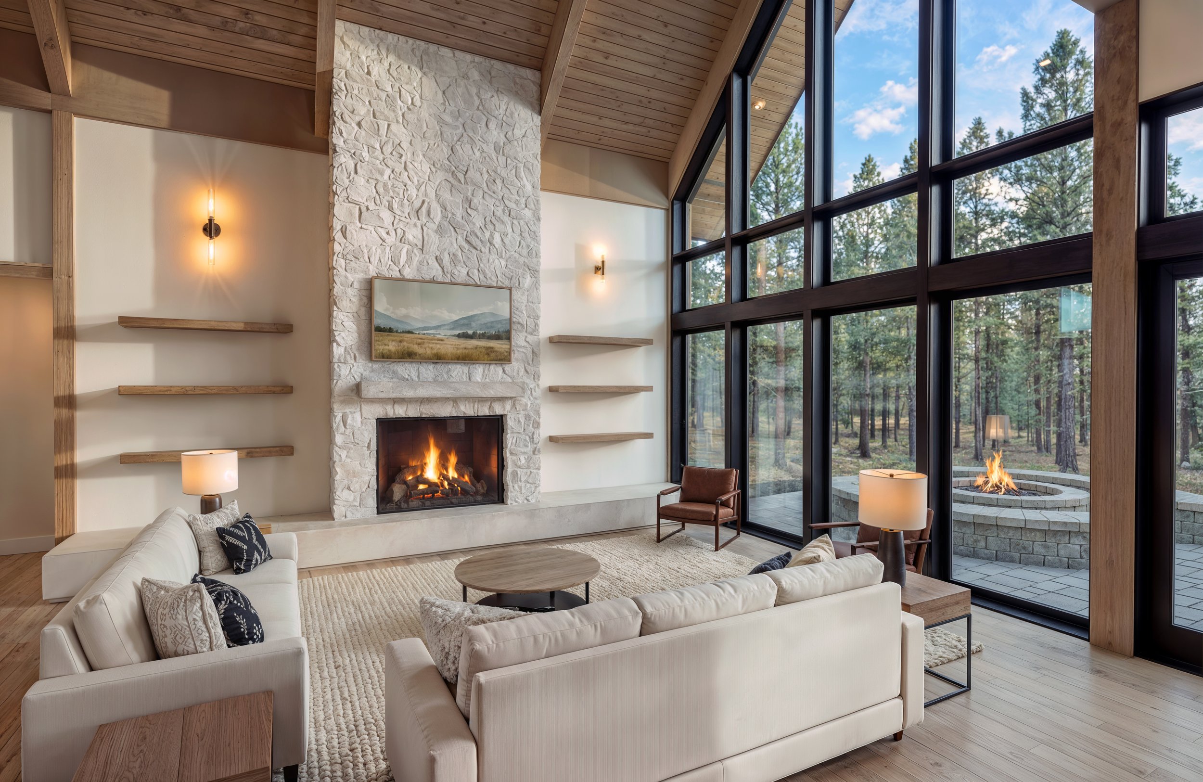
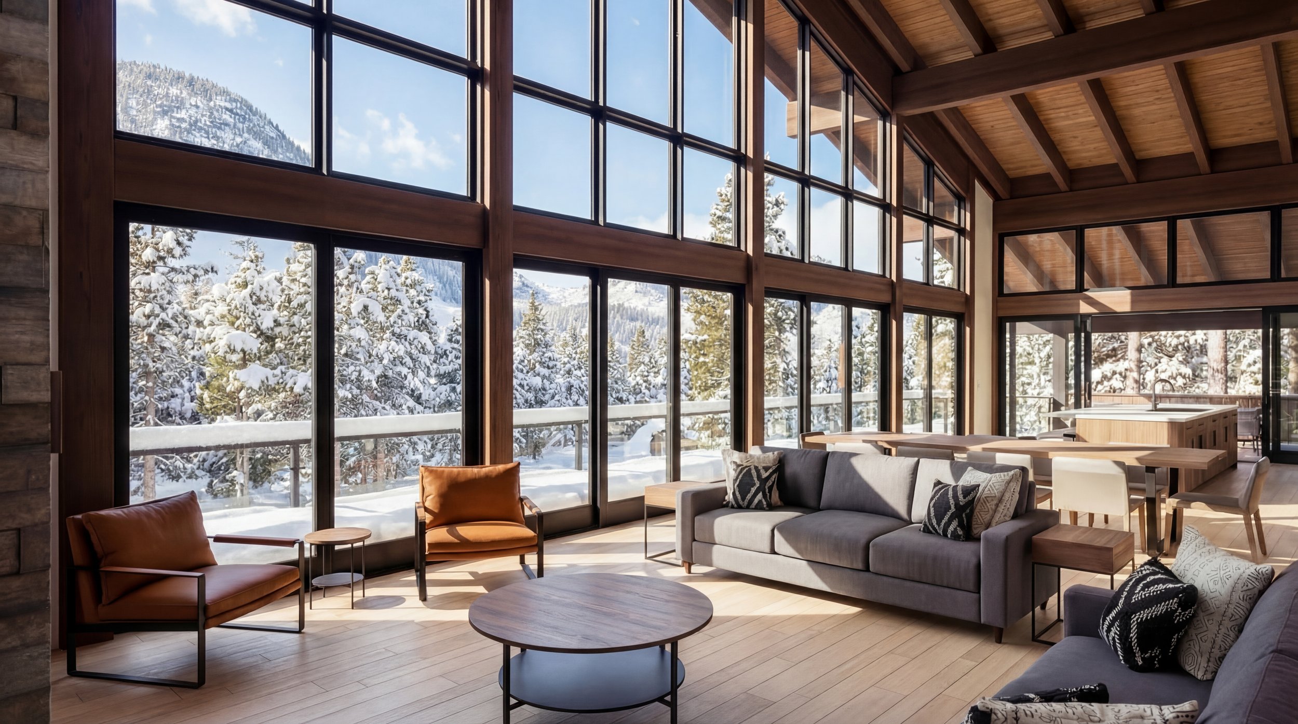
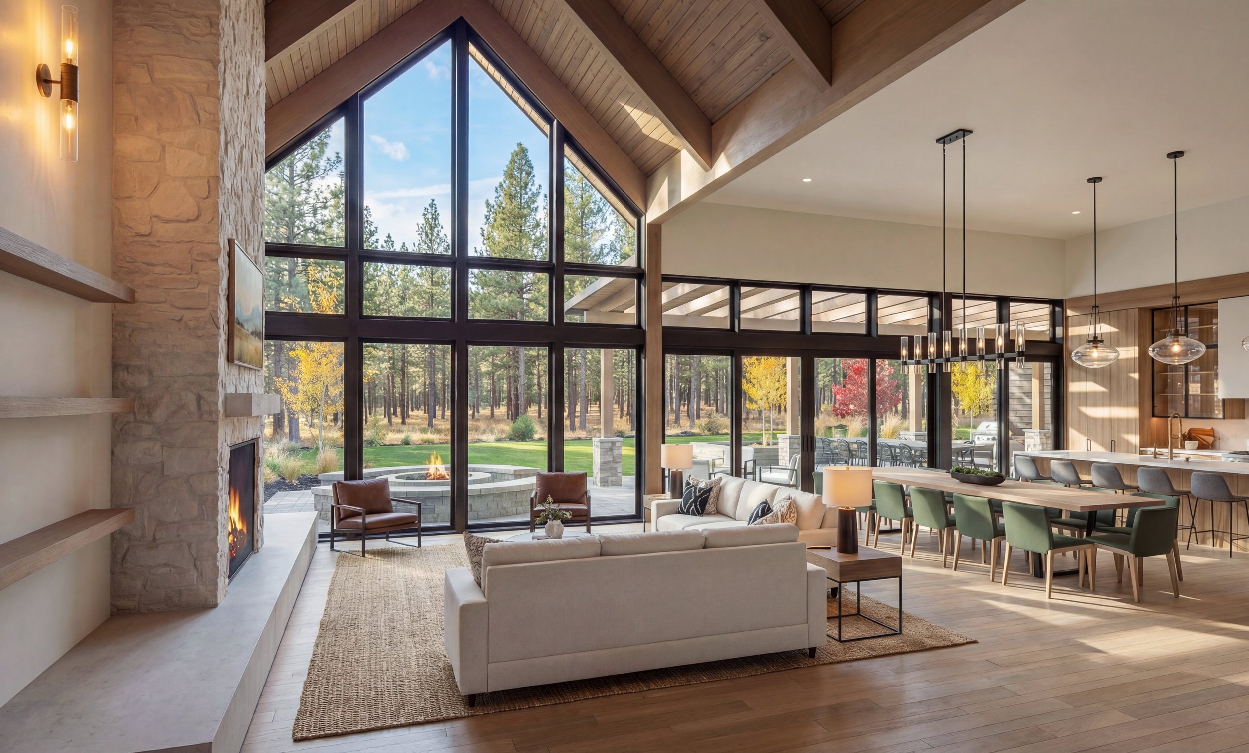
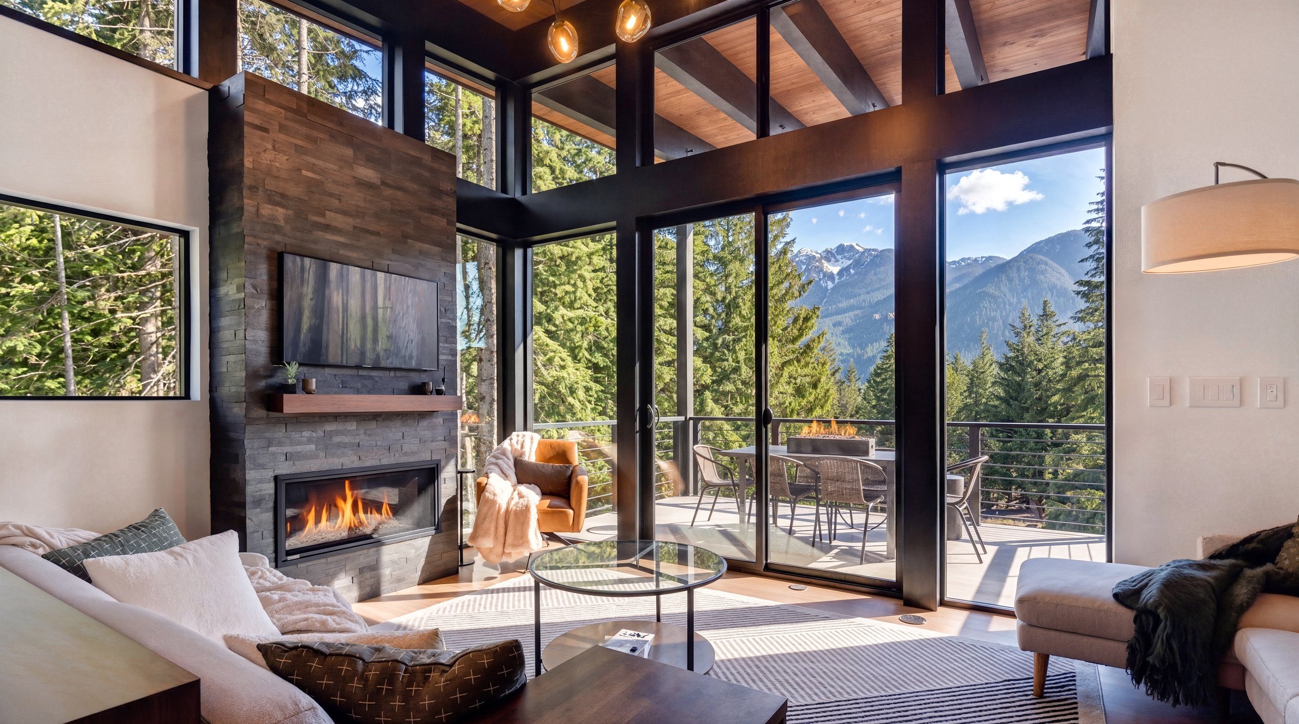
Snoqualmie Pass house interior design — living room with exposed beams, stone fireplace and mountain views
Double-height living space oriented to the view
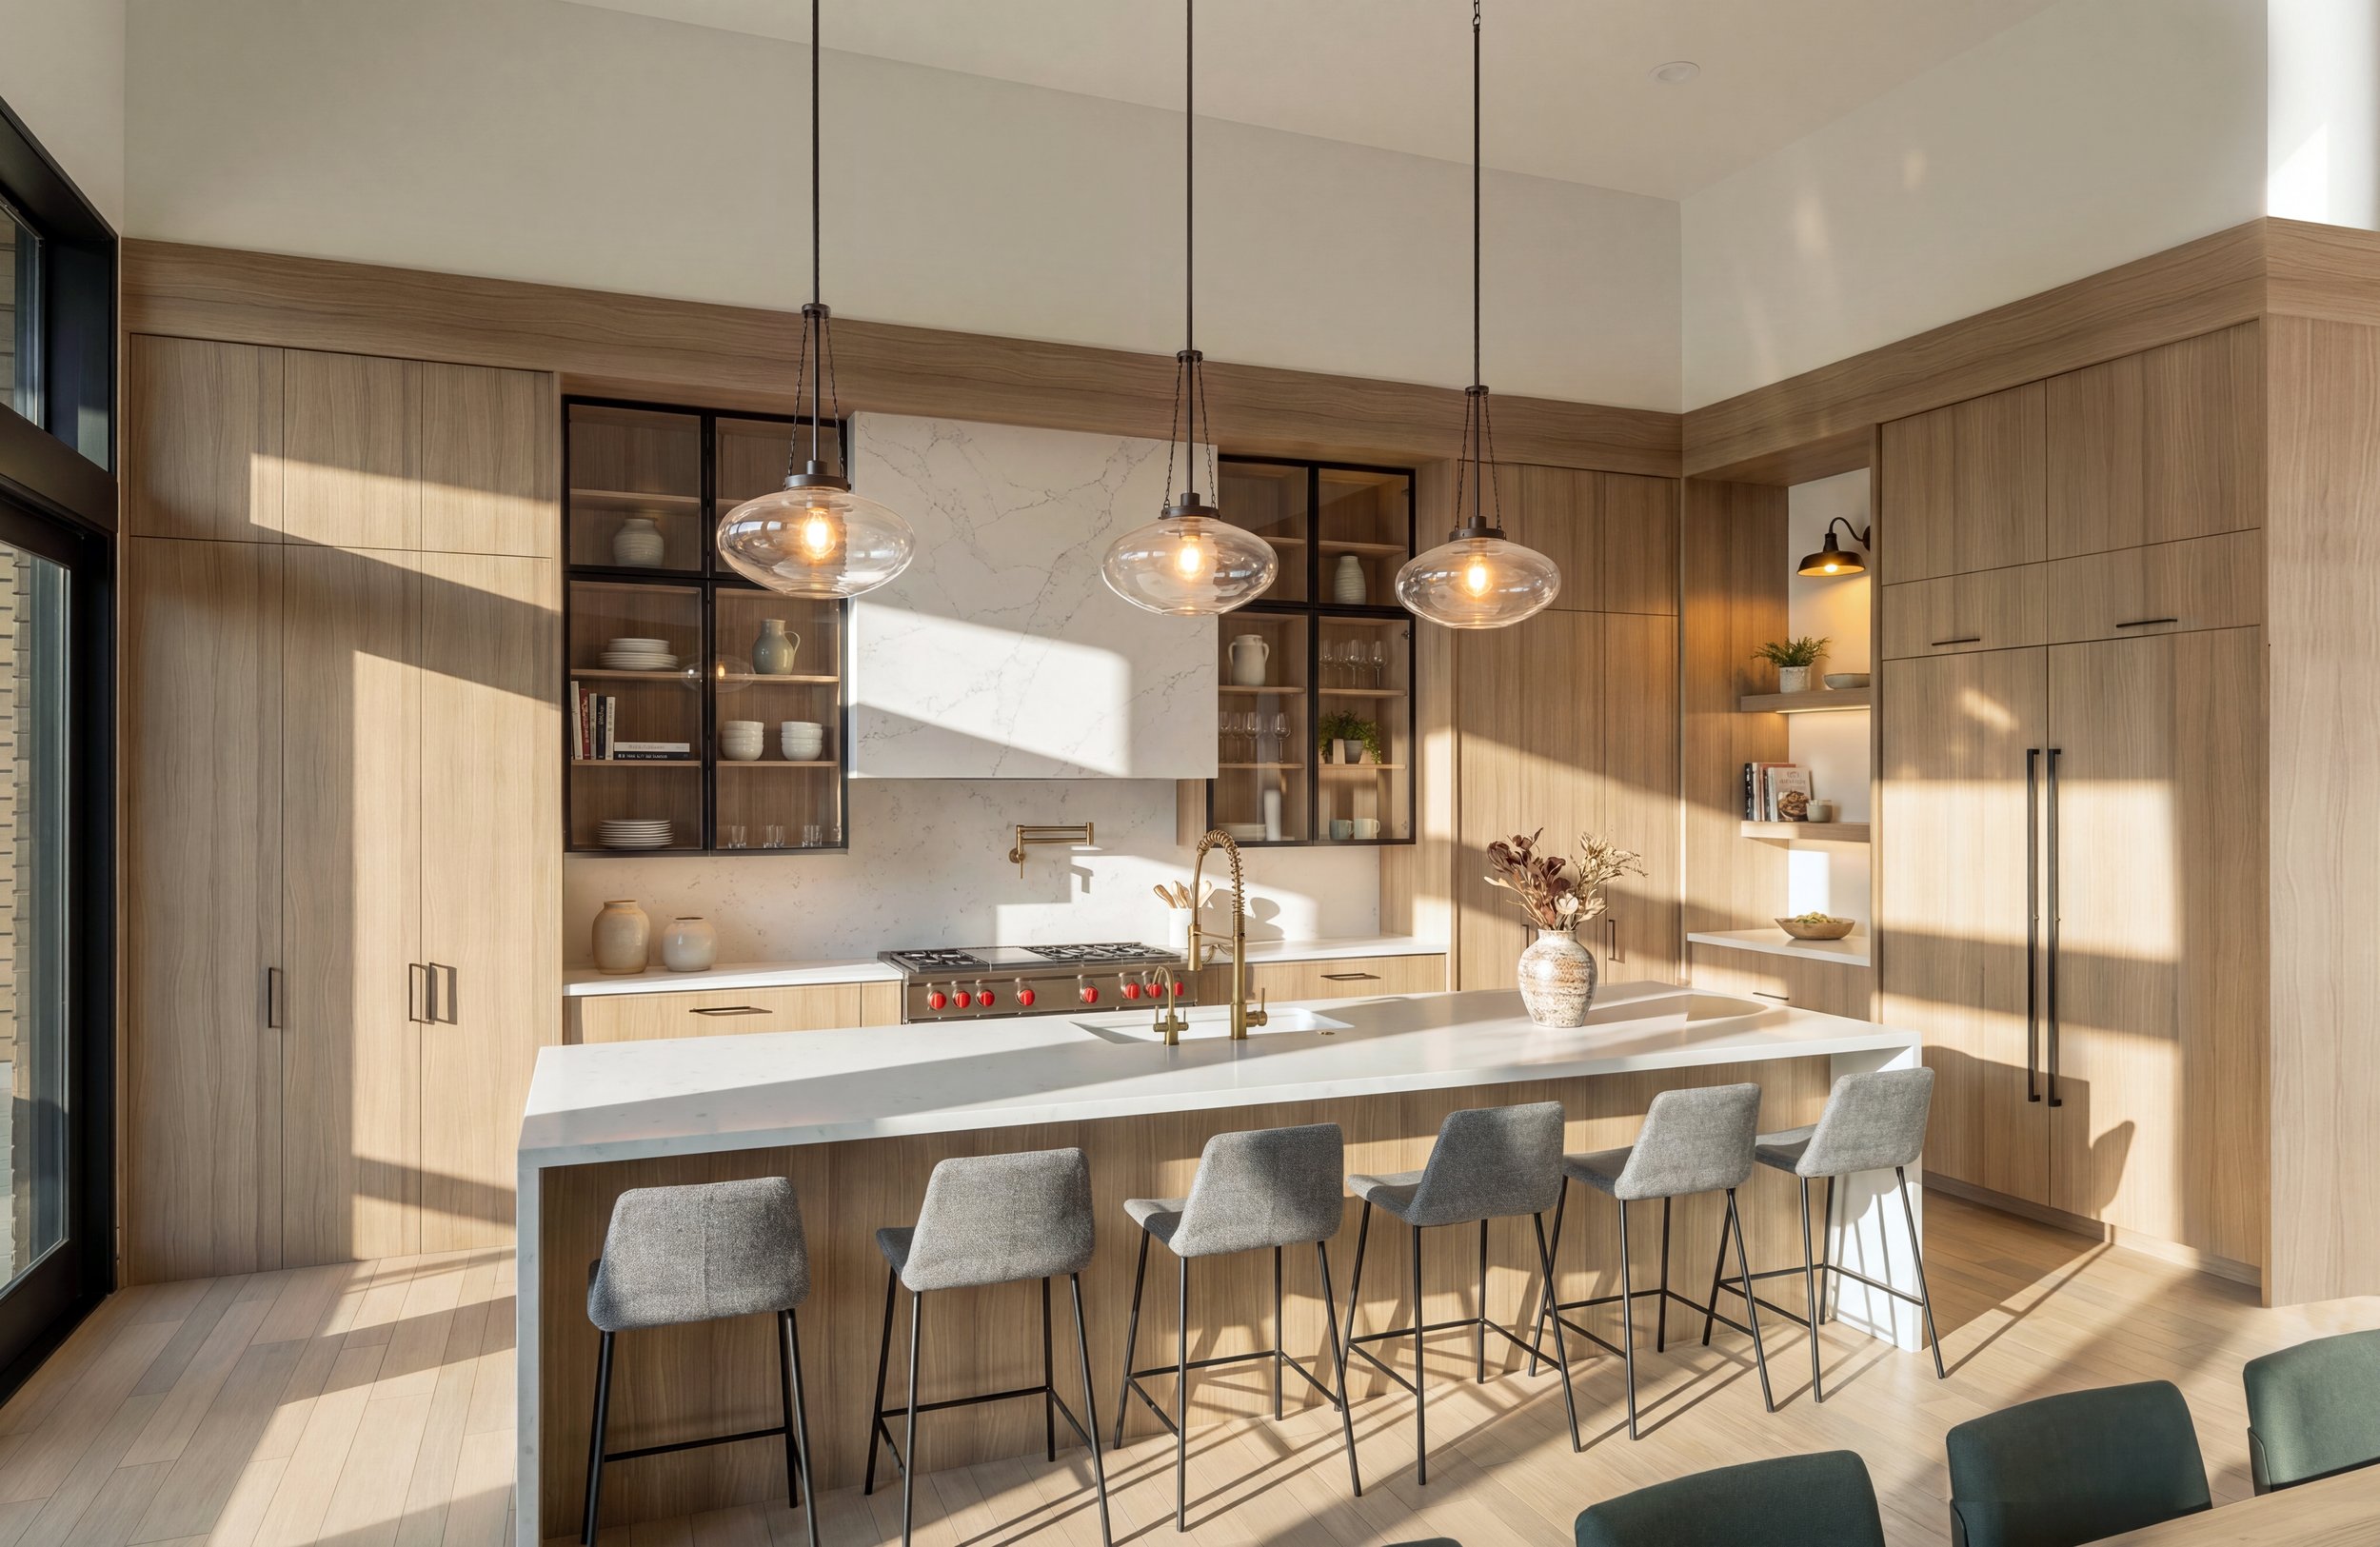
Cascade mountain house kitchen design with natural wood cabinetry
Kitchen with natural materials and clean contemporary lines
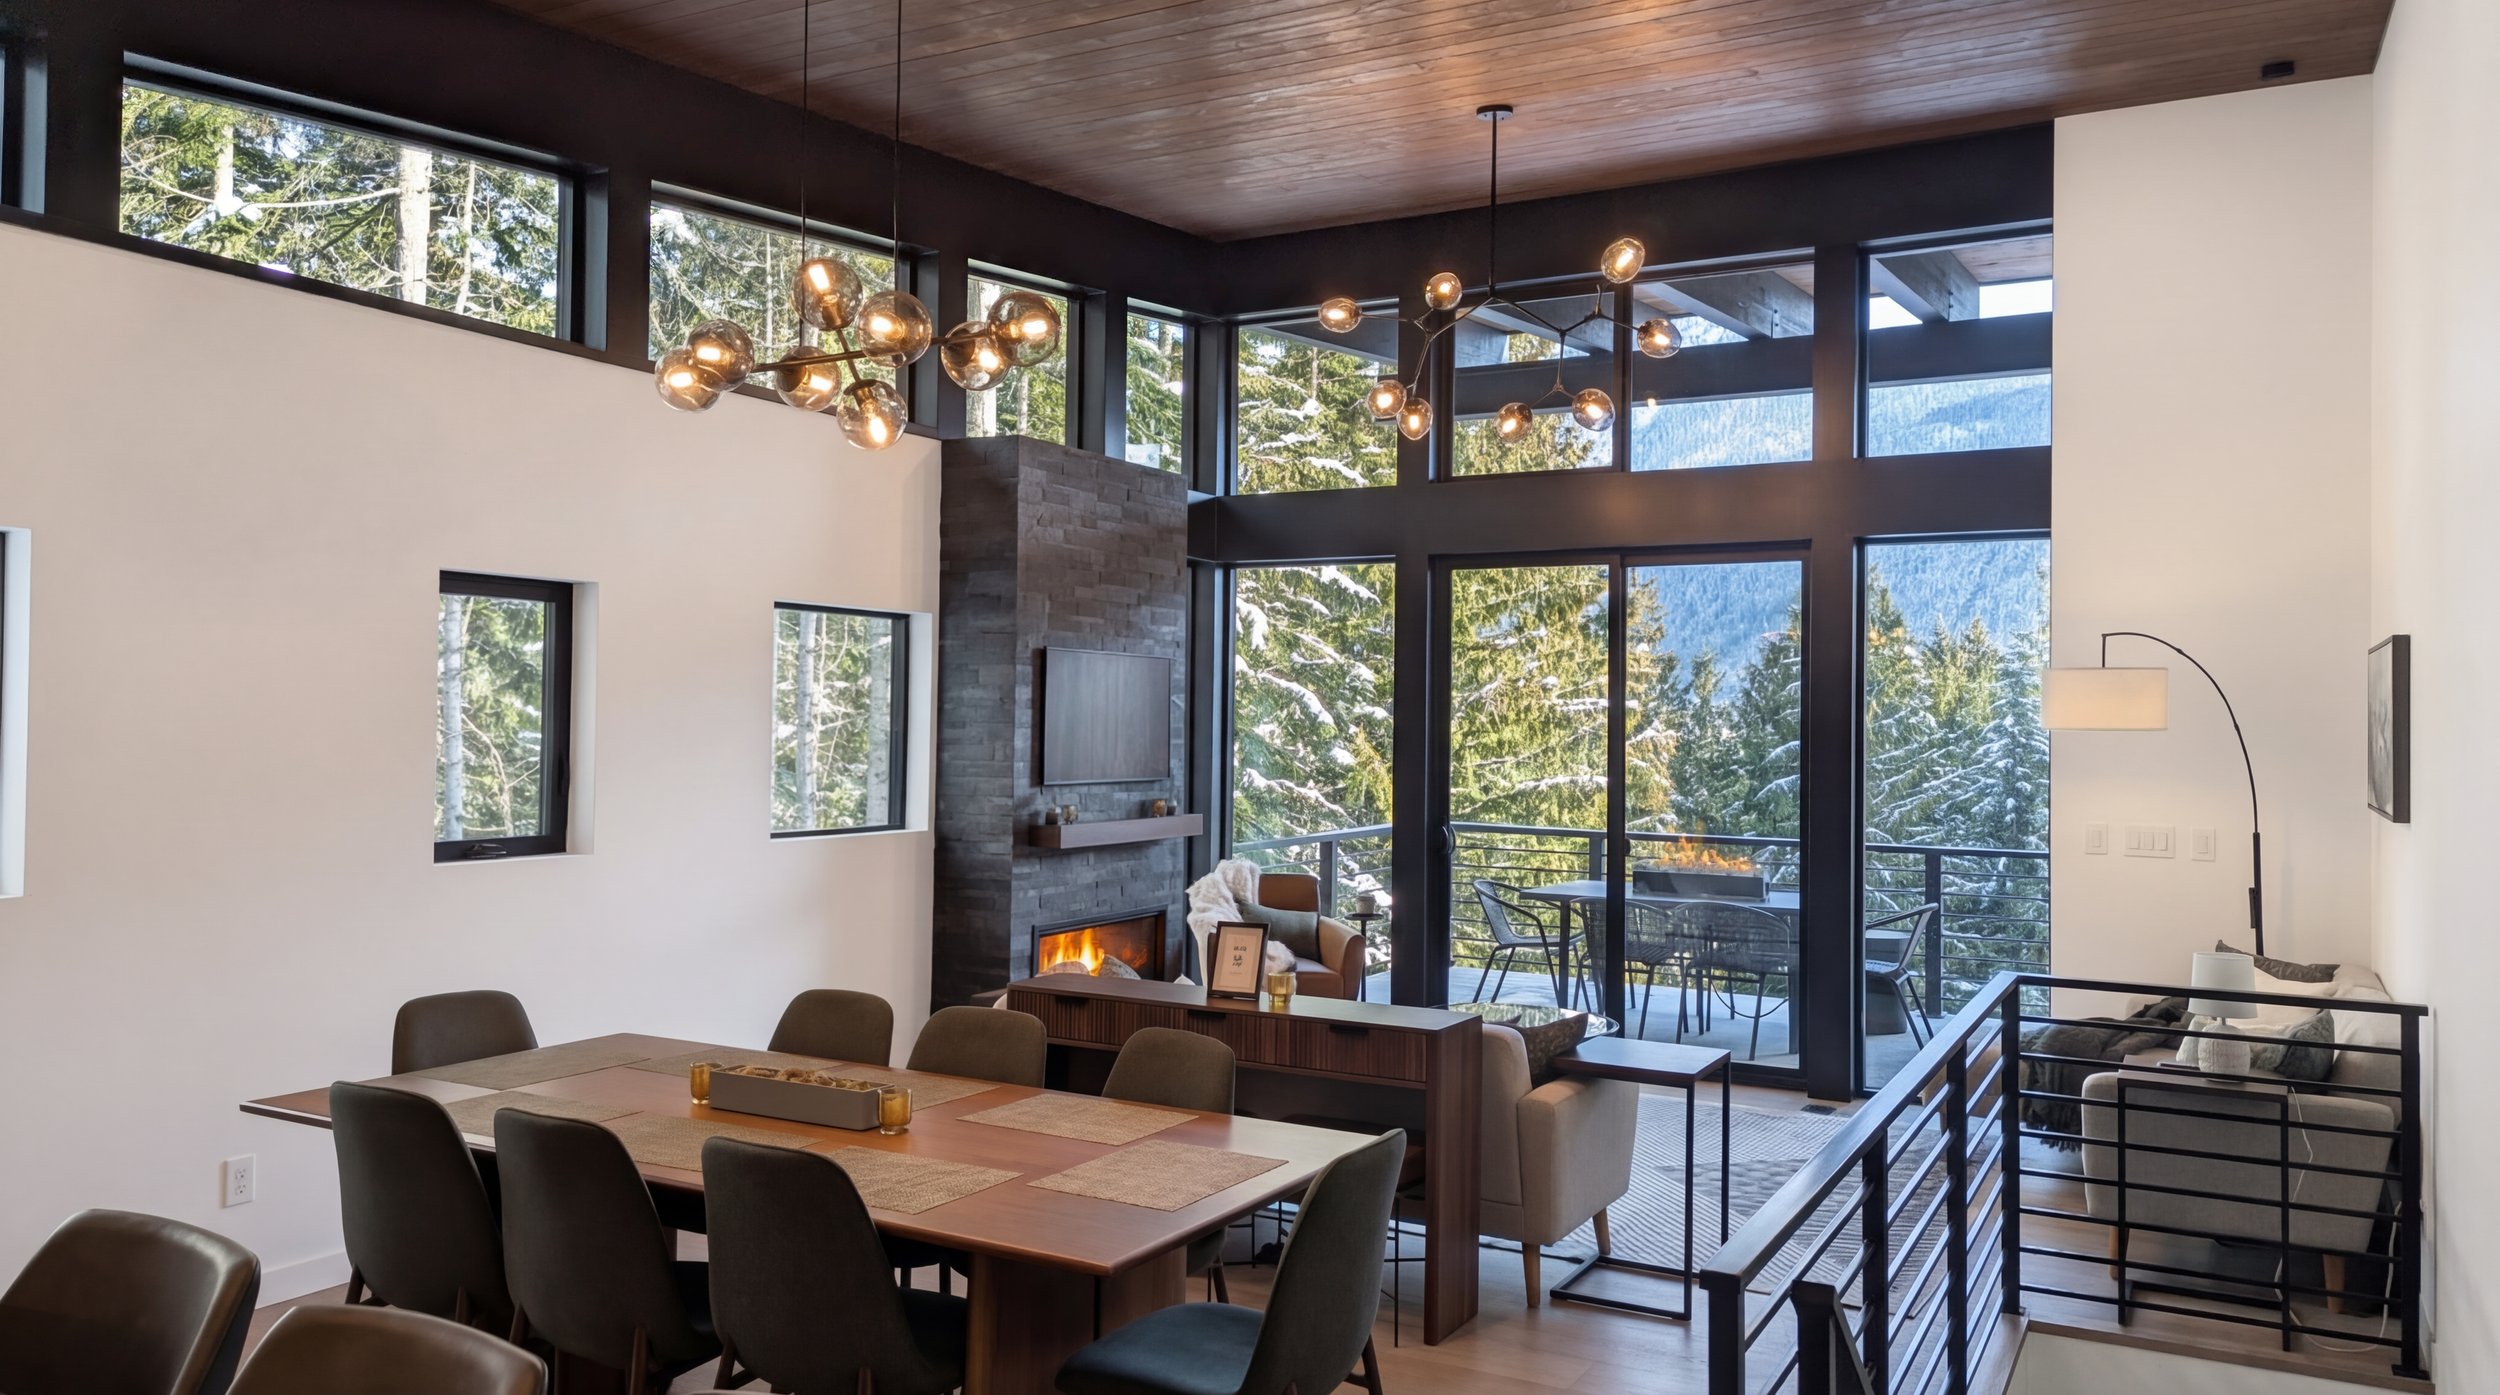
Snoqualmie Pass custom house dining area with large windows
Dining space framed by glass on the view elevation
Cle Elum and Snoqualmie Pass house design — light-filled living room with timber ceiling
Timber ceiling and daylight from two directions
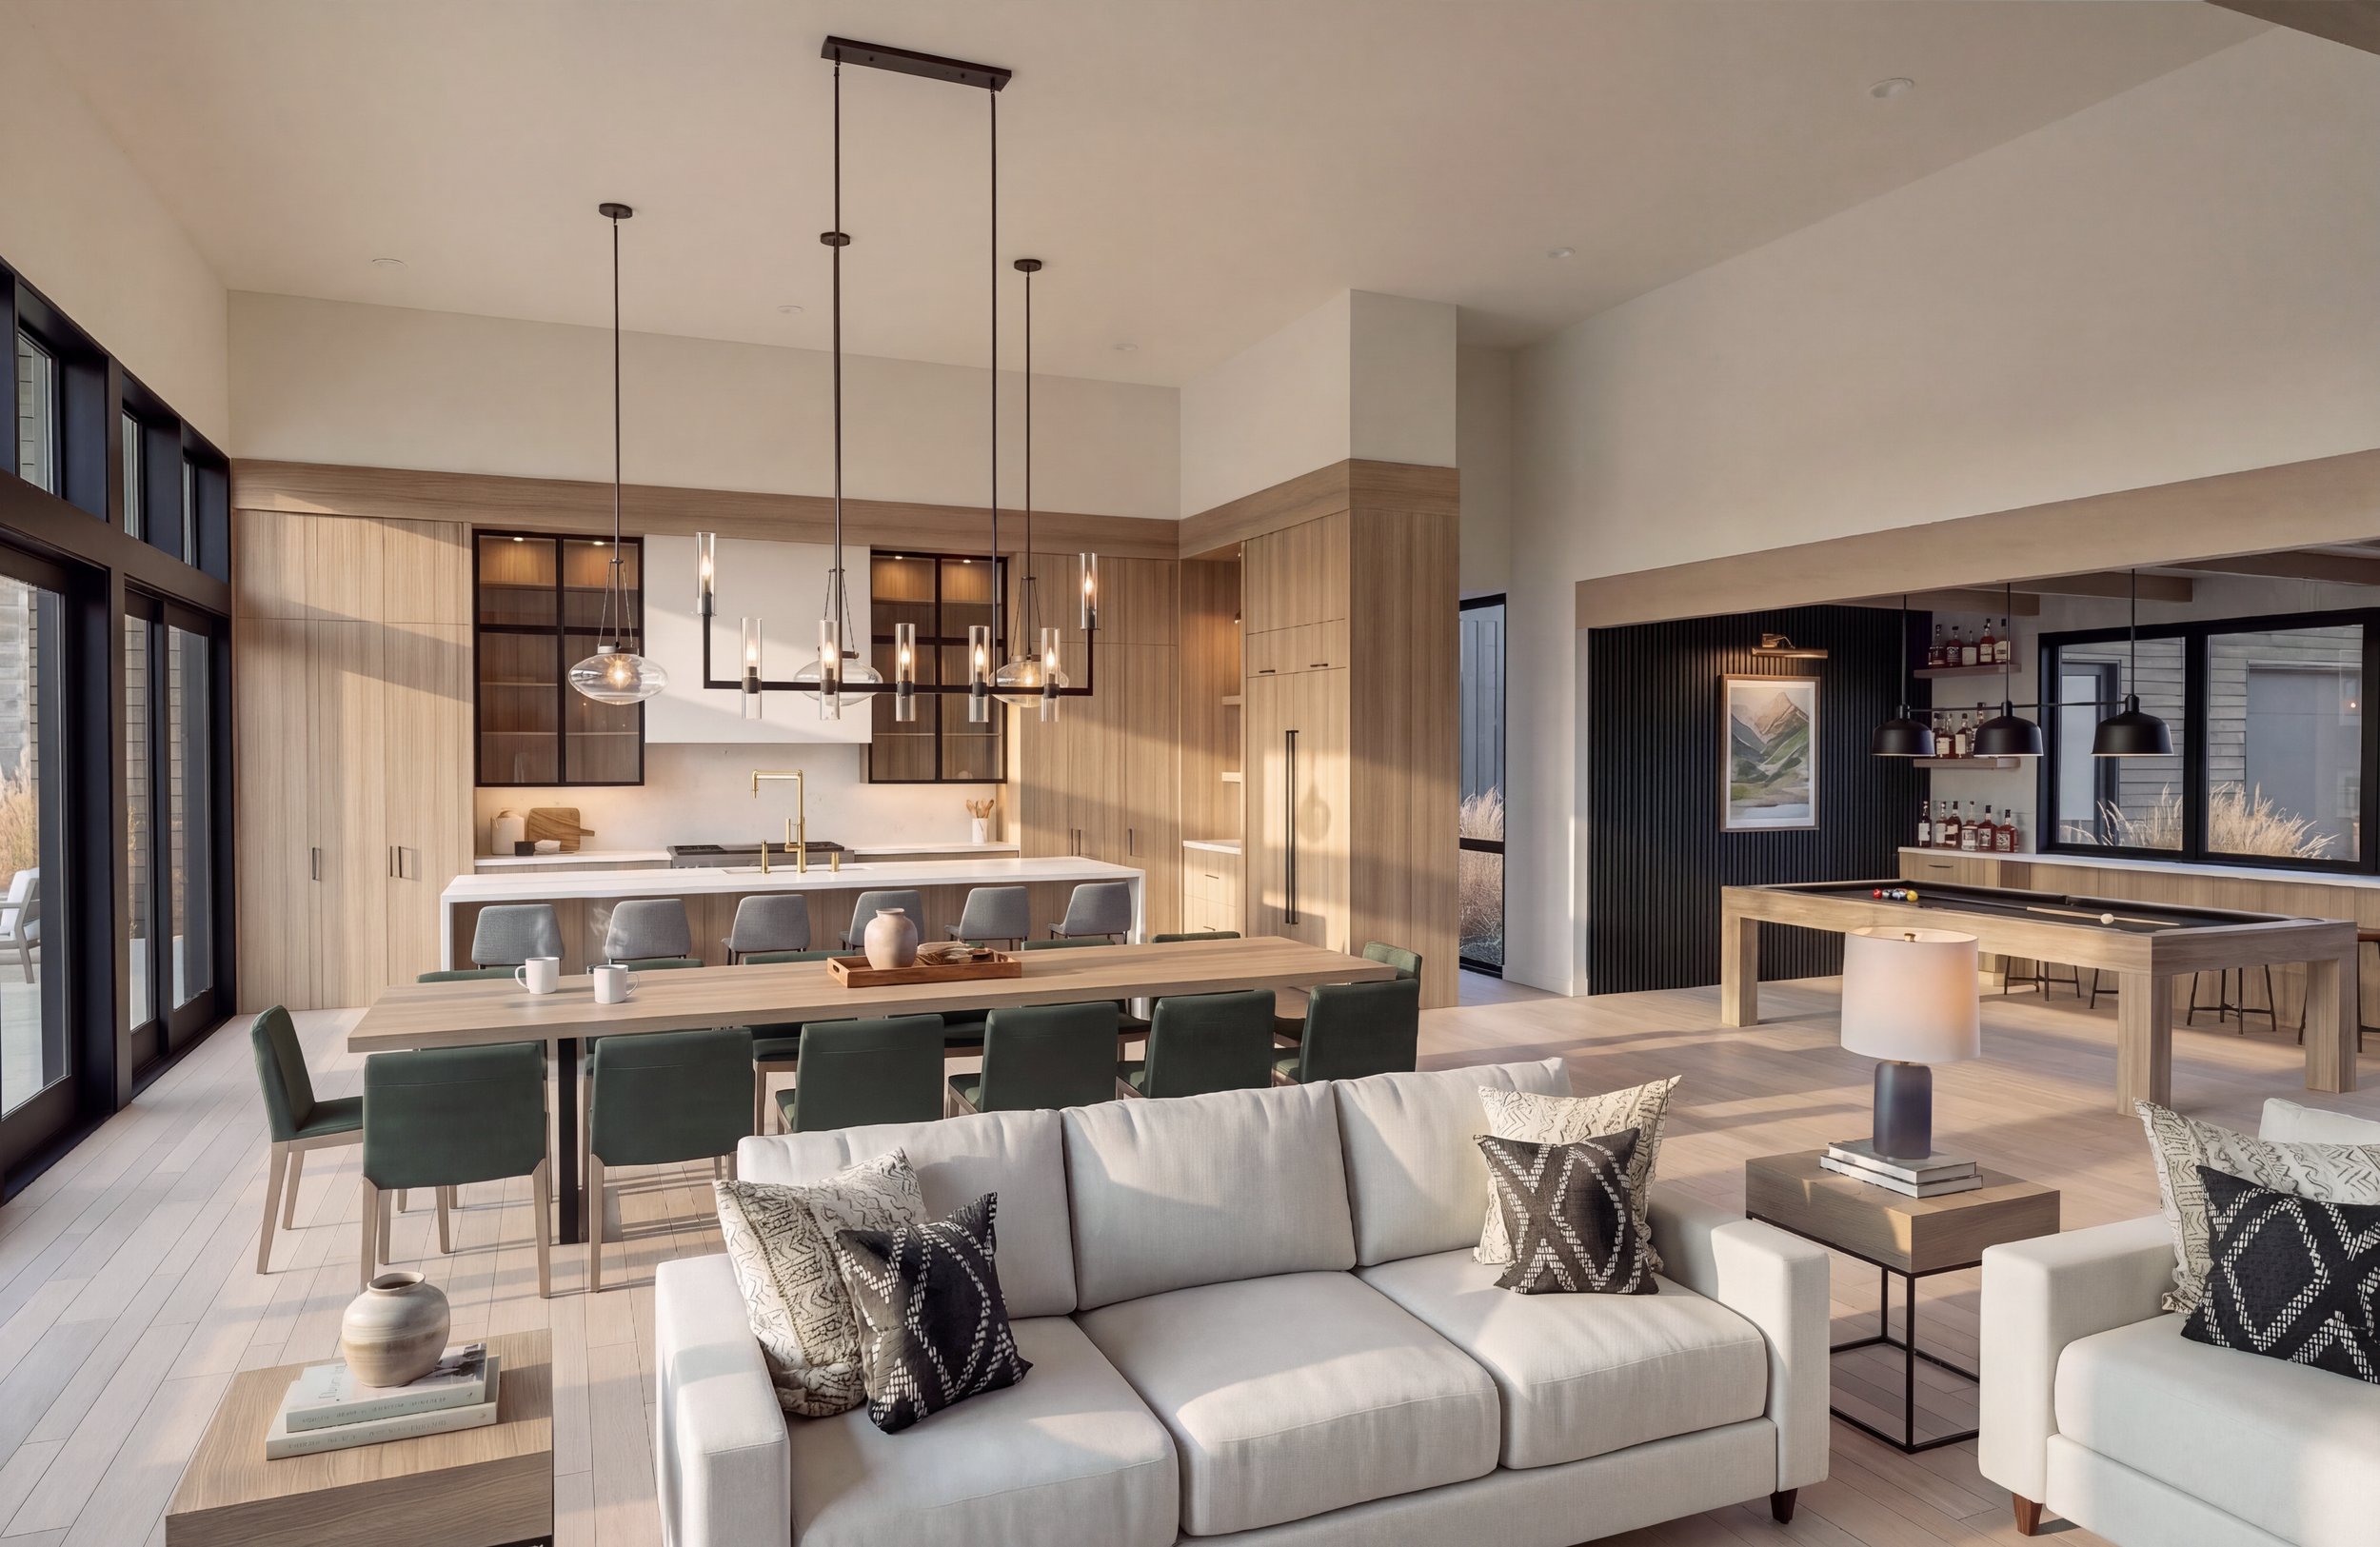
Snoqualmie Pass custom house design — lower-level game room
Lower-level flex space — useful on a stepped hillside plan
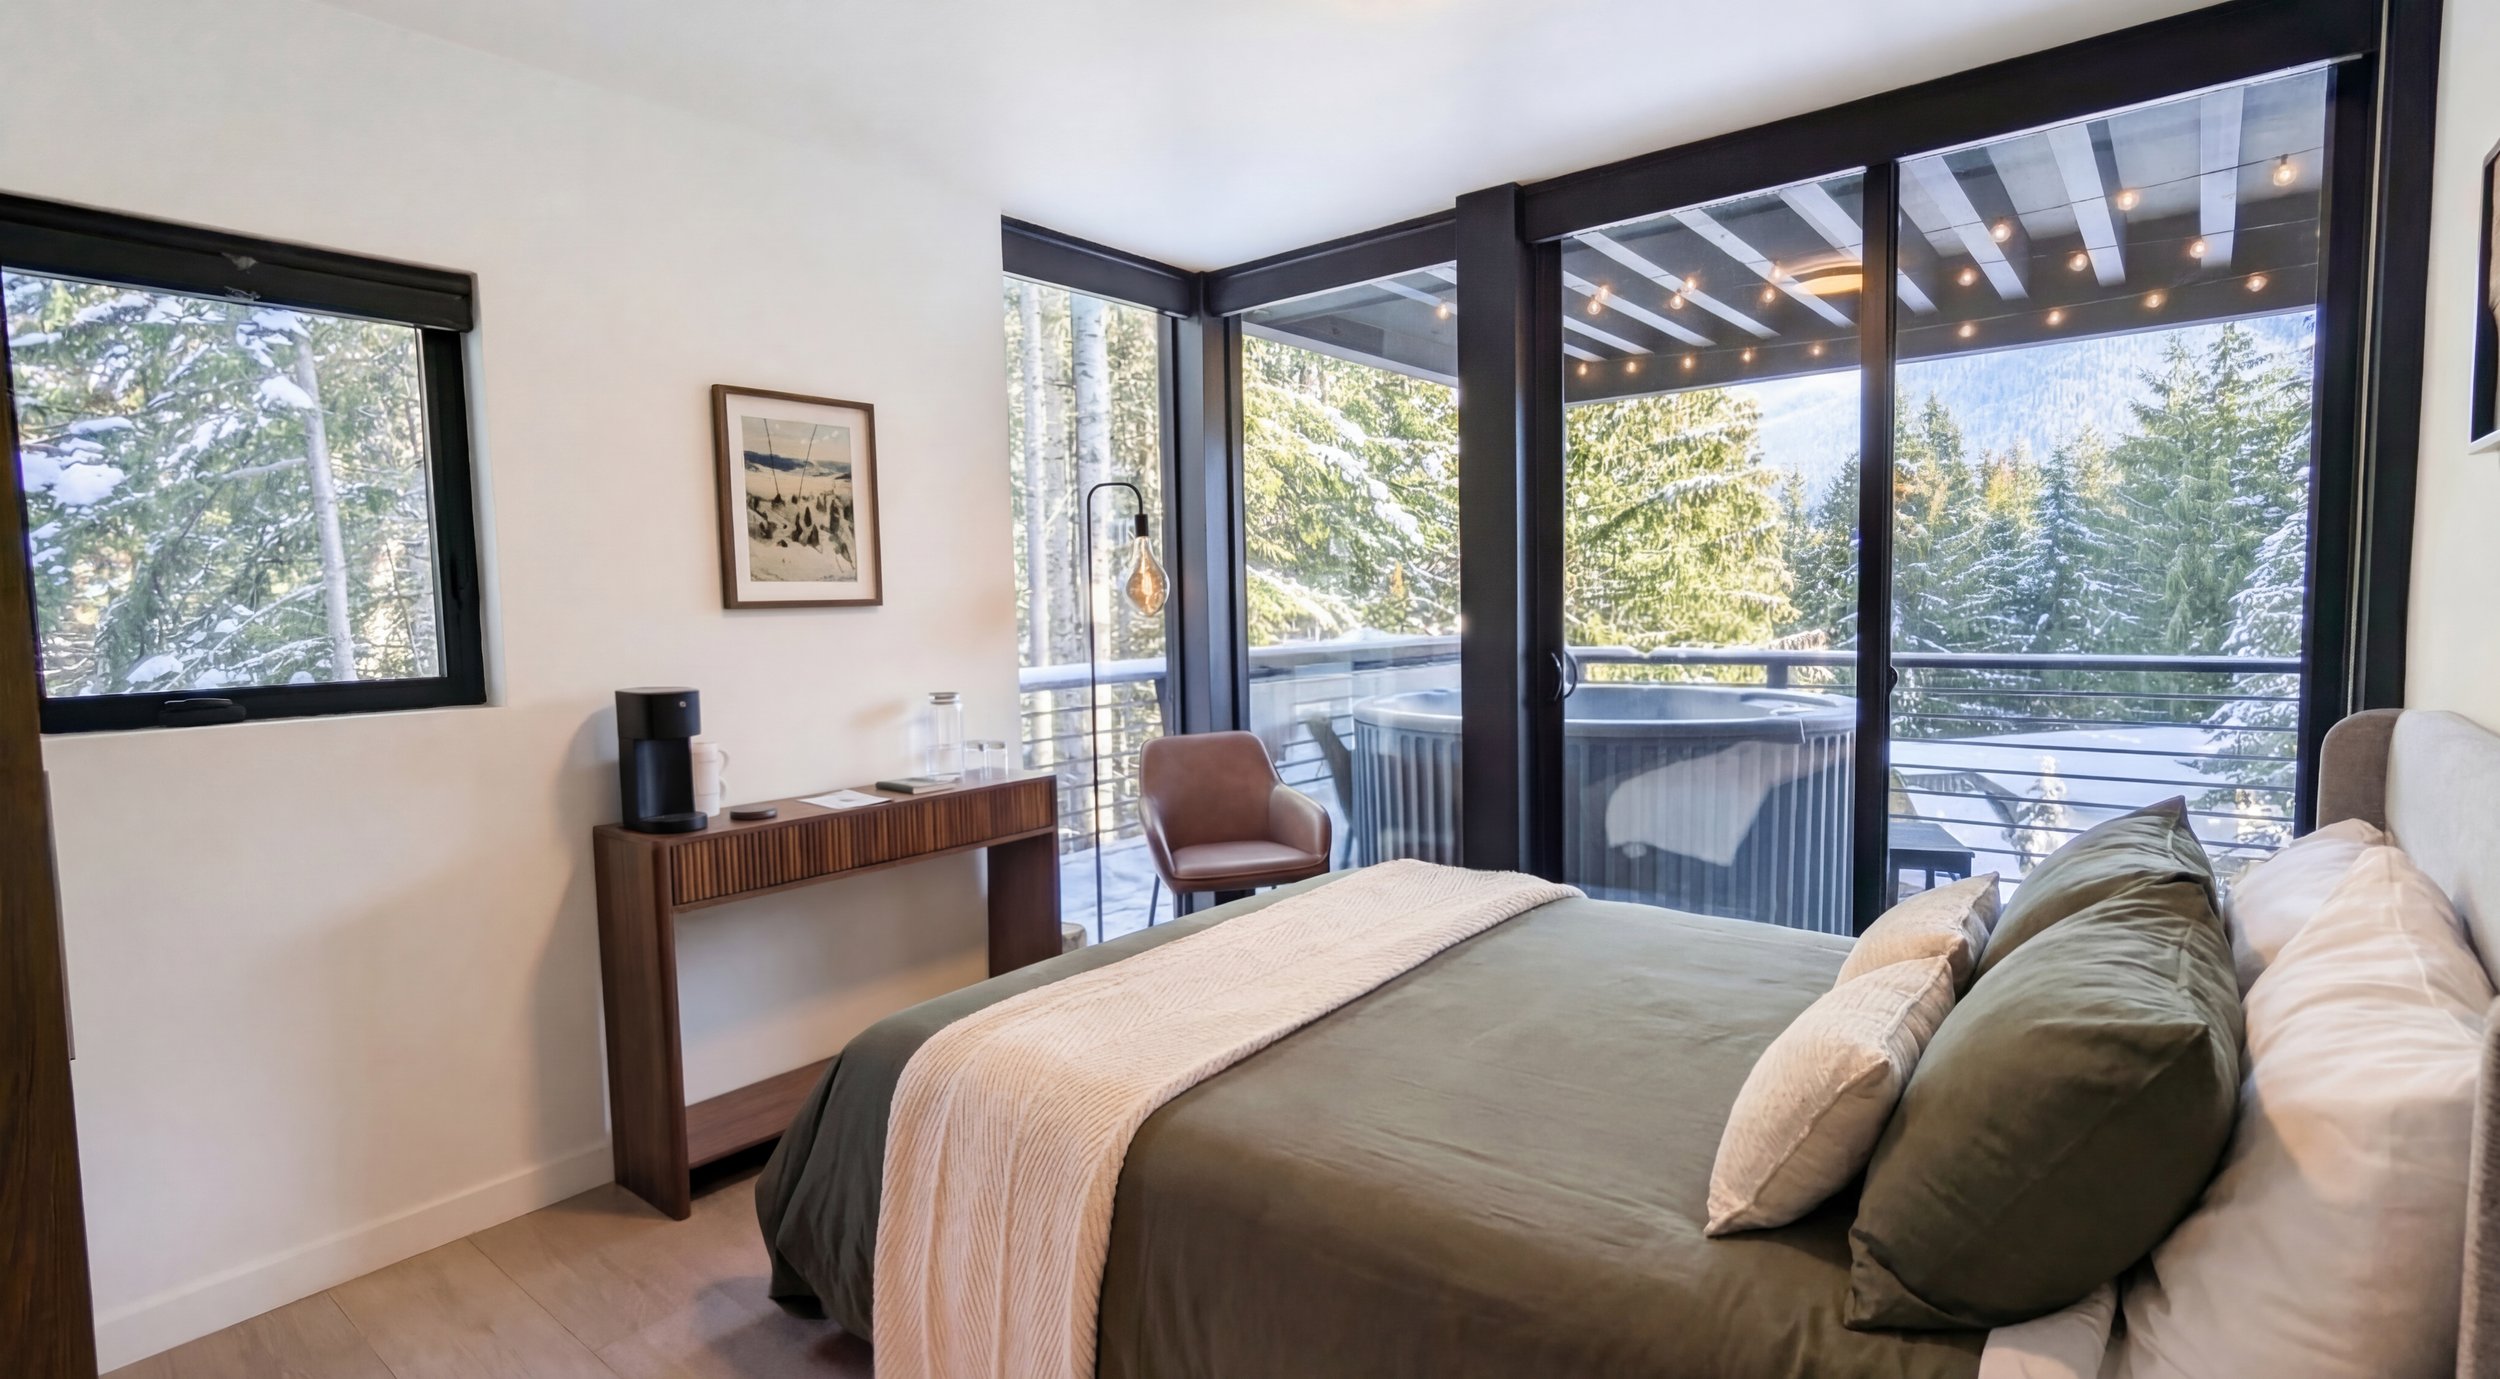
Snoqualmie Pass house design — bedroom with forest views
Bedroom set into the trees

East slope — Cle Elum, Roslyn & Suncadia

Lake Cle Elum, Ronald and Tumble Creek: drier, more open, longer views.
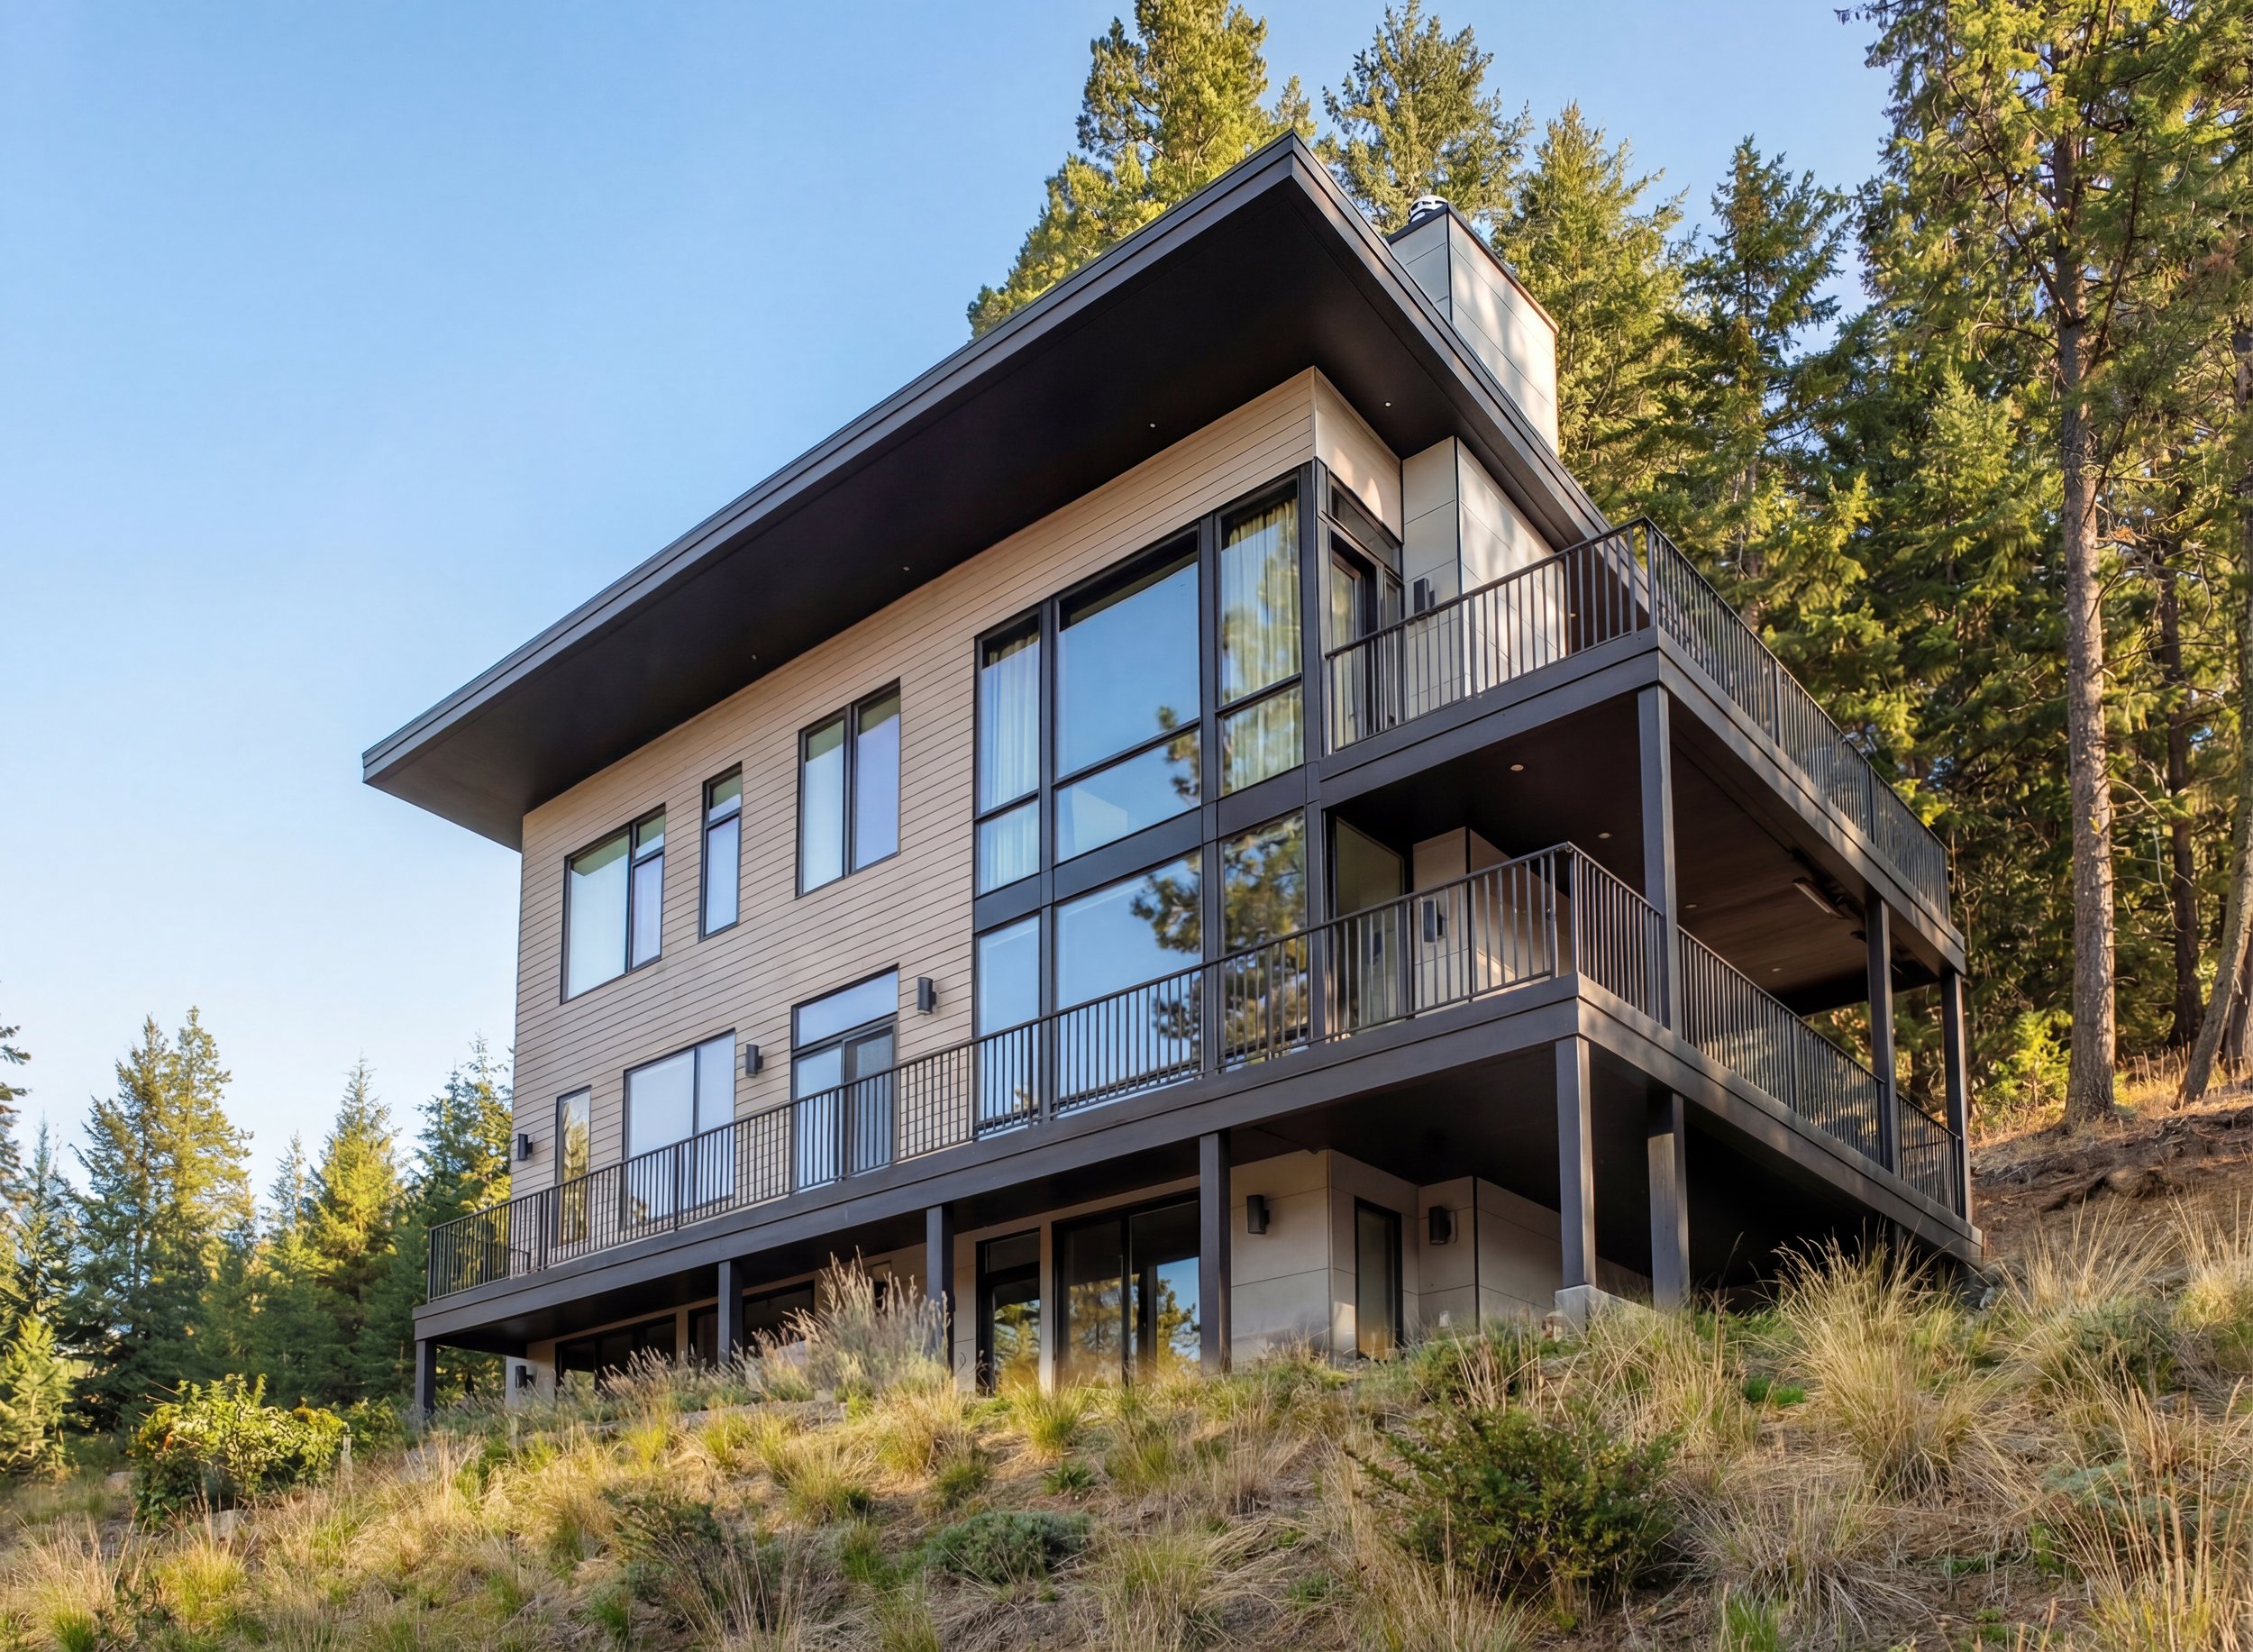
Cle Elum architecture — modern lake house near Lake Cle Elum in Ronald, Washington
The Lakeview Cabin, Ronald — compact plan facing Lake Cle Elum
Cle Elum house design — lake cabin exterior with covered outdoor living
Covered outdoor living for hot east-slope summers
Suncadia architecture — contemporary meadow house at Tumble Creek near Roslyn and Cle Elum
The Meadows House at Tumble Creek — low, horizontal massing
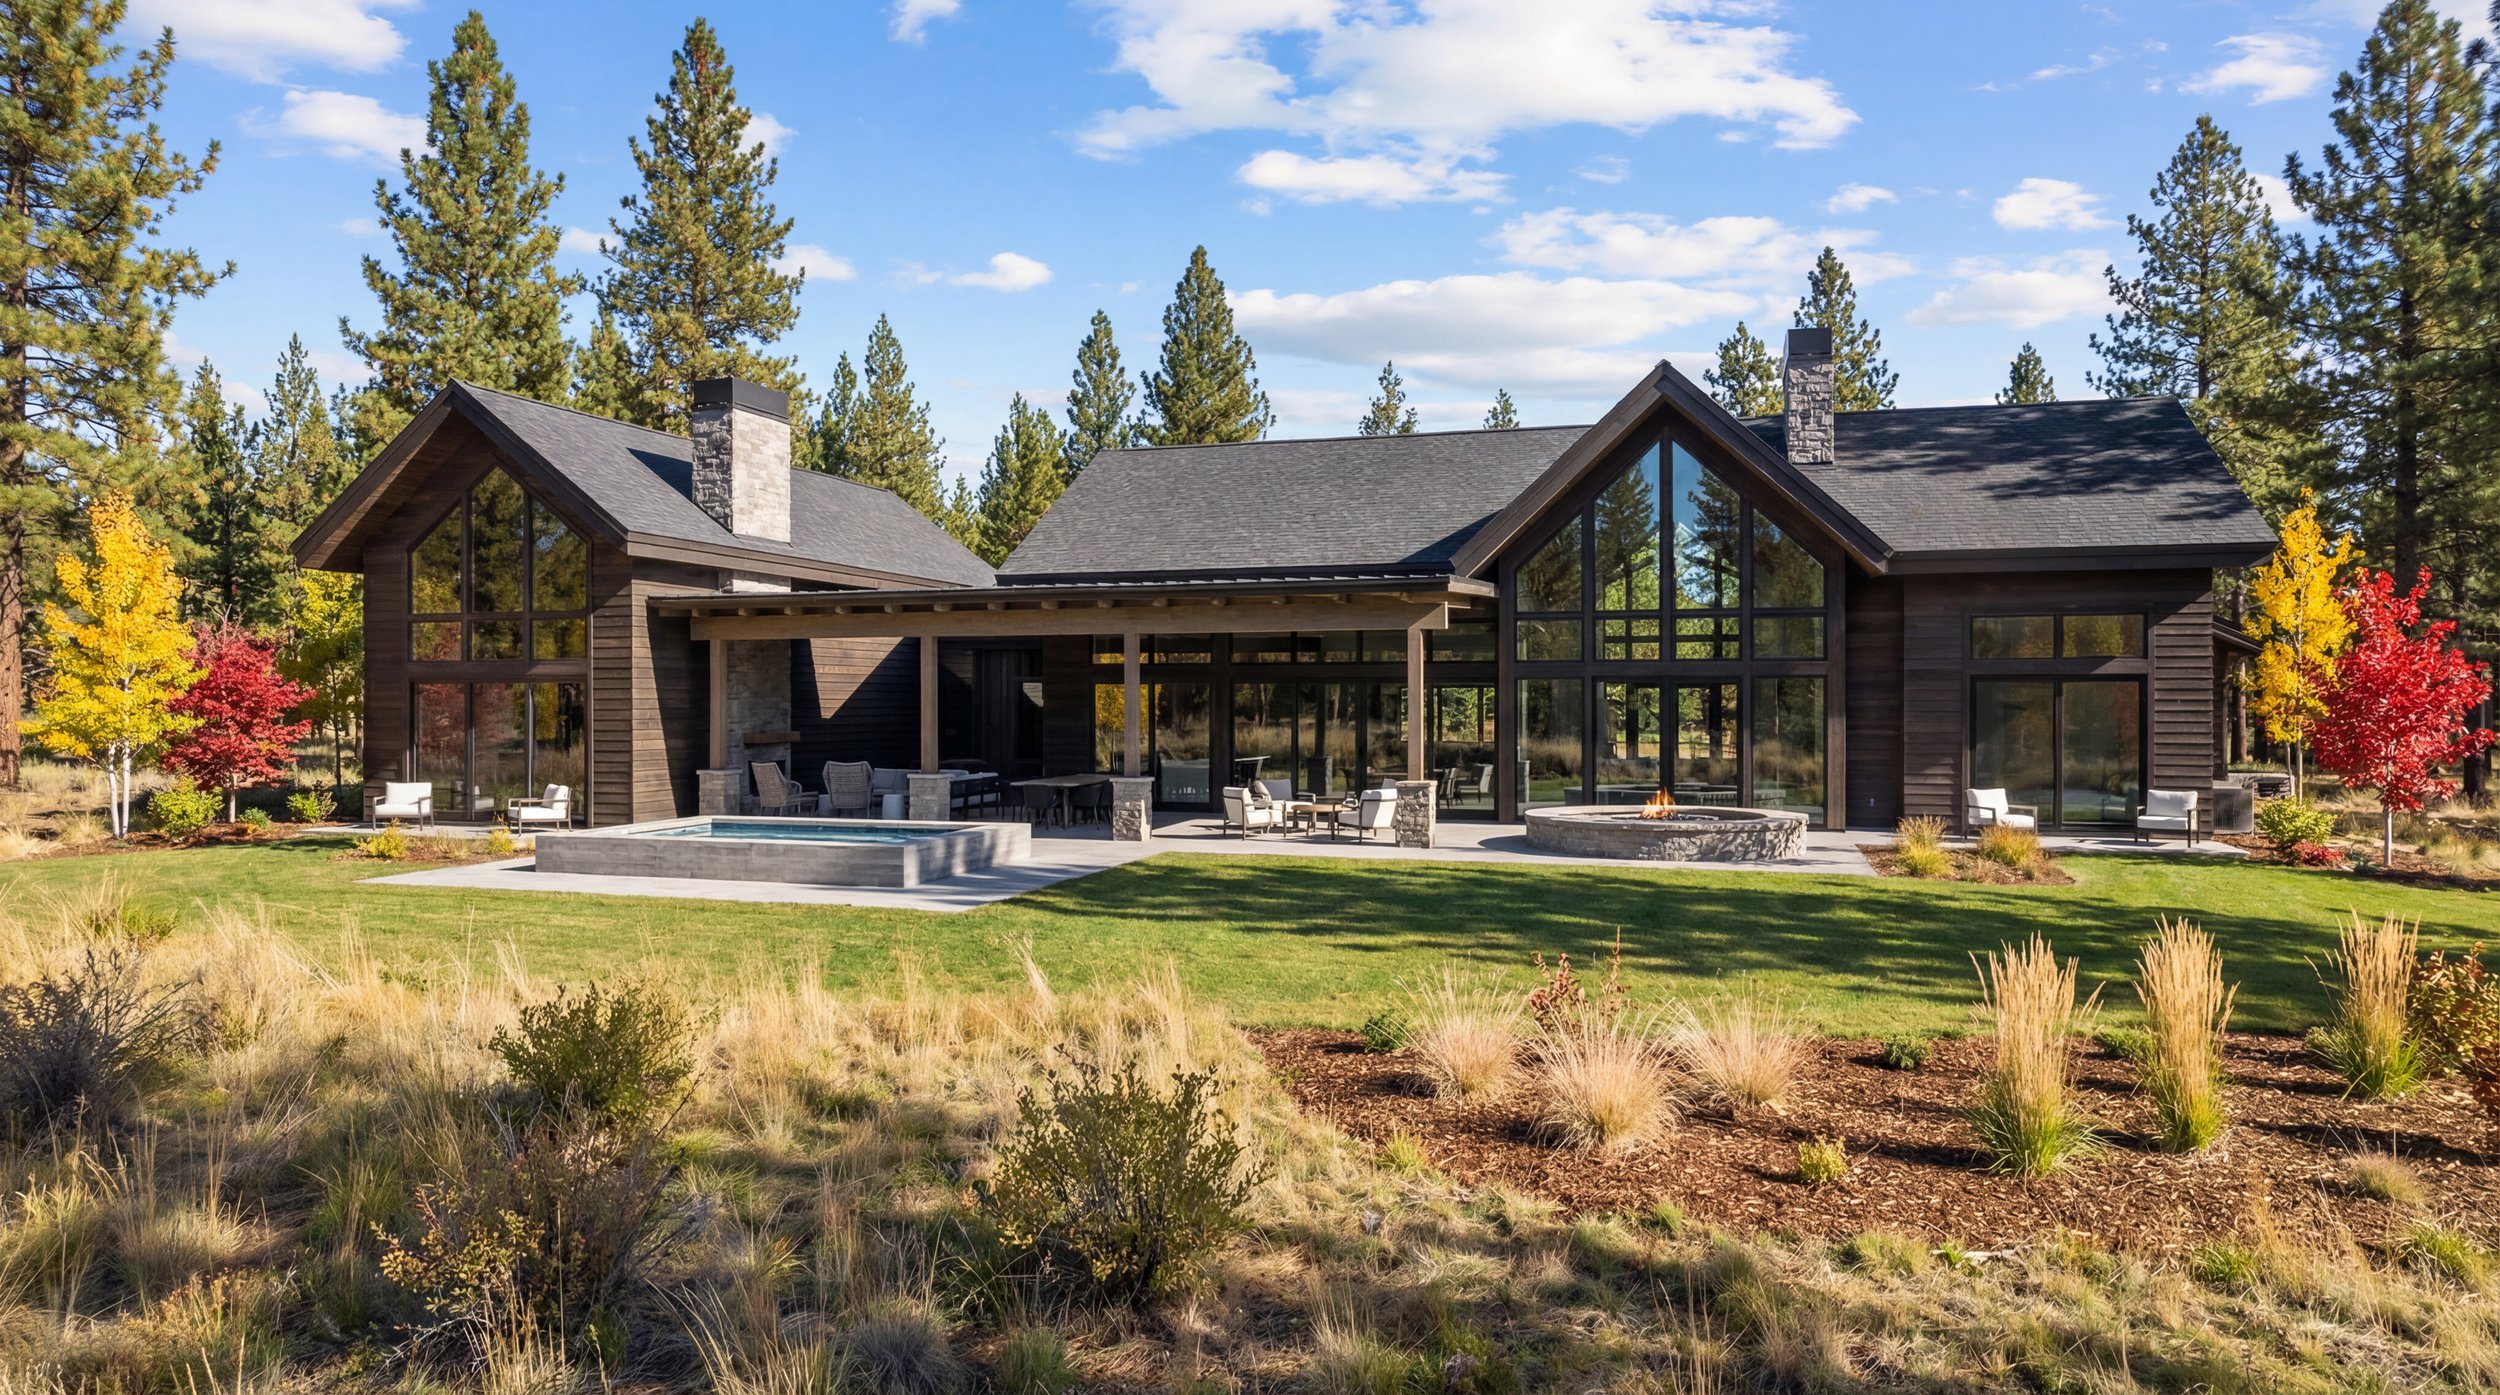
Suncadia house design at Tumble Creek with natural materials and large glass
Natural materials within resort design guidelines
Suncadia and Cle Elum house design — summer living room with open glazing
Summer living, opened up to the outdoors
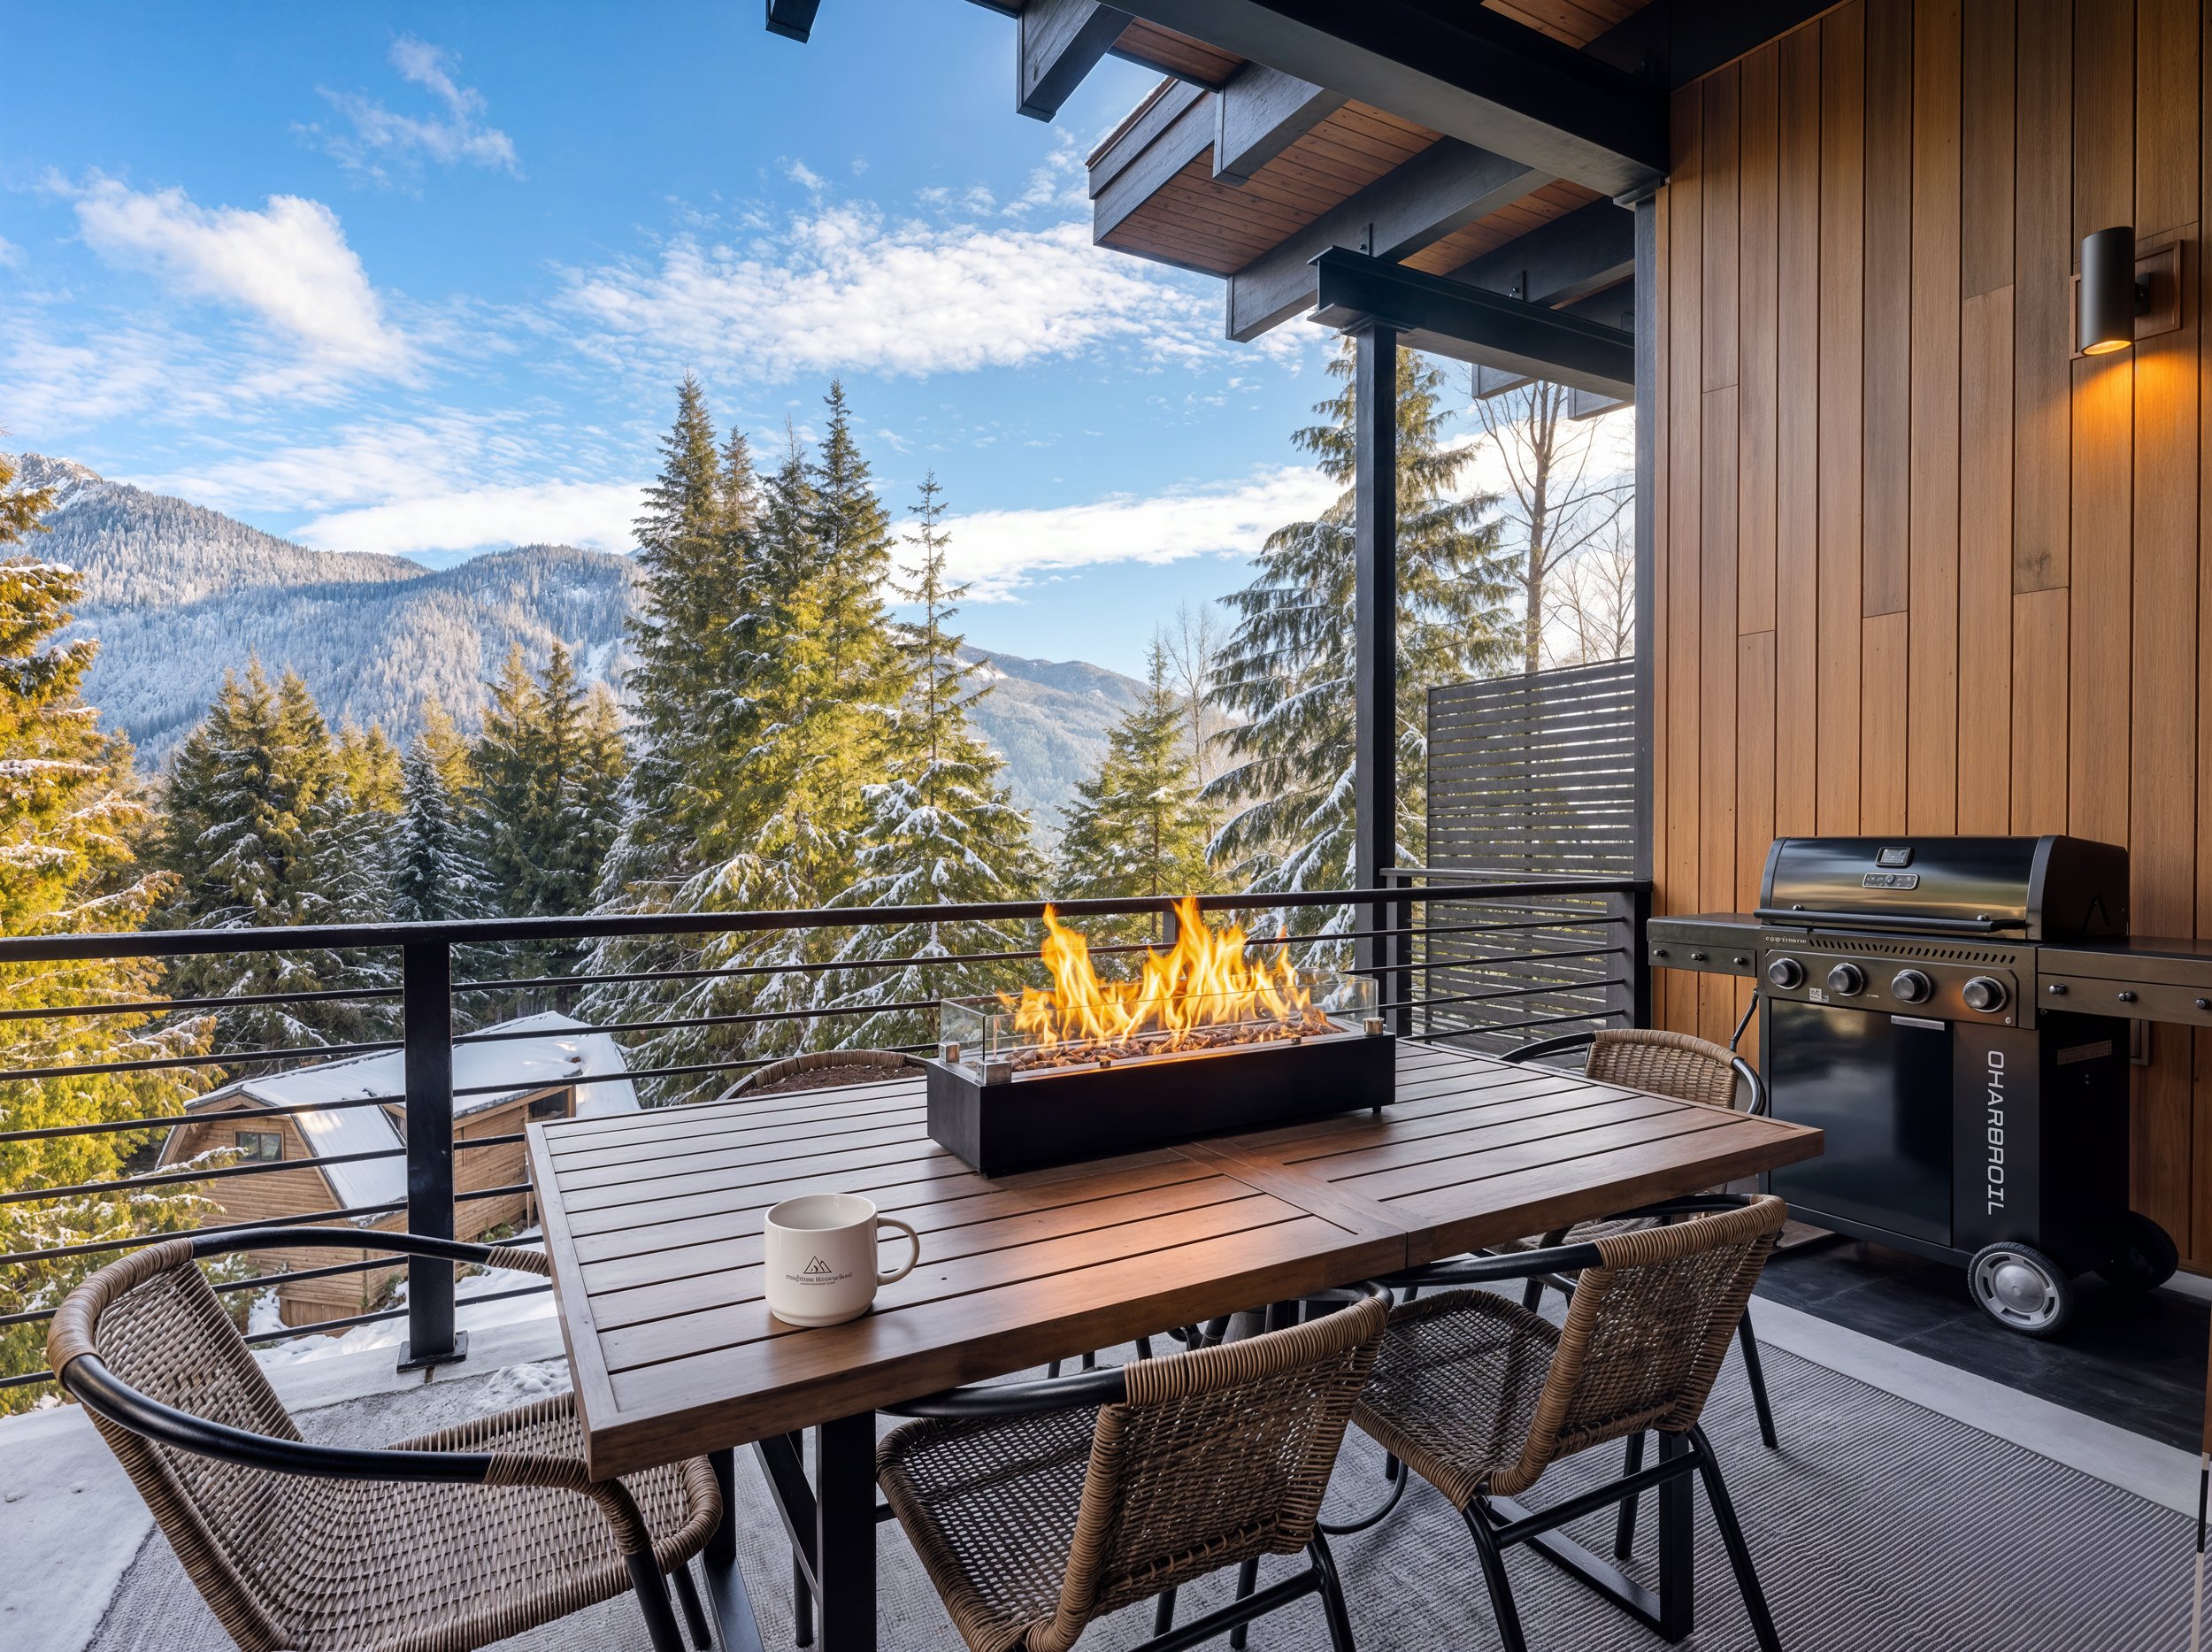
Cascade custom house design — outdoor fire table and grill area
Outdoor rooms designed as part of the house, not added later

Cabins, ADUs & prefabricated modular

Pre-designed and modular options for tighter budgets and remote sites.
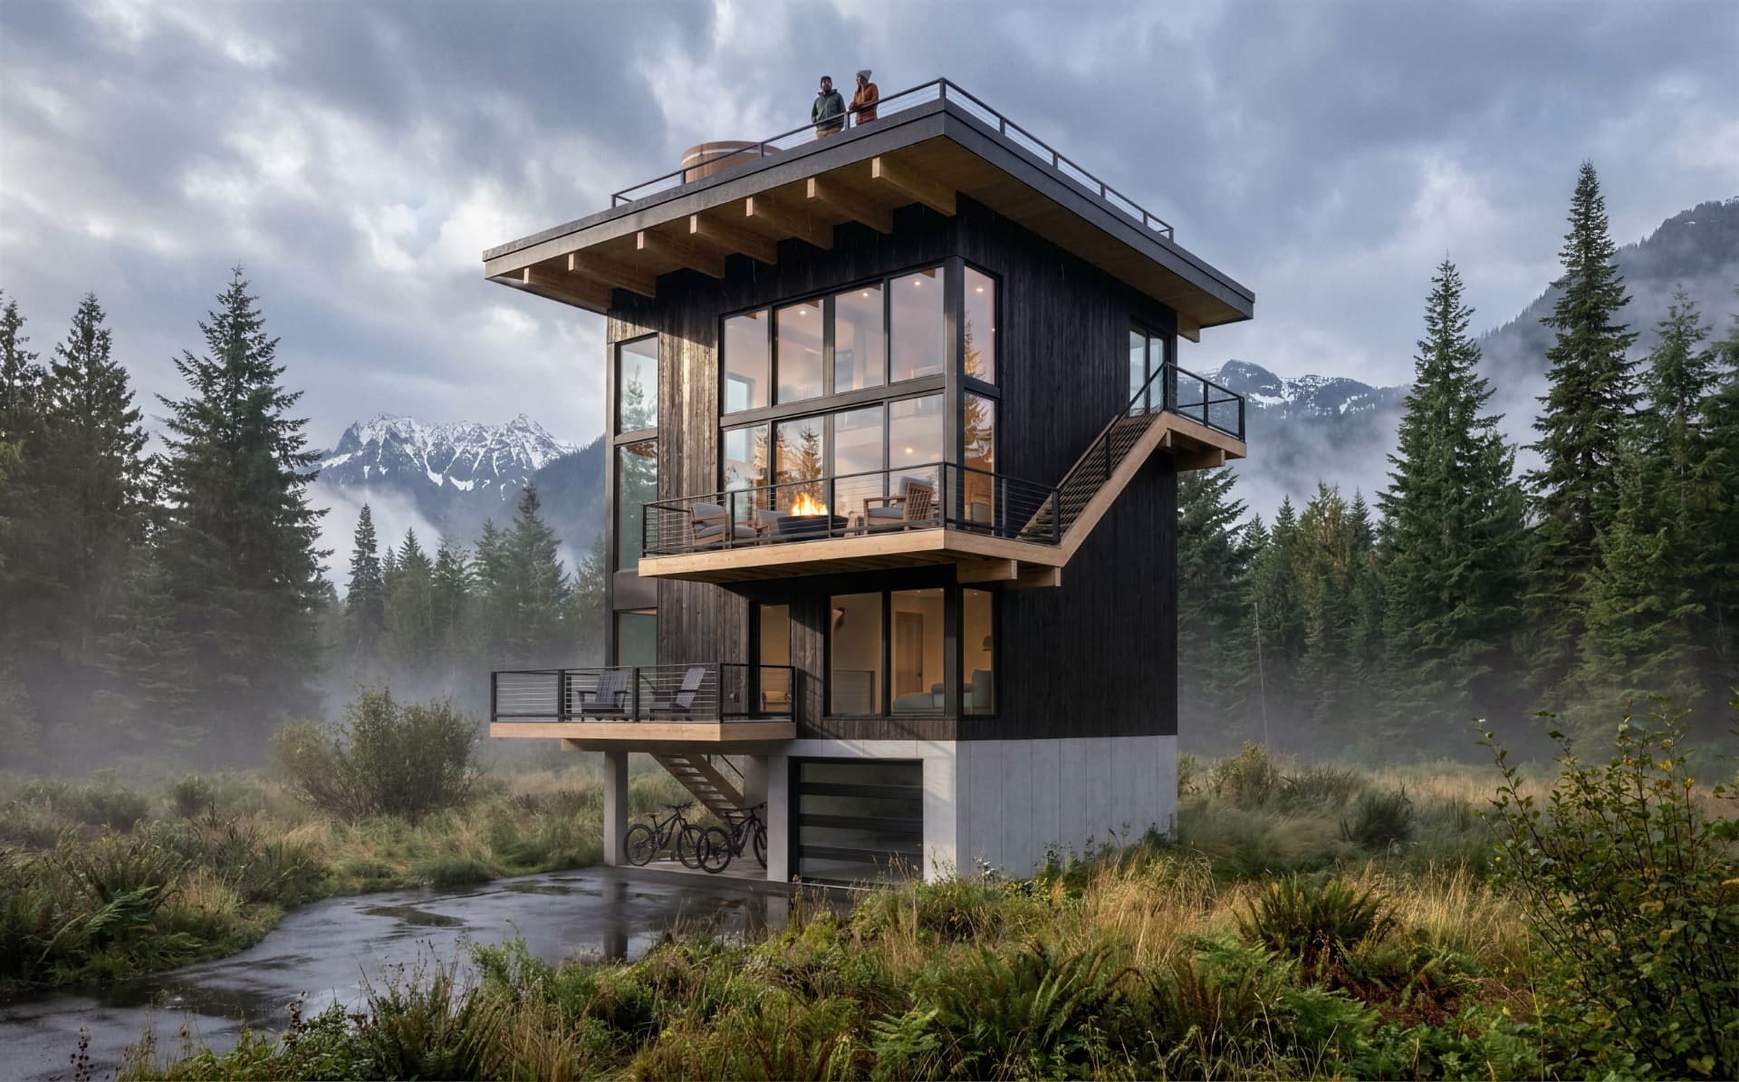
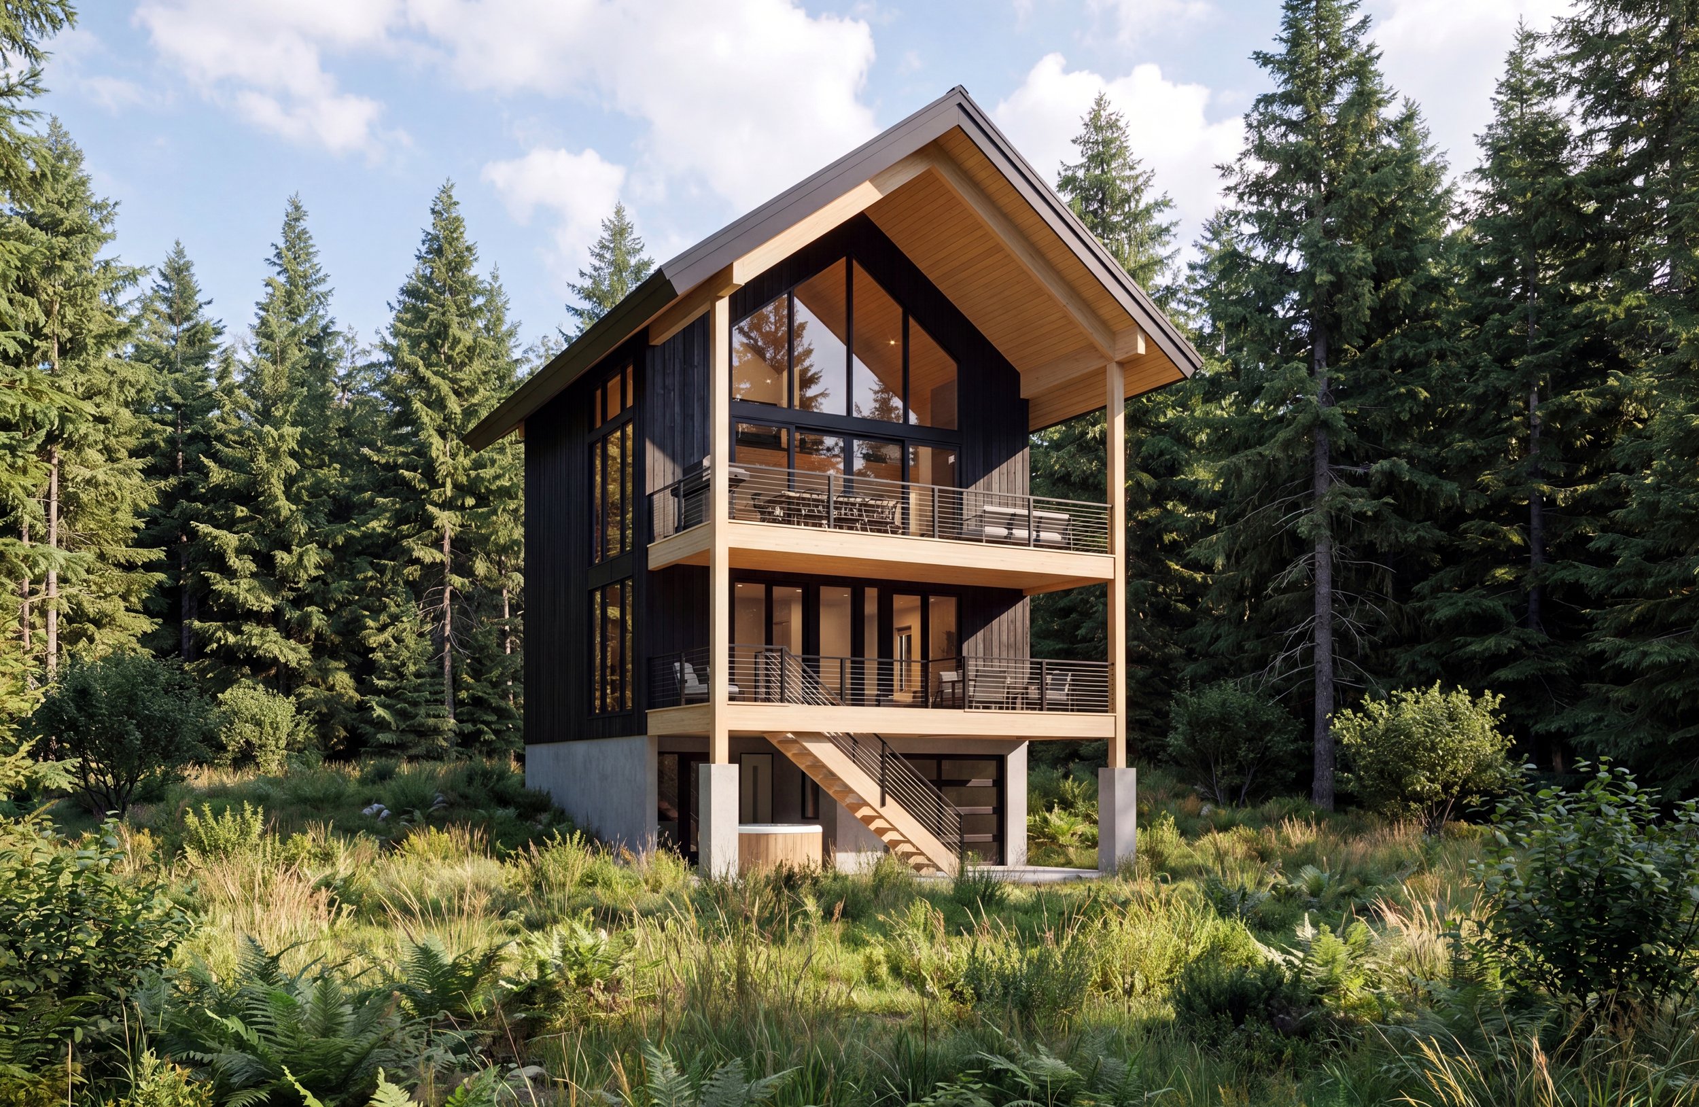
The Cascade Cloud Loft — Starwater Snoqualmie Pass cabin design with three levels and a rooftop deck
The Cascade Cloud Loft — a ready-to-build Starwater cabin plan
Starwater Snoqualmie Pass — pre-designed mountain cabin architecture
Pre-engineered cabin designed for Starwater lots
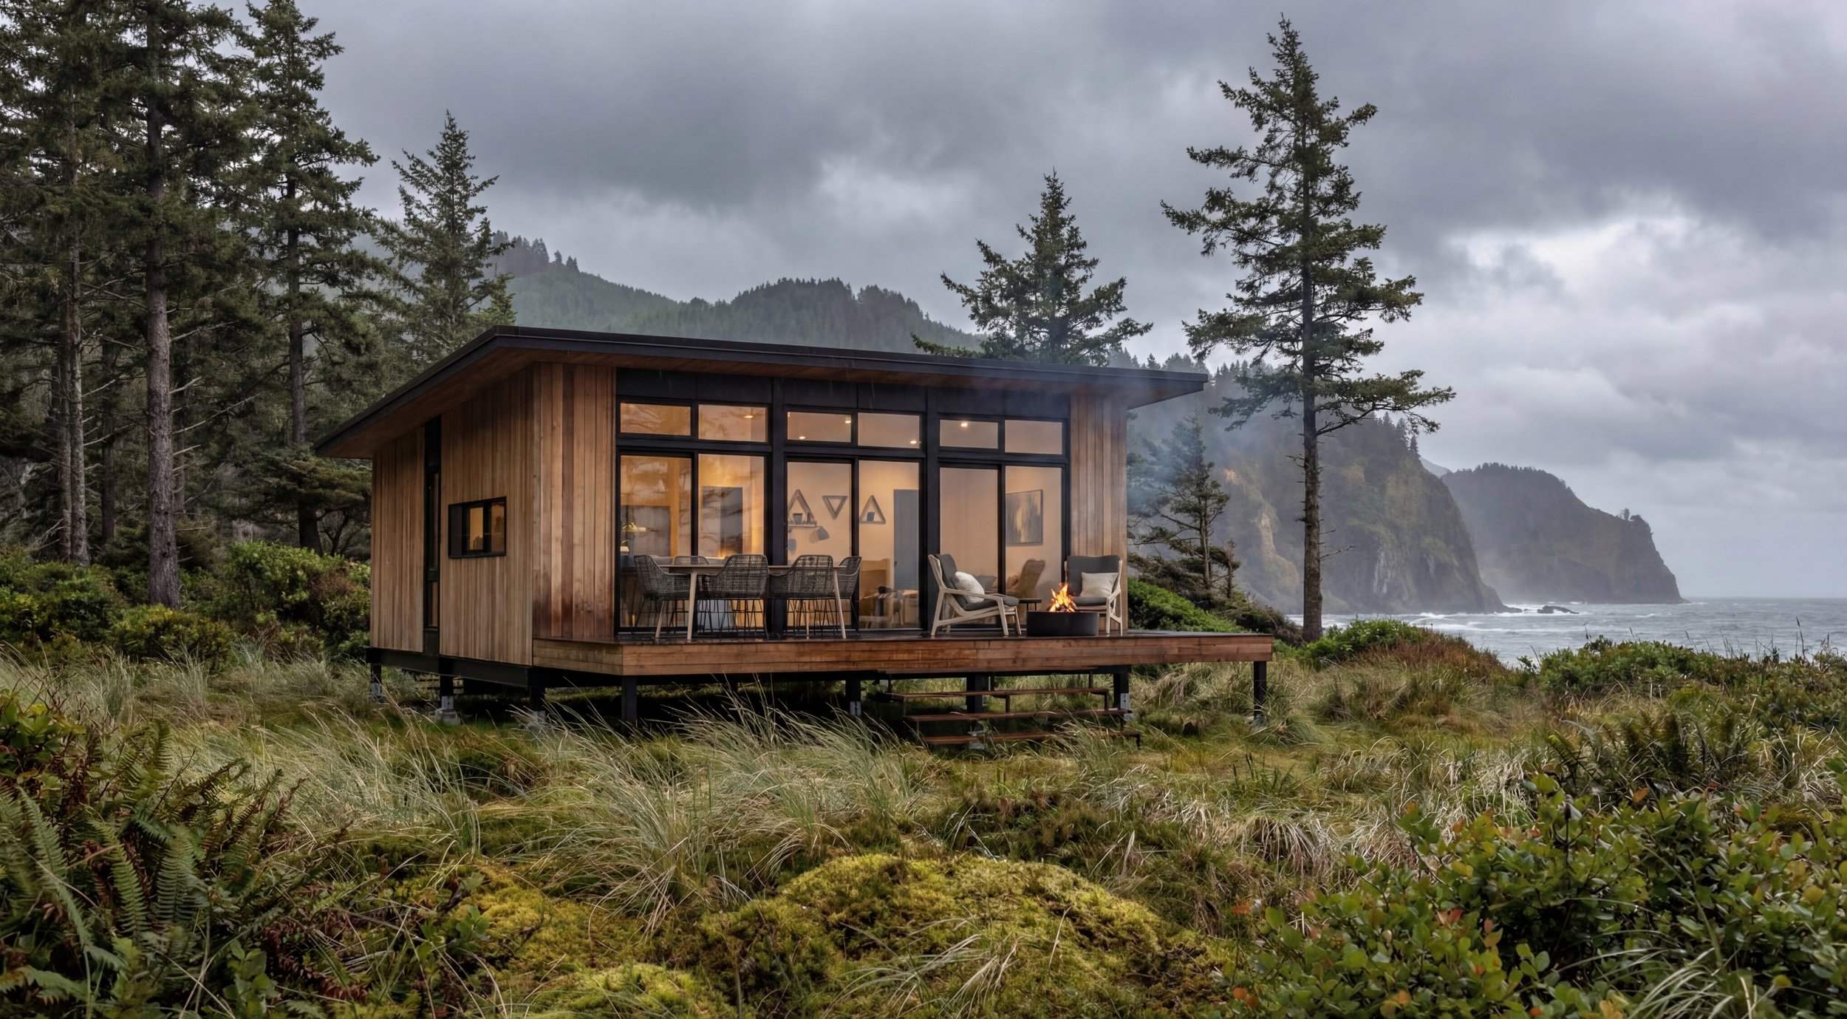
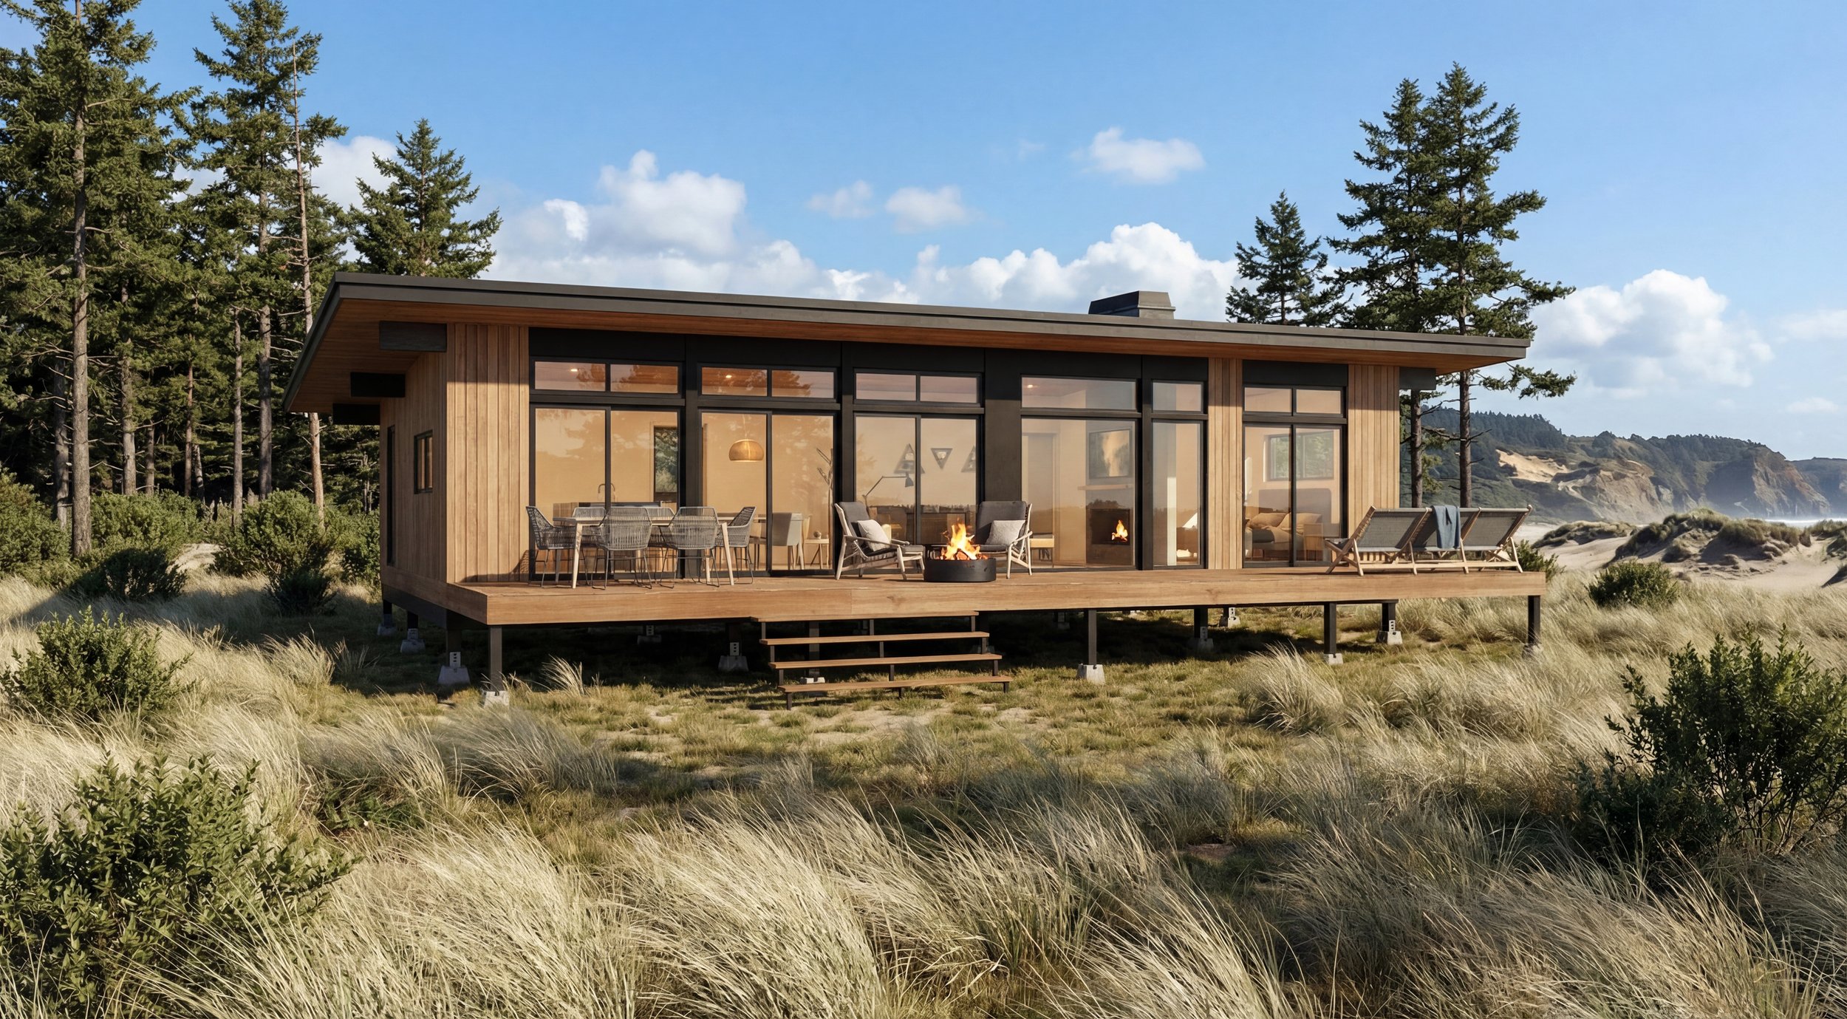
Prefabricated modular cabin design by Terralite Design, architect for Snoqualmie Pass and Cle Elum
Terralite modular prefab — deployable to remote sites
Prefabricated modular ADU design for Snoqualmie Pass, Suncadia and Cle Elum climates
Modular ADU/DADU built with proven manufactured-housing methods
Compact contemporary cabin architecture in the Cascades near Snoqualmie Pass
Compact footprints keep site work and foundation costs down
Snoqualmie Pass renovation — The Bridge House cabin in winter snow at Hyak
The Bridge House renovation in winter

Keep reading