Area guide · Cle Elum · Roslyn · Ronald · Lake Cle Elum
Designing on the east slope: Cle Elum, Roslyn & Lake Cle Elum
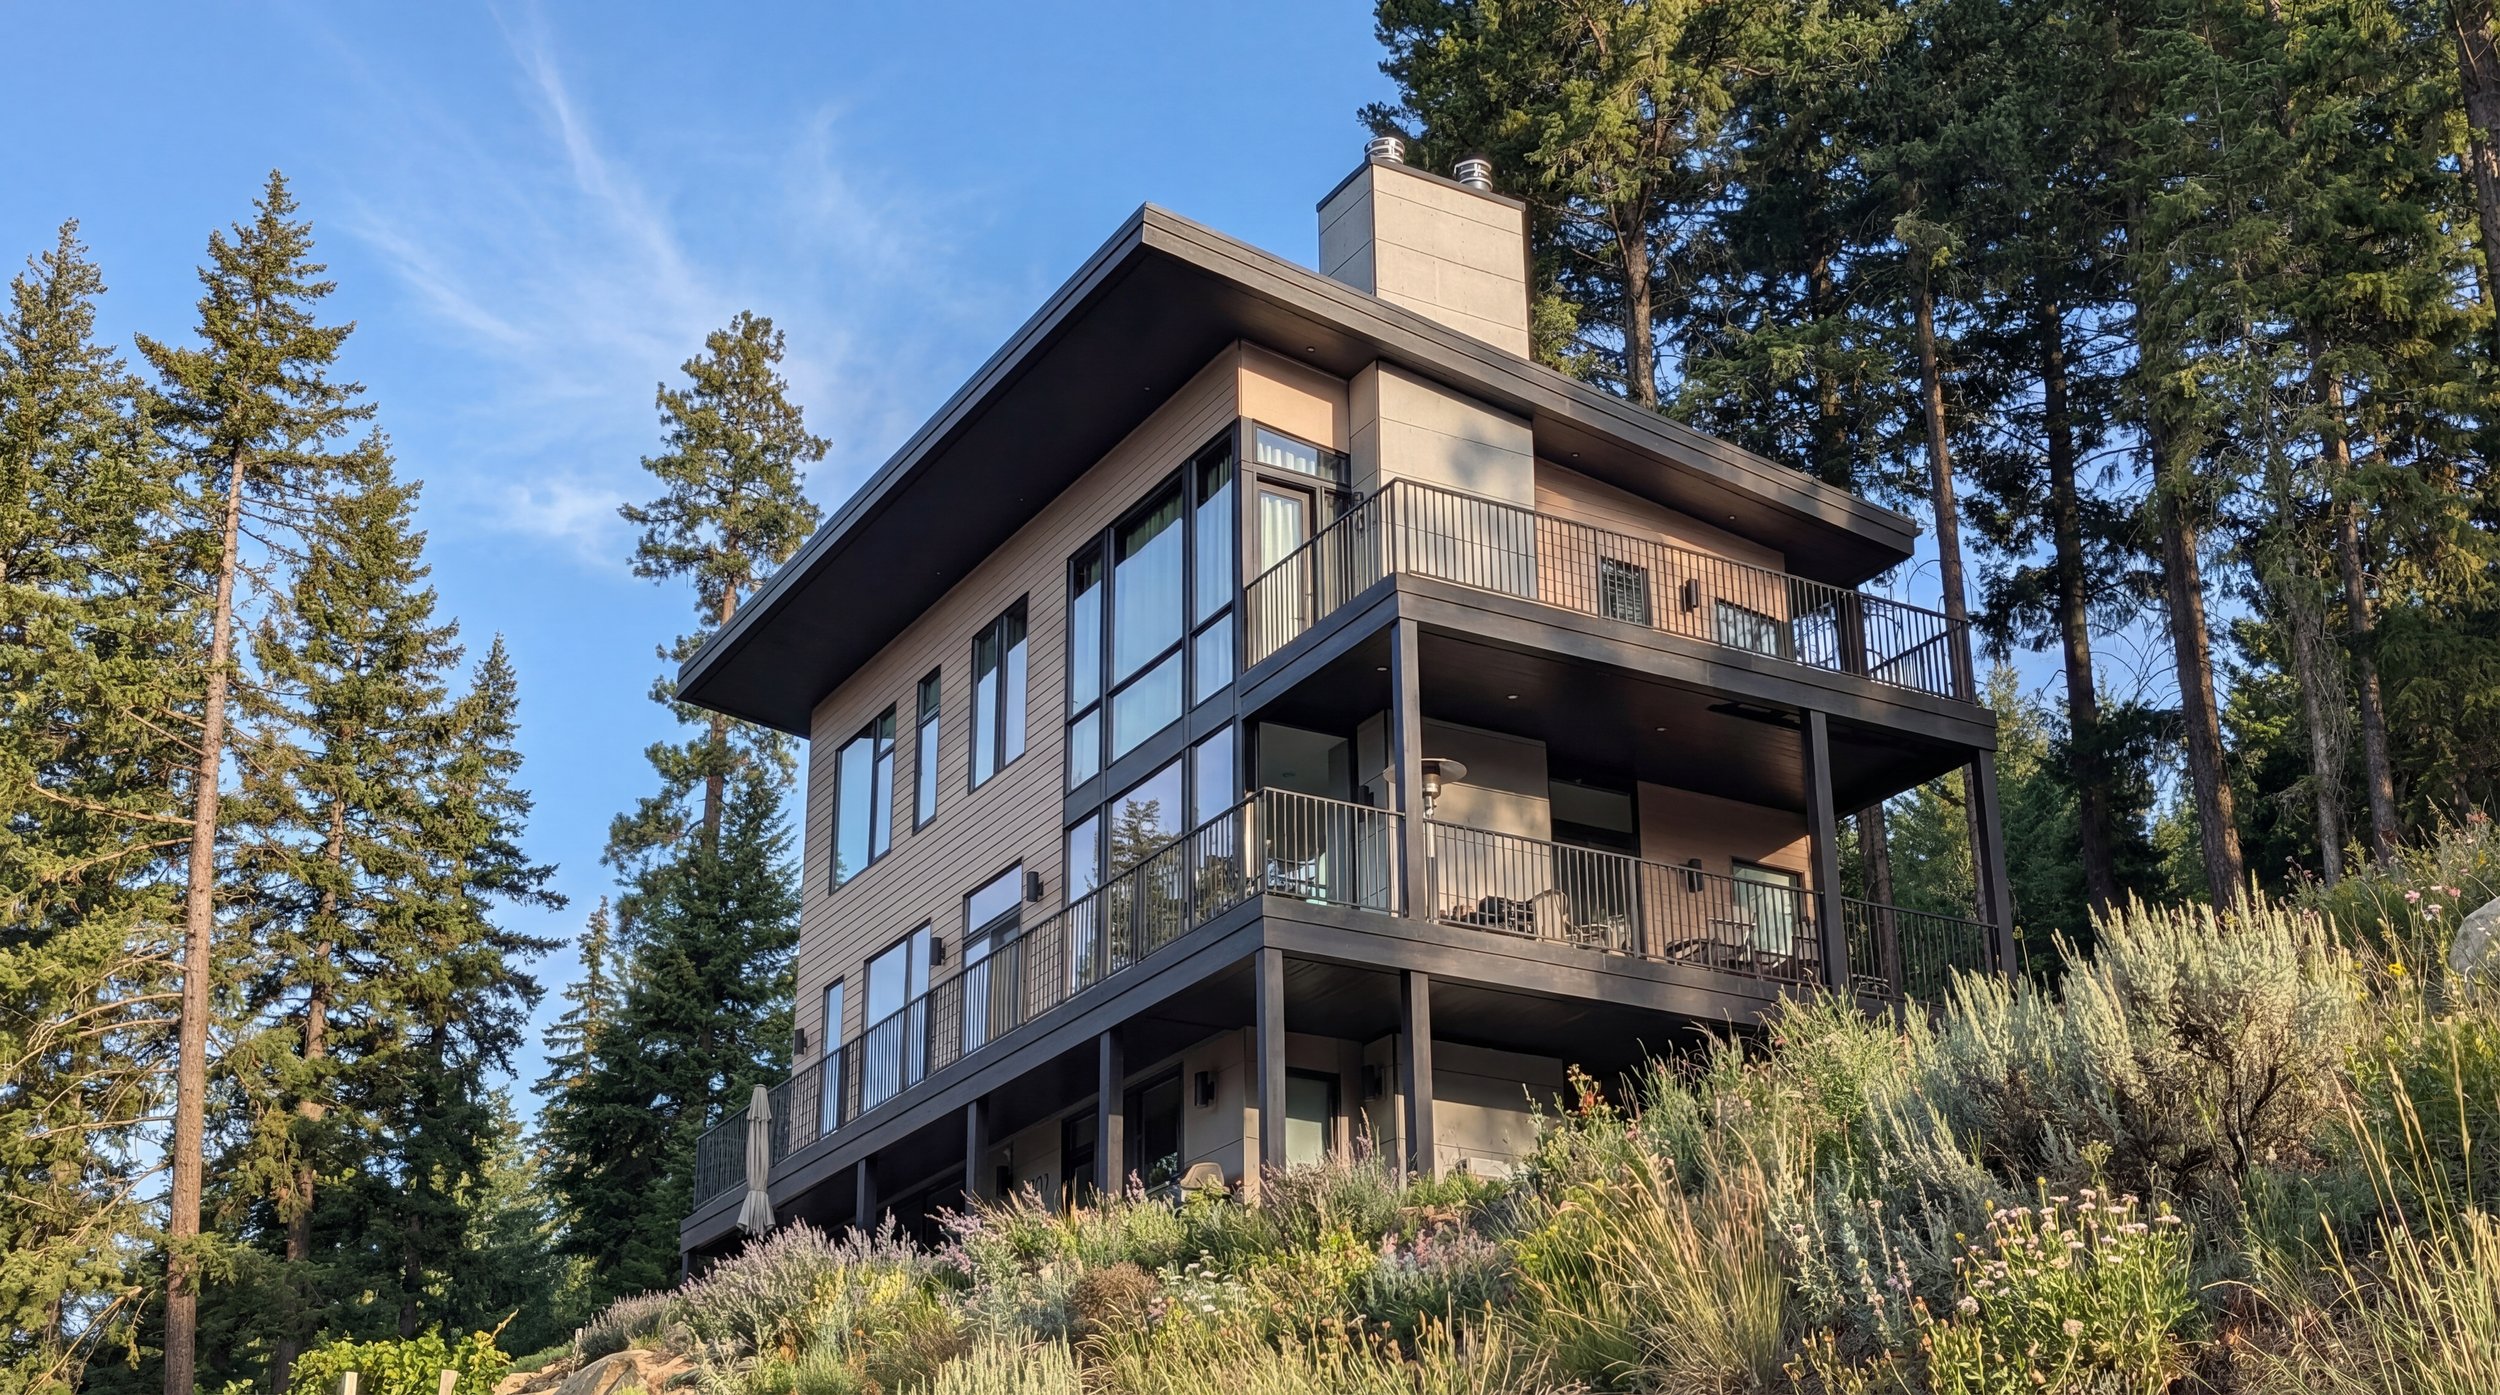
Drop about 20 miles east of the crest and the climate changes character. There's still real winter, but it's drier, sunnier and hotter in summer — which shifts the design priorities from pure snow management toward wildfire resilience, shade, water and long open views.
The short version
What changes east of the Pass
Snow still matters — Ronald, Roslyn and the lake shore get plenty of it — but the bigger shift is a genuine four-season climate with hot, dry late summers. Houses here need summer shade and cross-ventilation as much as they need winter performance, and on many parcels the exterior material and landscape decisions are wildfire decisions.
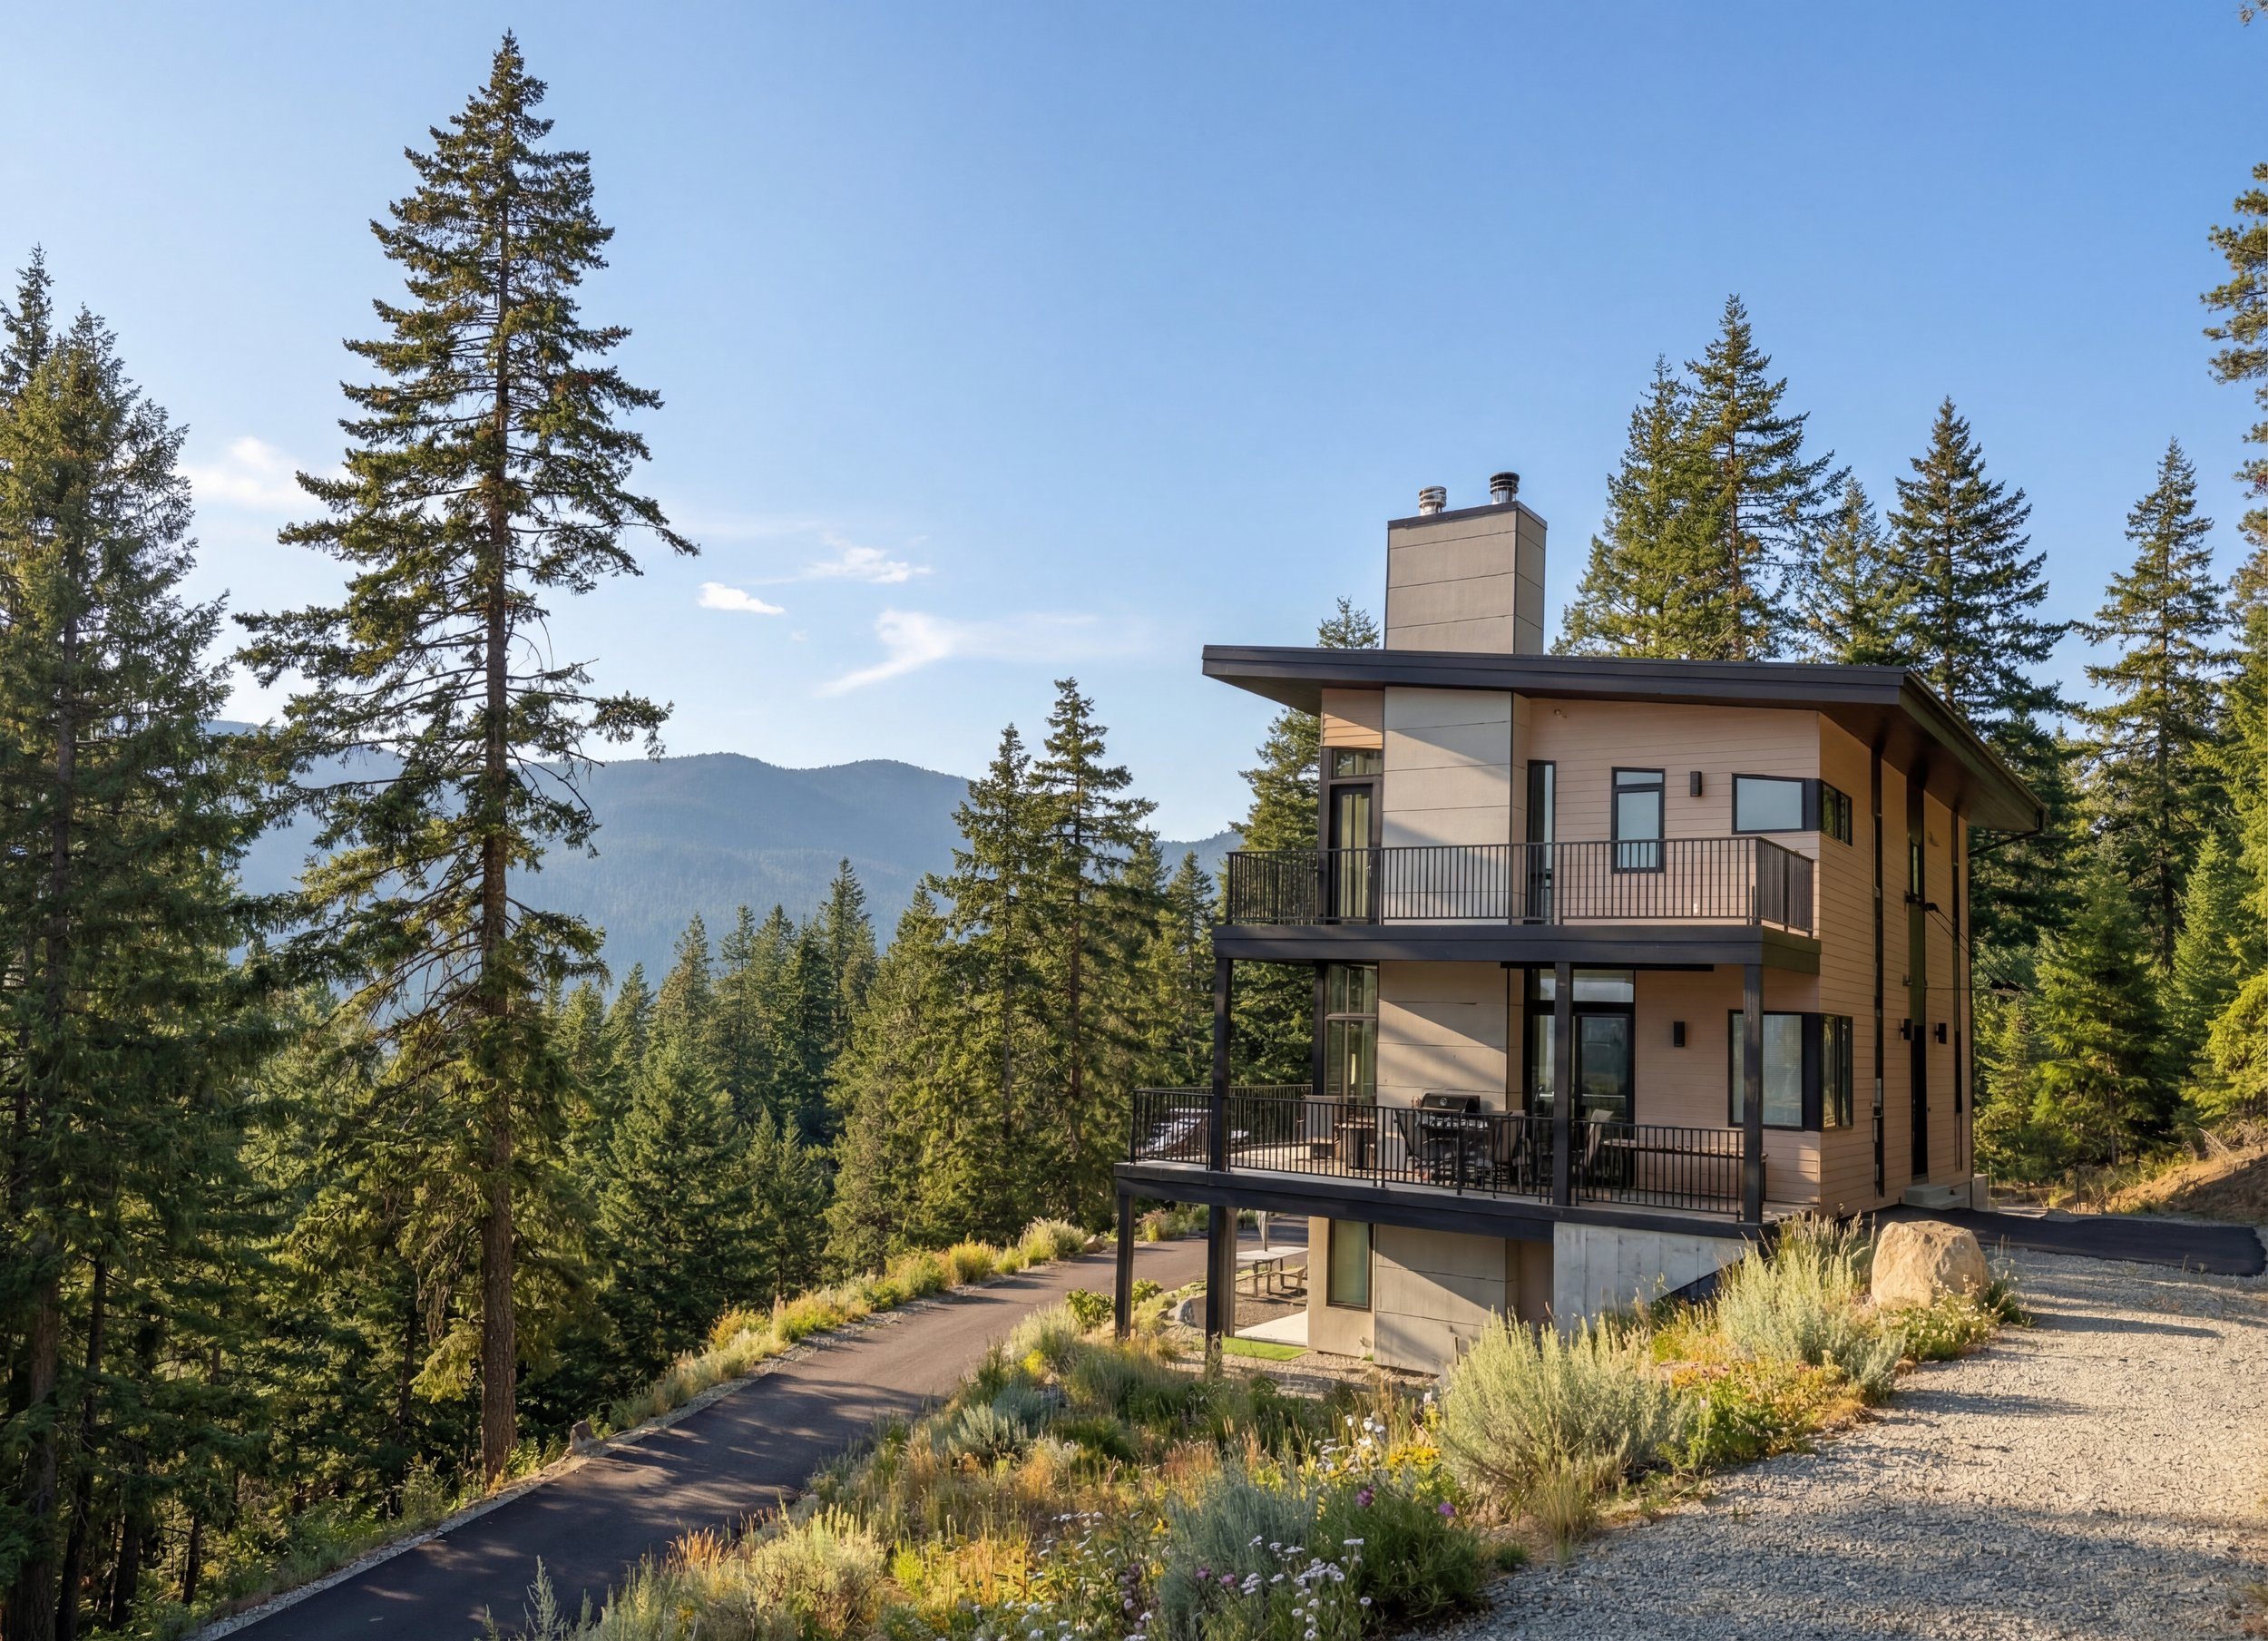
Lots also tend to be larger and more open than at the Pass, which means the view isn't something you climb to reach. A long, low, horizontal house with deep overhangs often suits the east slope better than the tall, vertical form that works so well on a steep Hyak hillside.
- Wildfire-aware detailing
- Non-combustible or ignition-resistant cladding and roofing, ember-resistant vents, enclosed eaves, and defensible space planning around the house. Confirm current wildland-urban interface requirements for your parcel.
- Summer heat and shade
- Deep overhangs, exterior shading on west glass and cross-ventilation matter here in a way they don't at 3,000 feet.
- Water and septic
- Many rural parcels rely on a well and an on-site septic system. Both should be located and designed early — they can quietly reposition the whole house.
- Access and snow plowing
- Long private driveways and shared access roads need a maintenance plan for winter, and a turning area a truck can use.
Lake Cle Elum, Ronald and shoreline parcels
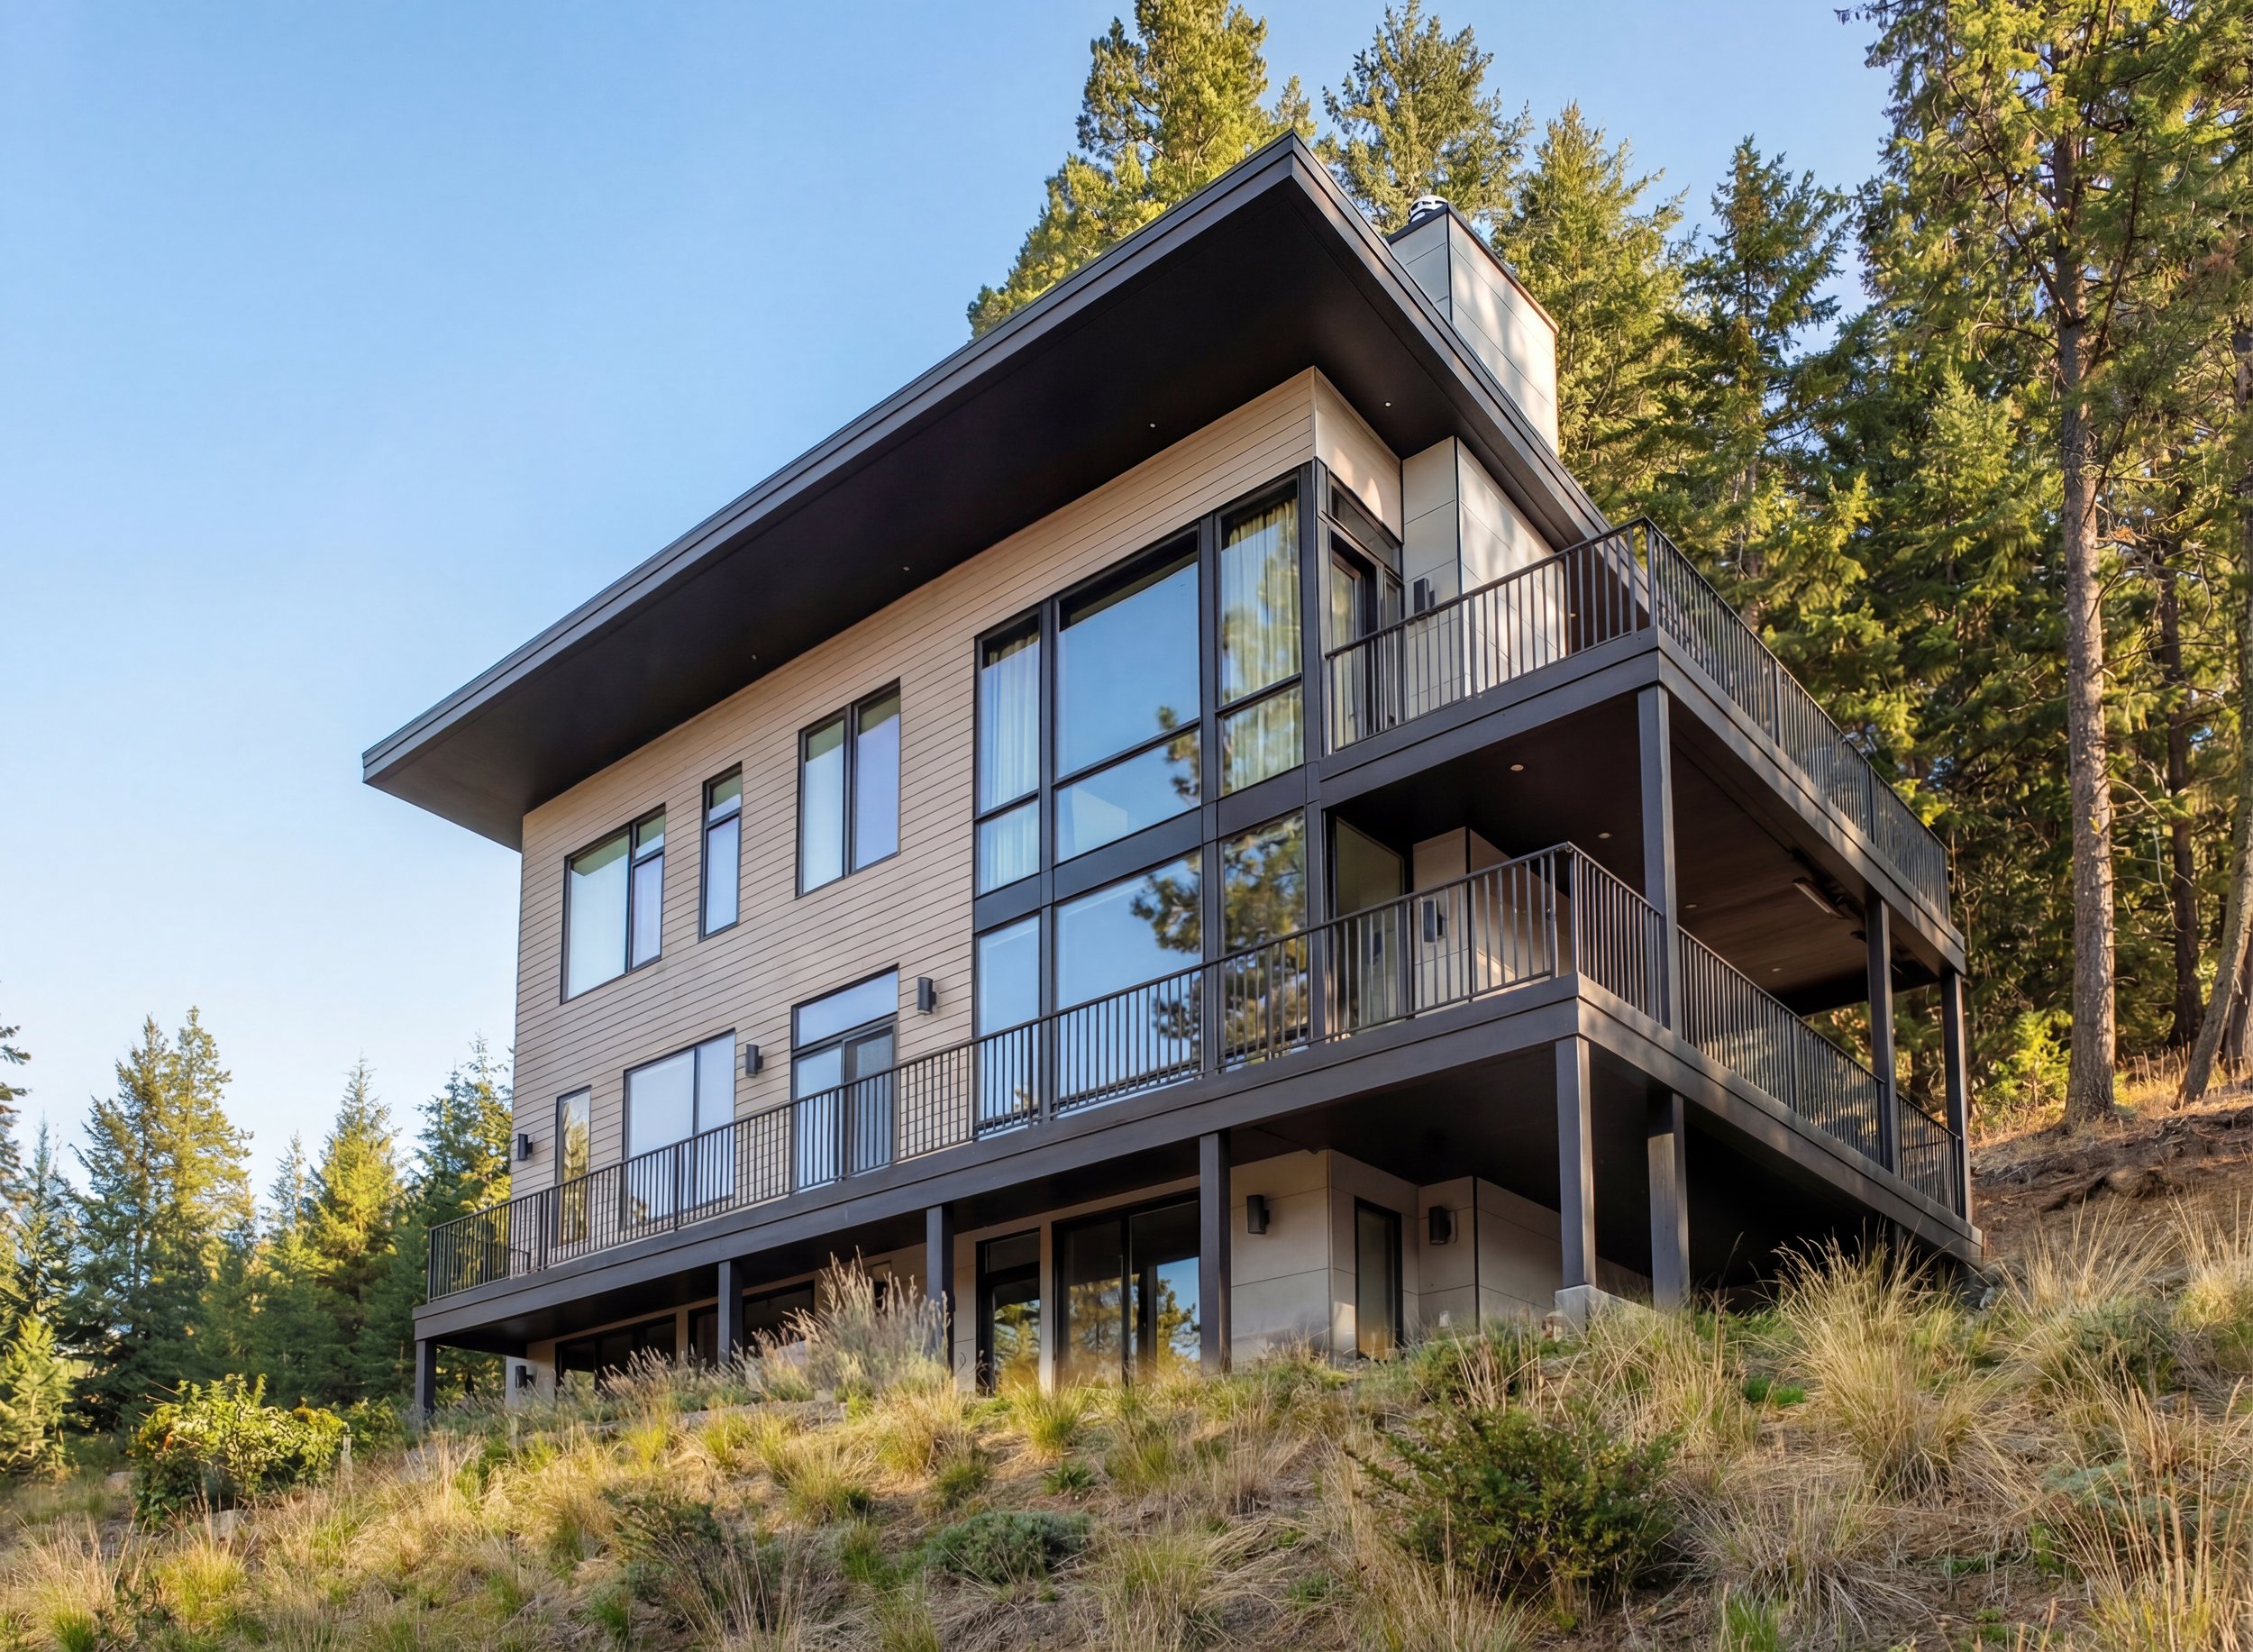
Building near the reservoir adds a layer of review. Depending on where the parcel sits, shoreline management rules, critical area buffers, floodplain mapping and reservoir drawdown levels can all affect where a house is allowed to go and how close to the water you can build. Fluctuating water levels also mean the view you see in June is not the one you see in October — worth understanding before you set window heights.
Start your due diligence with the Kittitas County GIS mapping tool. It shows parcel boundaries, zoning, critical areas, floodplain, slope and access constraints — the same conditions that determine whether a lot is straightforward to build on or one that needs extra study before design begins.
Next, open the Kittitas County zoning code (Title 17) for the parcel's zoning district. This is where you'll find allowable uses — whether duplexes, townhouses or accessory dwelling units are allowed — plus setbacks, height limits, lot coverage and other standards that define the buildable envelope.
When you're ready to move forward, the Kittitas County building permit application forms and checklists tell you exactly what drawings, reports and site information the county needs for a complete submittal.
Practically, this is where an early feasibility study pays for itself. Confirming buildable area, buffer lines and utility routes before design starts is much cheaper than discovering them in permit review.
Permit office
Kittitas County Community Development Services
Building permits, zoning questions, critical area review and well/septic approvals for unincorporated Kittitas County run through Community Development Services (CDS).
Kittitas County Community Development Services
411 N Ruby St, Suite 2
Ellensburg, WA 98926
Main Office: (509) 962-7506
Building Inspection Line: (509) 962-7694
Email: cds@co.kittitas.wa.us
Requirements, fees and turnaround times change, so confirm current submittal checklists directly with CDS before budgeting a schedule.
East-slope pre-design checklist
- Is the parcel inside Cle Elum or Roslyn city limits, or in unincorporated Kittitas County?
- Well and septic feasibility — has a site evaluation been done?
- Wildfire exposure: slope, vegetation, and required defensible space
- Shoreline, floodplain or critical area buffers on or near the parcel
- Winter access and who maintains the road
- Summer solar exposure on the west and south elevations
- Recorded covenants, HOA rules or community design guidelines
- Power, propane and internet service availability
Material palettes that suit the east slope
The same Pacific Northwest vocabulary works here, tuned differently: standing seam metal roofing, board-formed or exposed concrete at grade, ignition-resistant siding with a rain screen, and warmer wood concentrated where it's protected — soffits, entries, covered decks and interiors. The result reads calm and grounded against sagebrush, pine and basalt rather than dark alpine forest.
Terralite Design works across this whole corridor, from Snoqualmie Pass east to Cle Elum, Roslyn and Leavenworth — including the Lakeview Cabin near Lake Cle Elum and prefabricated modular cabins and ADUs that can be deployed on more remote parcels.