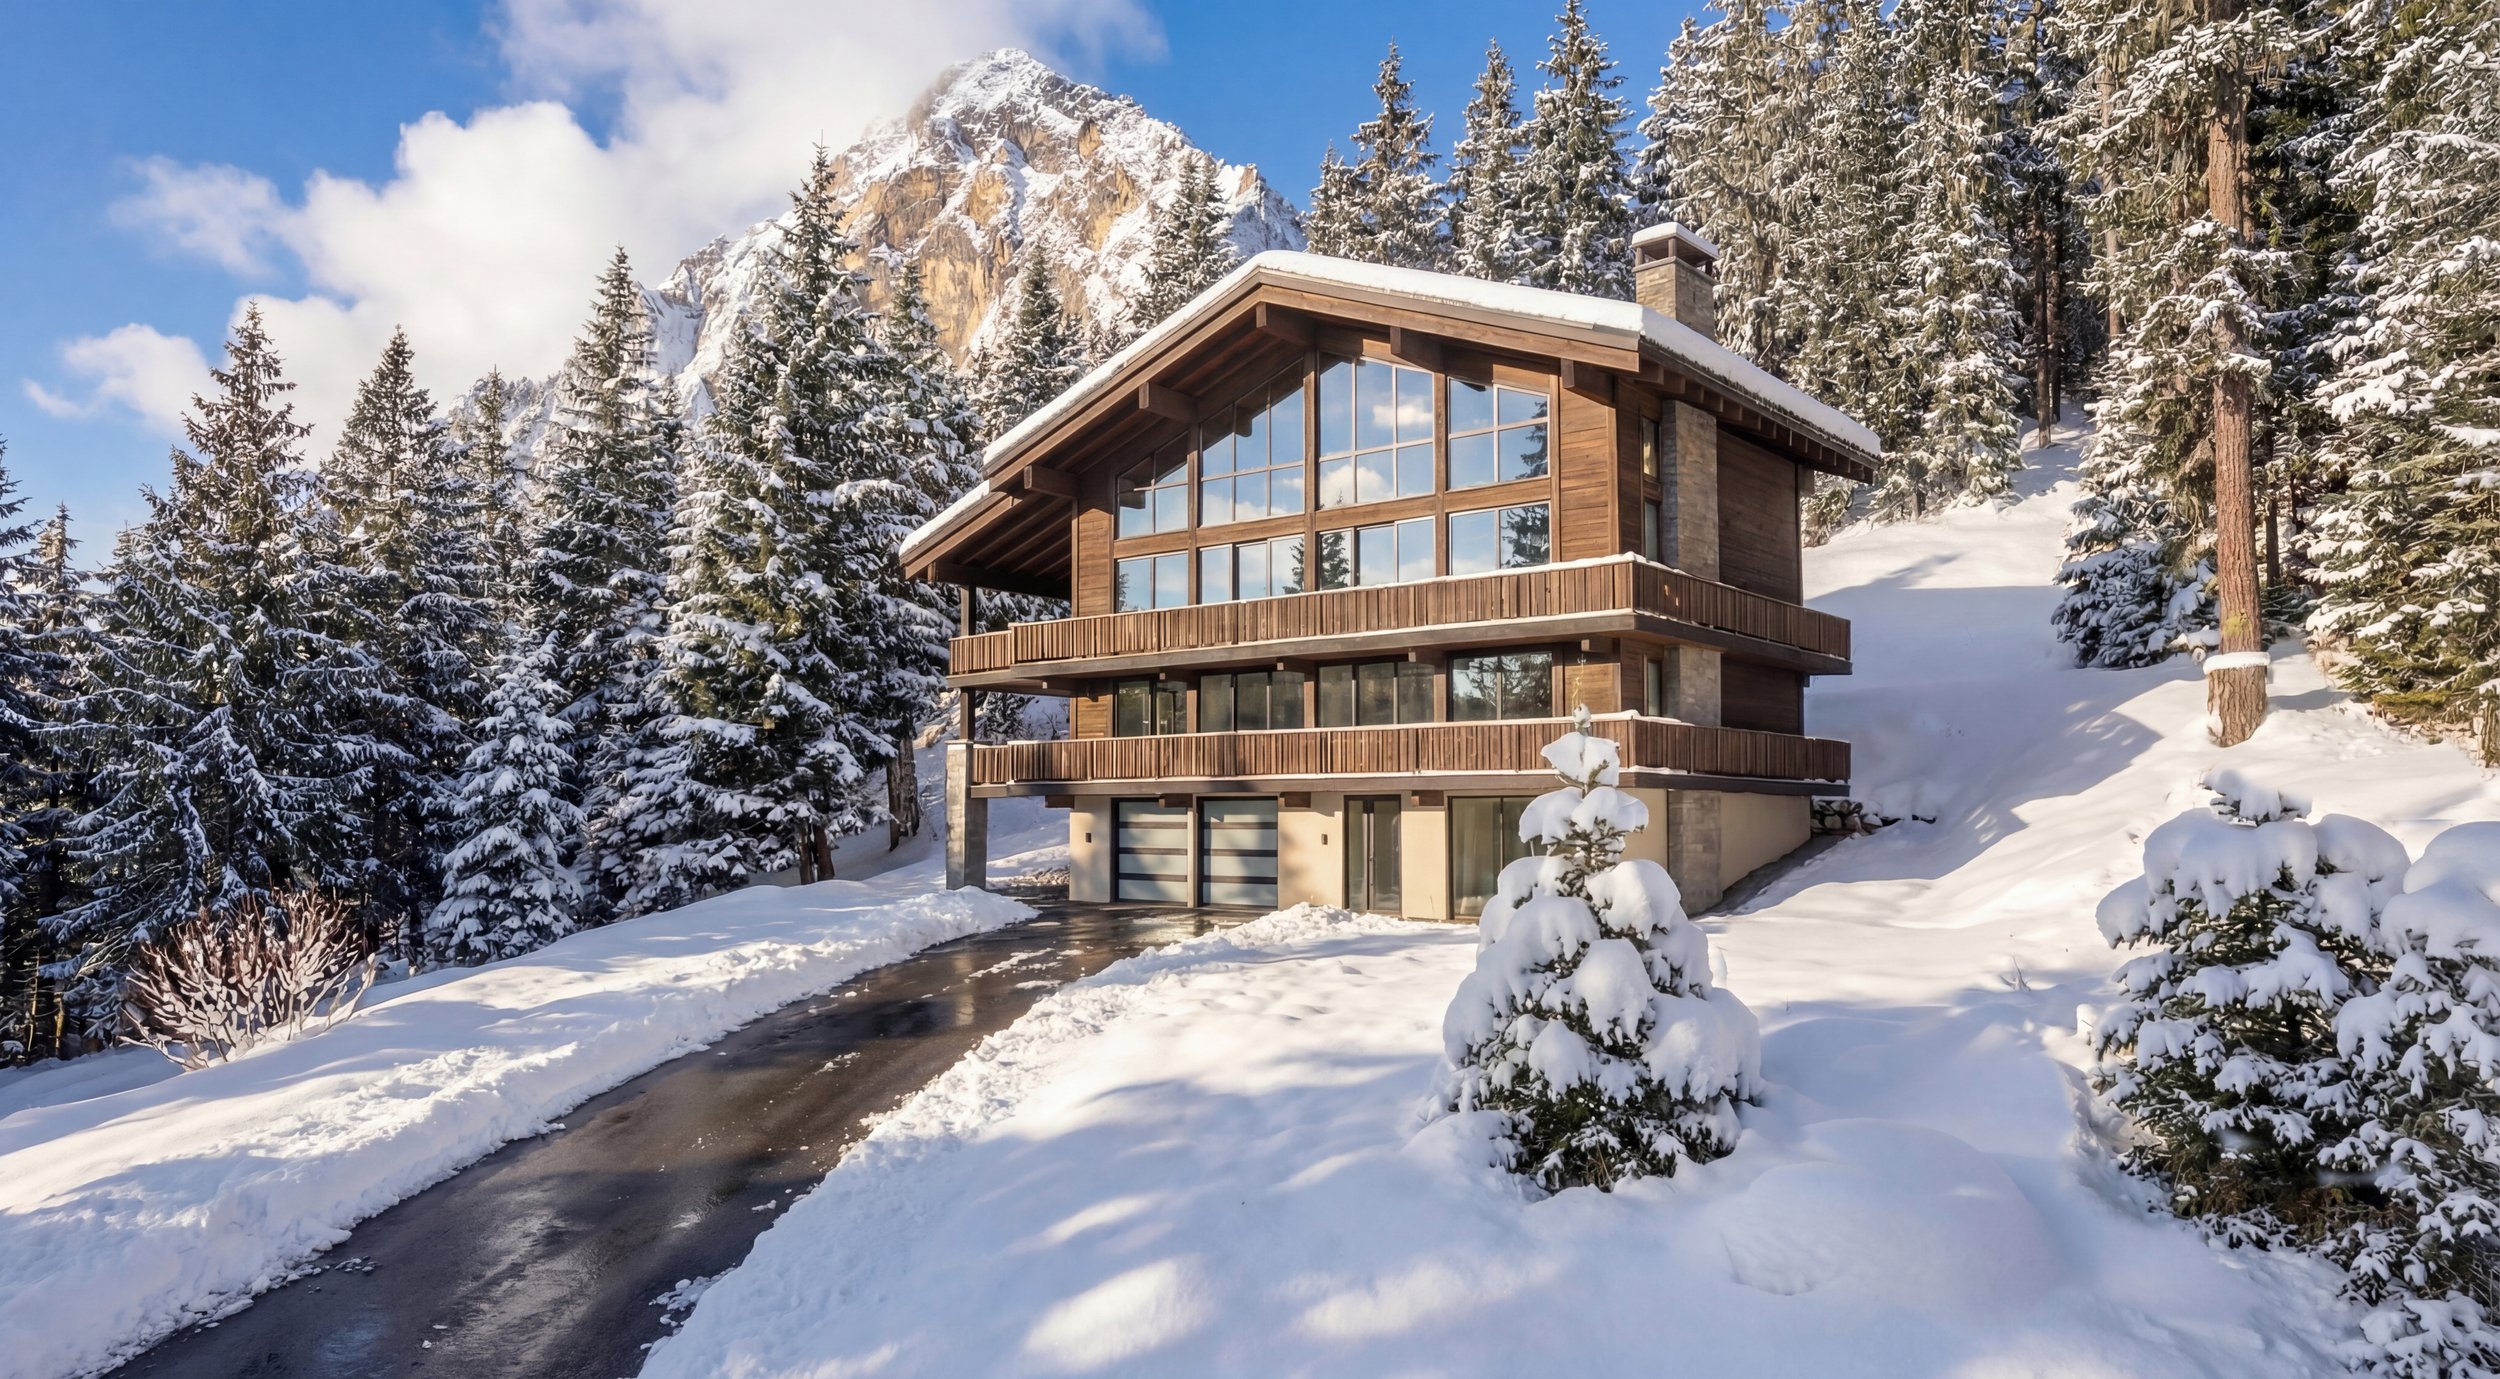
Area guide · Snoqualmie Pass, WA 98068
Building a custom home at Snoqualmie Pass
Alpental, Hyak, Gold Creek and Snoqualmie Pass East sit in one of the snowiest inhabited corridors in Washington. Everything about a house here — roof, structure, entry, parking, mechanical, even where you put the front door — starts with snow.
The short version
What makes the Pass different
Most residential design problems at the Pass come from four conditions stacked on top of each other: very heavy seasonal snowfall, steep forested lots, a short frost-free construction window, and utility and access constraints that vary lot by lot. A house designed for Seattle or Bellevue and dropped at 3,000 feet tends to fail in predictable ways — snow piling against walls and doors, ice damming over unheated eaves, decks that disappear for five months, and driveways that can't be plowed.
The upside is that the same conditions produce the best part of living here. Get the section right and you're above the snowpack looking at the Cascades from a warm, quiet, light-filled room in February.
- Snow first
- Roof form, structural framing, drift patterns and where snow lands are design decisions, not engineering afterthoughts. Confirm the current design snow load for your exact elevation and site with a Washington-licensed engineer.
- Steep, treed lots
- Slope drives foundation type, driveway grade and how many levels make sense. Vertical, compact plans usually cost less to build than a sprawling one on a hillside.
- Short build season
- Permits and construction sequencing get planned around winter. Aim to have foundations and a dry shell before the weather closes in.
- Views you have to earn
- Tree cover and slope mean the good views are often one level up. Rooftop and upper-level decks routinely outperform ground-level patios here.
Snow, roofs and the things snow breaks
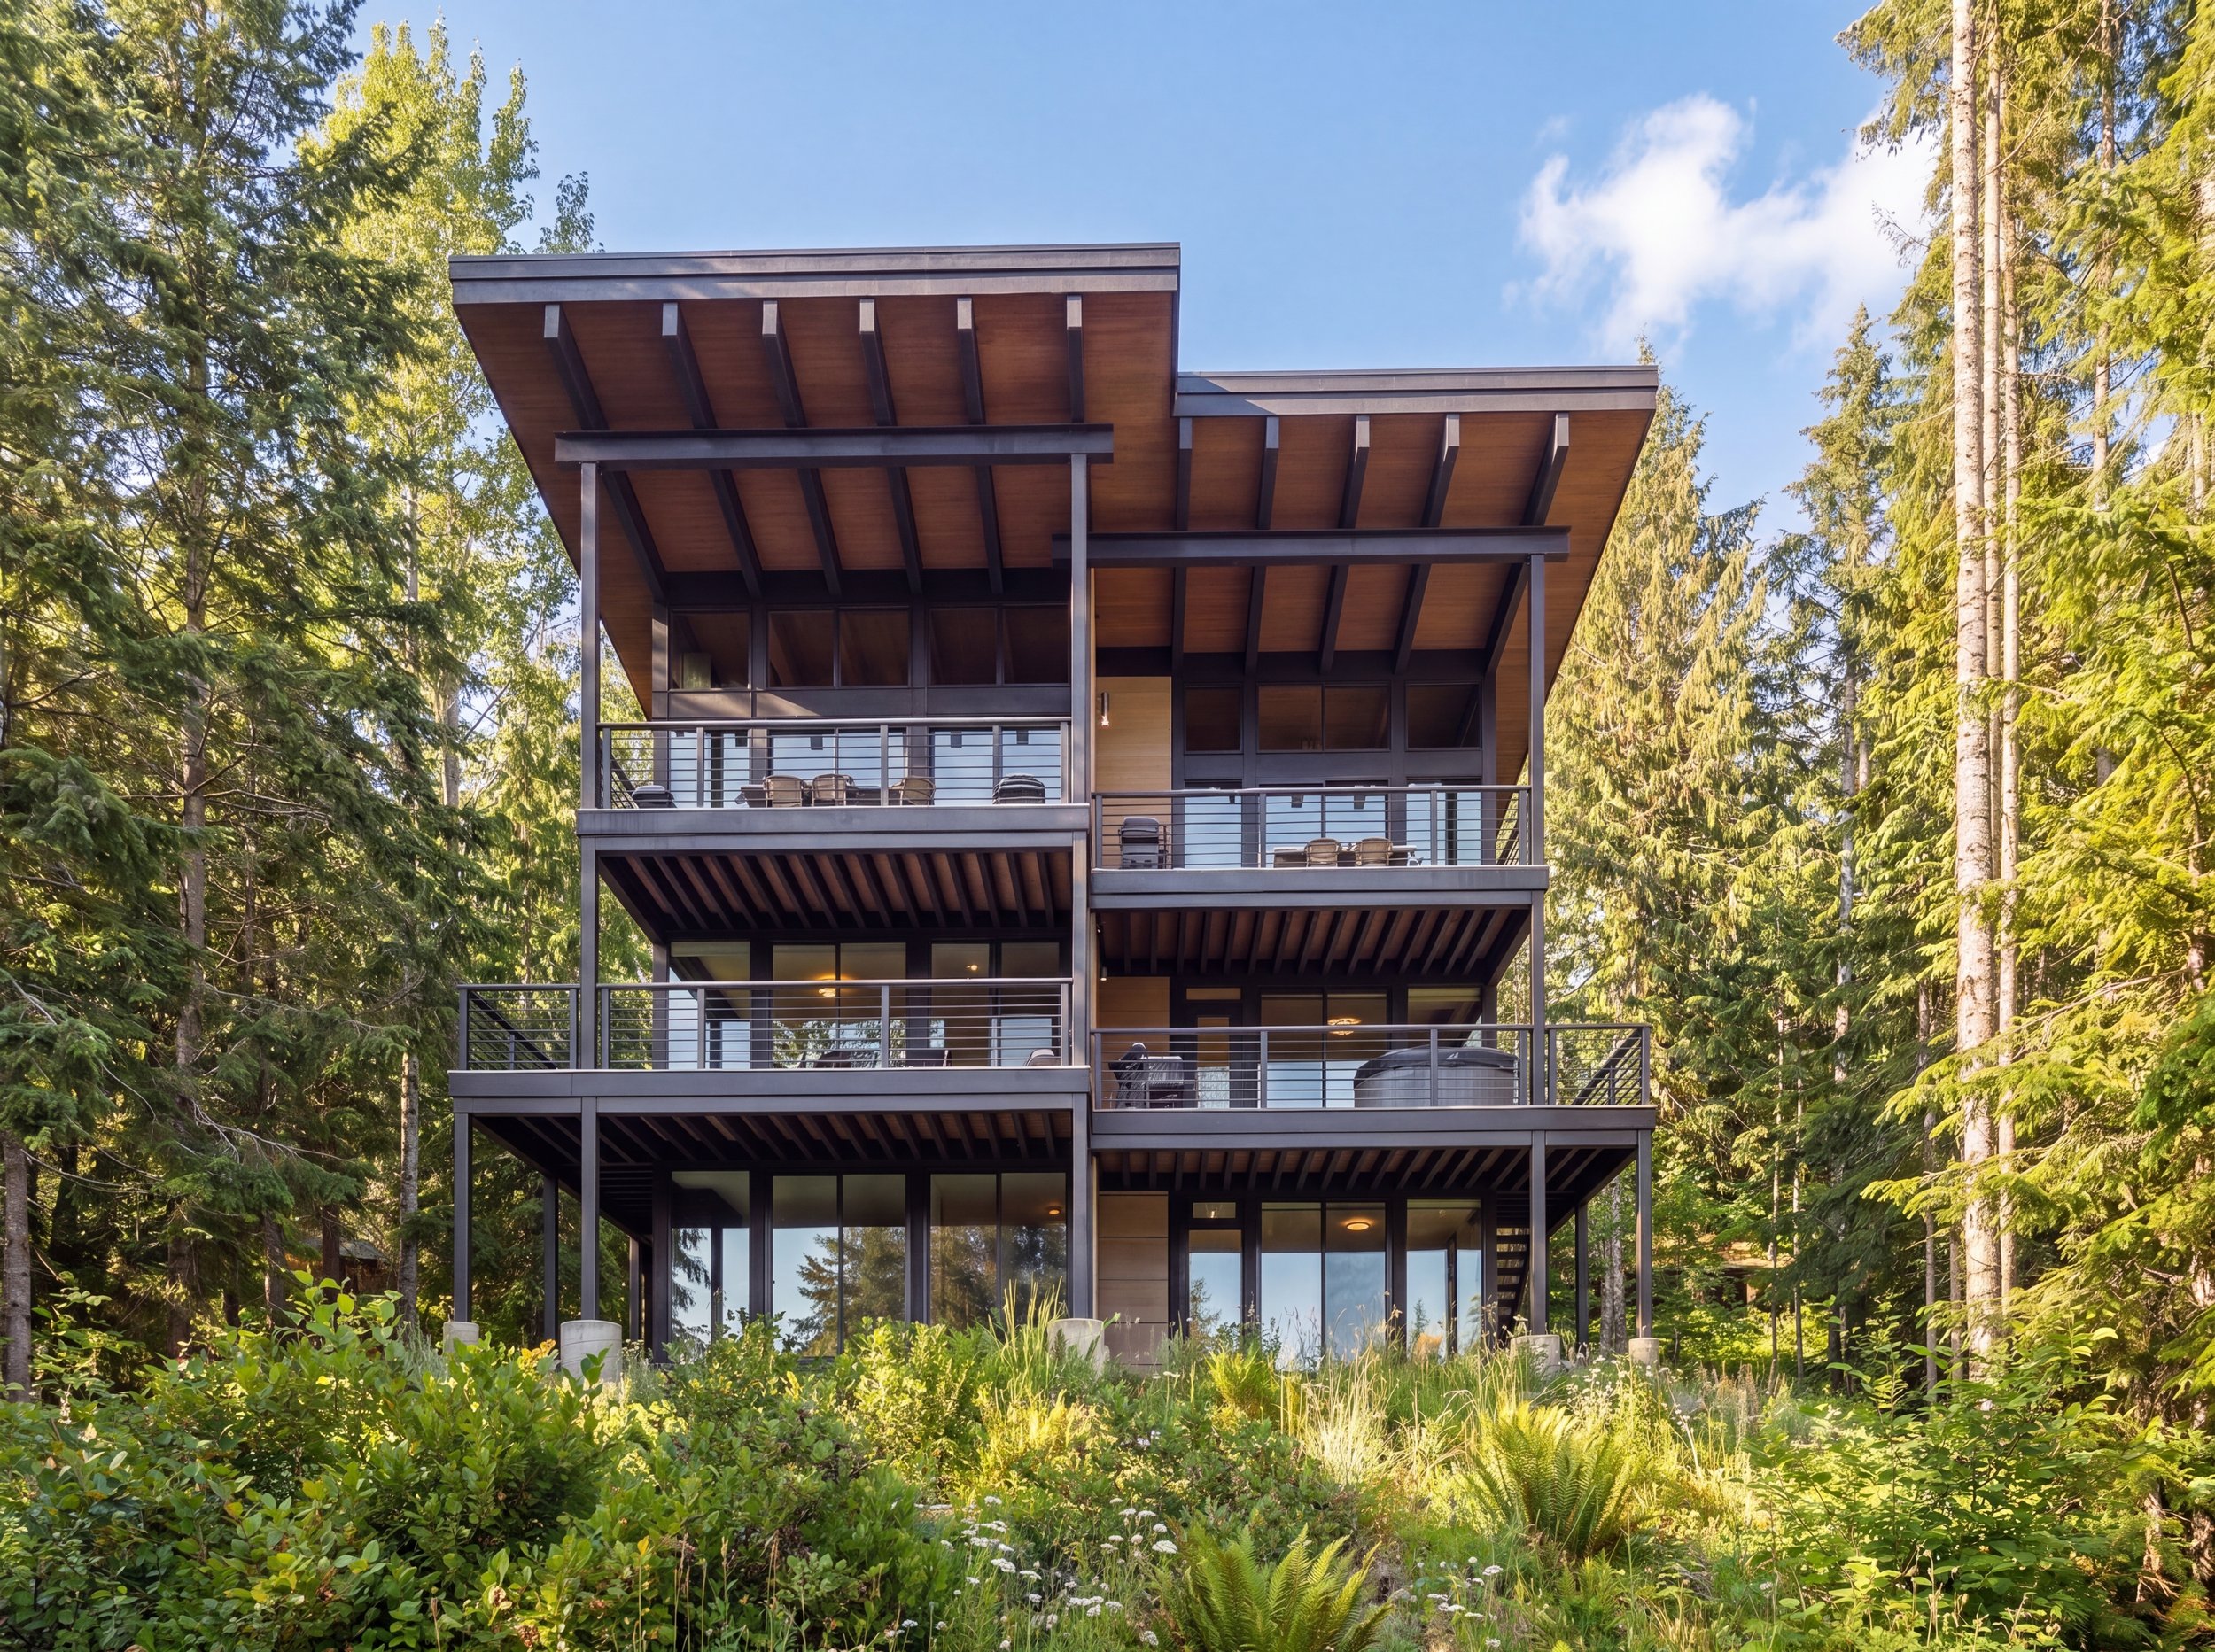
Two broad strategies exist for mountain roofs, and the right answer depends on the site. A shedding roof uses steep pitches and metal to move snow off the building — which means you have to control where it lands, keeping it away from entries, decks, parking, mechanical equipment and the neighbor's property. A retaining (cold) roof holds snow in place as insulation, which requires framing sized for the full load and careful venting to keep the deck cold and prevent ice damming.
Either way, the details that matter most are unglamorous: continuous insulation and air-sealing to stop warm air melting snow from below, generous roof overhangs where snow shouldn't fall, protected entries so a door can still open after a storm, heat trace or drainage where meltwater collects, and windows and glazing positioned above the expected snow line.
Site questions worth answering before you draw anything
- Where will snow shed, drift and be pushed by a plow — and is there room for the pile?
- How steep is the driveway, and can a plow truck actually turn around on it?
- Where does winter sun reach the site, and where does it never reach?
- Is the lot served by community water and sewer, or does it need a well and septic?
- Is the property in a critical area, floodplain, or avalanche-influenced zone?
- What are the setbacks, height limit and lot coverage for your zoning designation?
- Are there recorded covenants or an HOA with its own design review requirements?
- Where is the nearest power service, and what does bringing it in cost?
Permitting and who reviews your project
Most of Snoqualmie Pass — Hyak, Gold Creek, the Summit East area — is in unincorporated Kittitas County, so building permits, critical area review, and well and septic approvals generally run through Kittitas County. Alpental and areas on the west side of the Pass fall on the King County side of the crest. Because the line runs near the summit, the very first thing to confirm on any lot is which county and which fire district you're actually in — it changes the code review, the fees, the timeline and sometimes the access standard.
County rules are only one layer of review. Many Snoqualmie Pass neighborhoods — including Hyak — are governed by recorded covenants, conditions and restrictions (CC&Rs) and a homeowners association that can impose design, height, setback, rental and maintenance rules beyond what the county requires. If you are buying in Hyak, review the current CC&Rs and HOA contacts through hyak.life and confirm how they affect what you can build, where it can sit, and whether short-term rentals or accessory dwelling units are restricted. The Hyak Property Owners Association building application form is also available directly: HPOA Building Application (PDF).
Before you buy or commit to a lot, use the Kittitas County GIS mapping tool to look up parcel boundaries, zoning, critical areas, floodplain, slope, access and any other conditions that could make building difficult or expensive. It is the fastest way to spot red flags before paying for a survey or design work.
Then check the Kittitas County zoning code (Title 17) for your parcel's zoning district. It lists allowable uses — whether duplexes, townhouses or accessory dwelling units are permitted — along with minimum setbacks, lot coverage, height limits and other development standards that shape what can be built.
When it is time to apply, Kittitas County's building permit application forms and checklists are available online. Reviewing them early is the easiest way to make sure your permit package is complete the first time around.
Water and sewer service at Snoqualmie Pass is provided by the Snoqualmie Pass Utility District — snopass.org — and every property in the Pass has access to SPUD water and sewer. The key question is whether the lot already has a water meter installed. If it does not, the cost of a new water meter connection plus sewer hookup can run roughly $30,000. Confirm meter status early; it directly affects the project budget and can influence how large a house — or whether an accessory dwelling unit — makes financial sense on that lot.
Expect a permit package to include architectural drawings, structural engineering with snow-load calculations, an energy code compliance path, a site plan with setbacks and drainage, and — depending on the parcel — geotechnical, critical area or septic design documents. Requirements and turnaround times change, so verify the current submittal checklist with the jurisdiction before you budget a schedule.
Permit office
Kittitas County Community Development Services
Building permits, zoning questions, critical area review and well/septic approvals for unincorporated Kittitas County run through Community Development Services (CDS).
Kittitas County Community Development Services
411 N Ruby St, Suite 2
Ellensburg, WA 98926
Main Office: (509) 962-7506
Building Inspection Line: (509) 962-7694
Email: cds@co.kittitas.wa.us
Requirements, fees and turnaround times change, so confirm current submittal checklists directly with CDS before budgeting a schedule.
A mountain modern approach that isn't just a style
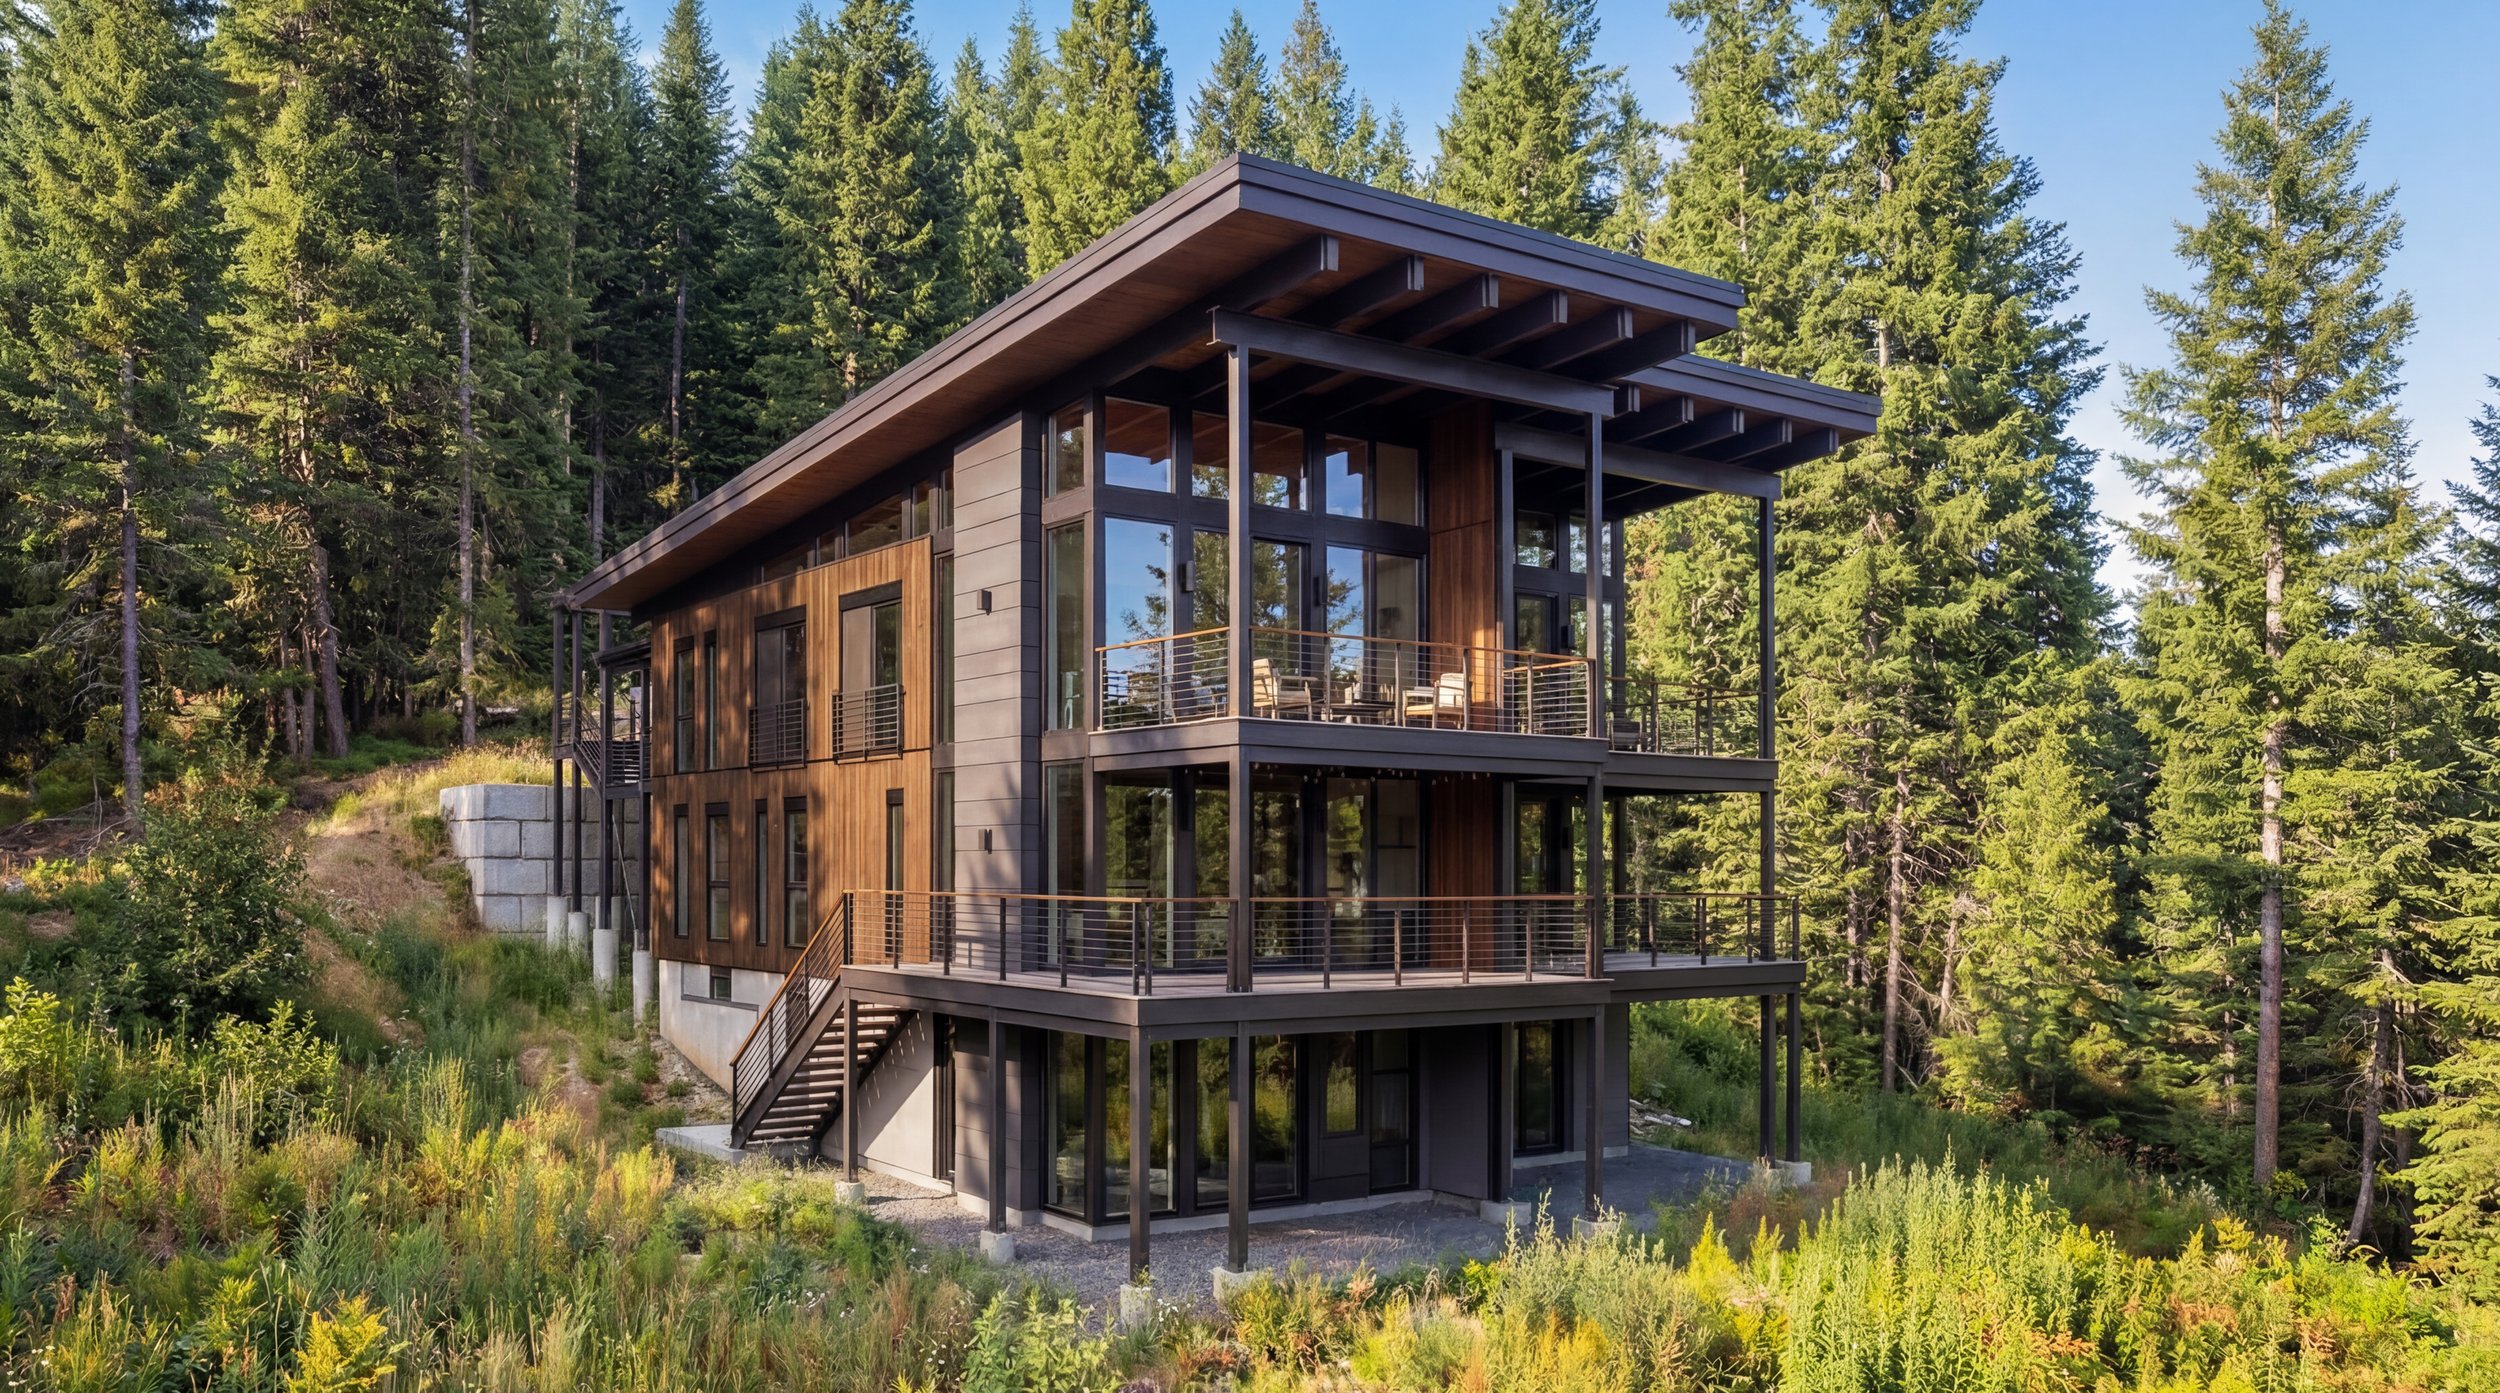
The look most people associate with the Pass — exposed beams, dark vertical siding, warm pine or fir interiors, big glass oriented to a single view — is popular because each move is also practical. Dark, durable rainscreen siding survives snow abrasion and moisture. Exposed heavy timber makes the extra structure snow requires into something worth looking at. Concentrating glass on the view side lets the other elevations stay tight and well-insulated.
Terralite Design's studio approach is described in more detail under what we do, and there's a dedicated Snoqualmie Pass architecture page covering high-elevation design services, plus pre-designed cabin plans for the Starwater development for owners who want a faster path from lot to construction.
Builders, excavation and getting out of the ground
Snoqualmie Pass lots are steep, heavily forested and often full of rock close to the surface. A general contractor who knows the Pass — the access roads, the snow schedule, the local subcontractors and the soils — will save both time and money before the first wall is framed. Earthwork is usually the riskiest unknown on these sites; a builder who does their own excavation can adjust the plan in real time when bedrock or groundwater shows up, rather than stopping work to bring in another crew.
Neet Construction is a Snoqualmie Pass-based builder that self-performs earthwork and excavation and understands the terrain, snow loads and access constraints specific to the Pass. Involving a builder like Neet early in the design process helps the architecture respond to actual site conditions rather than assumptions, and it keeps the project moving once the short construction season opens.